
Overview
Property ID: 30811917 4
4
 1
1
Information
 Approx. 1,097 sq. ft. (102 sq. m.) of versatile accommodation
- Beautifully presented four-bedroom family home
- Driveway providing off-road parking for two or more vehicles
- Excellent commuter location with high-speed links to London
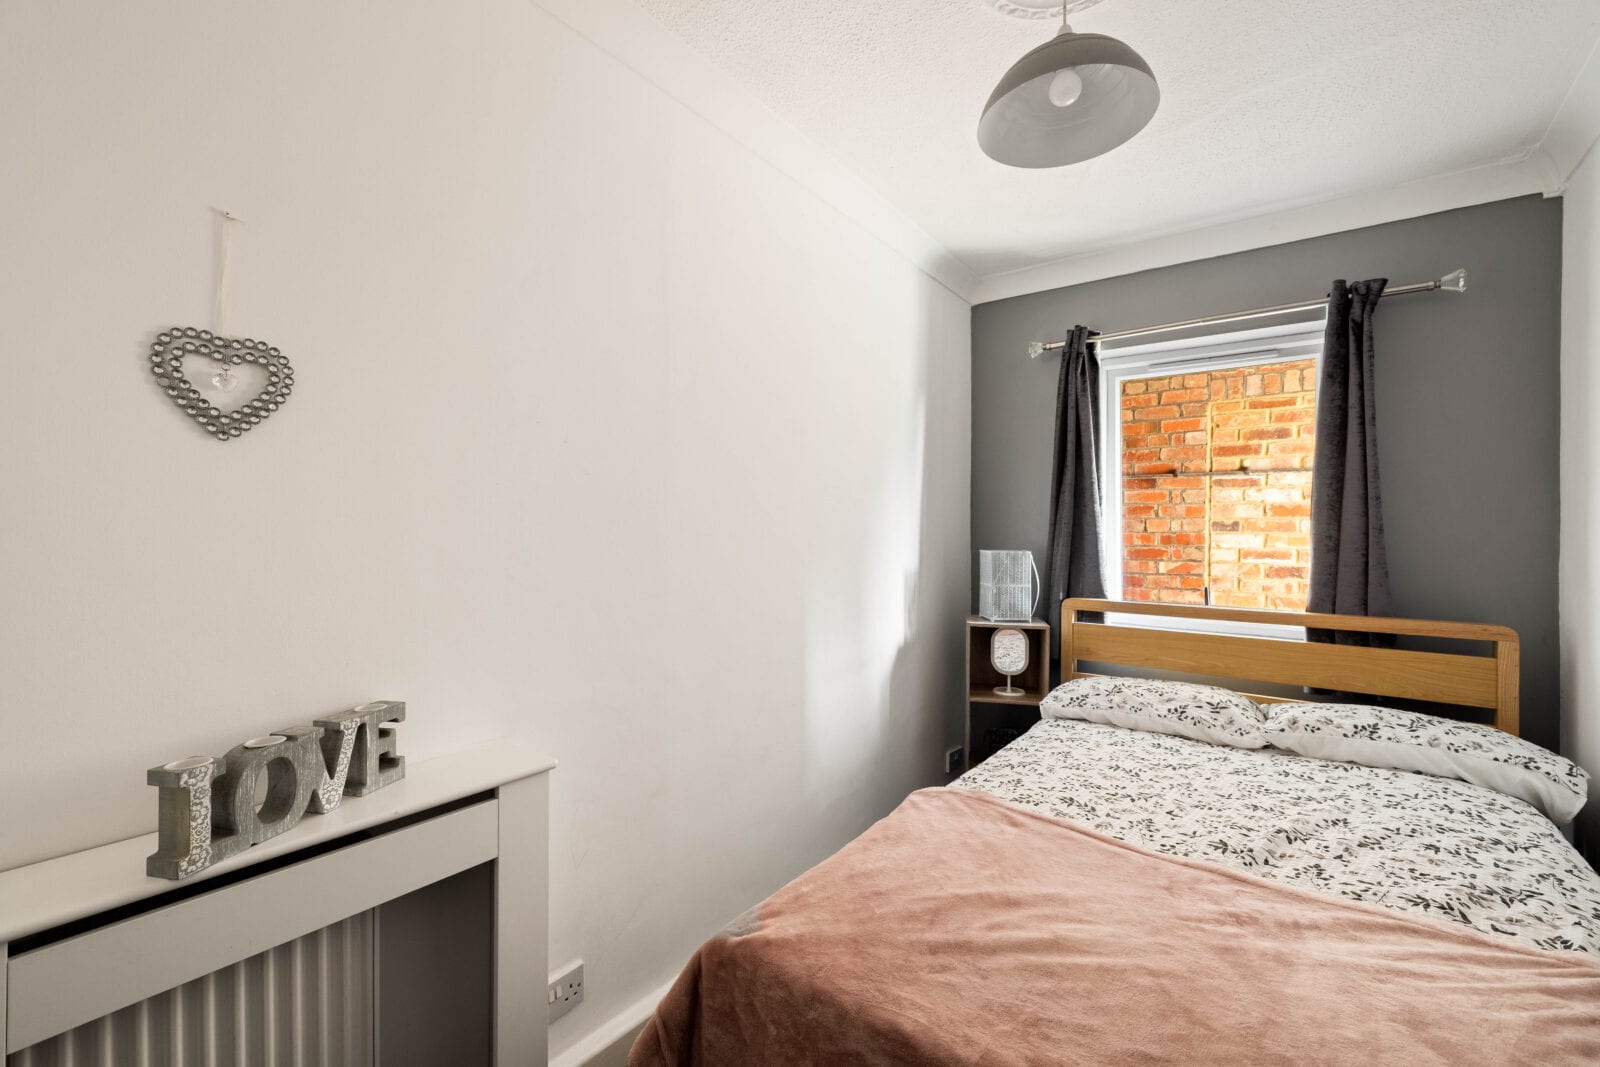
- Flexible ground floor double bedroom – ideal for guests or home office
- Freehold
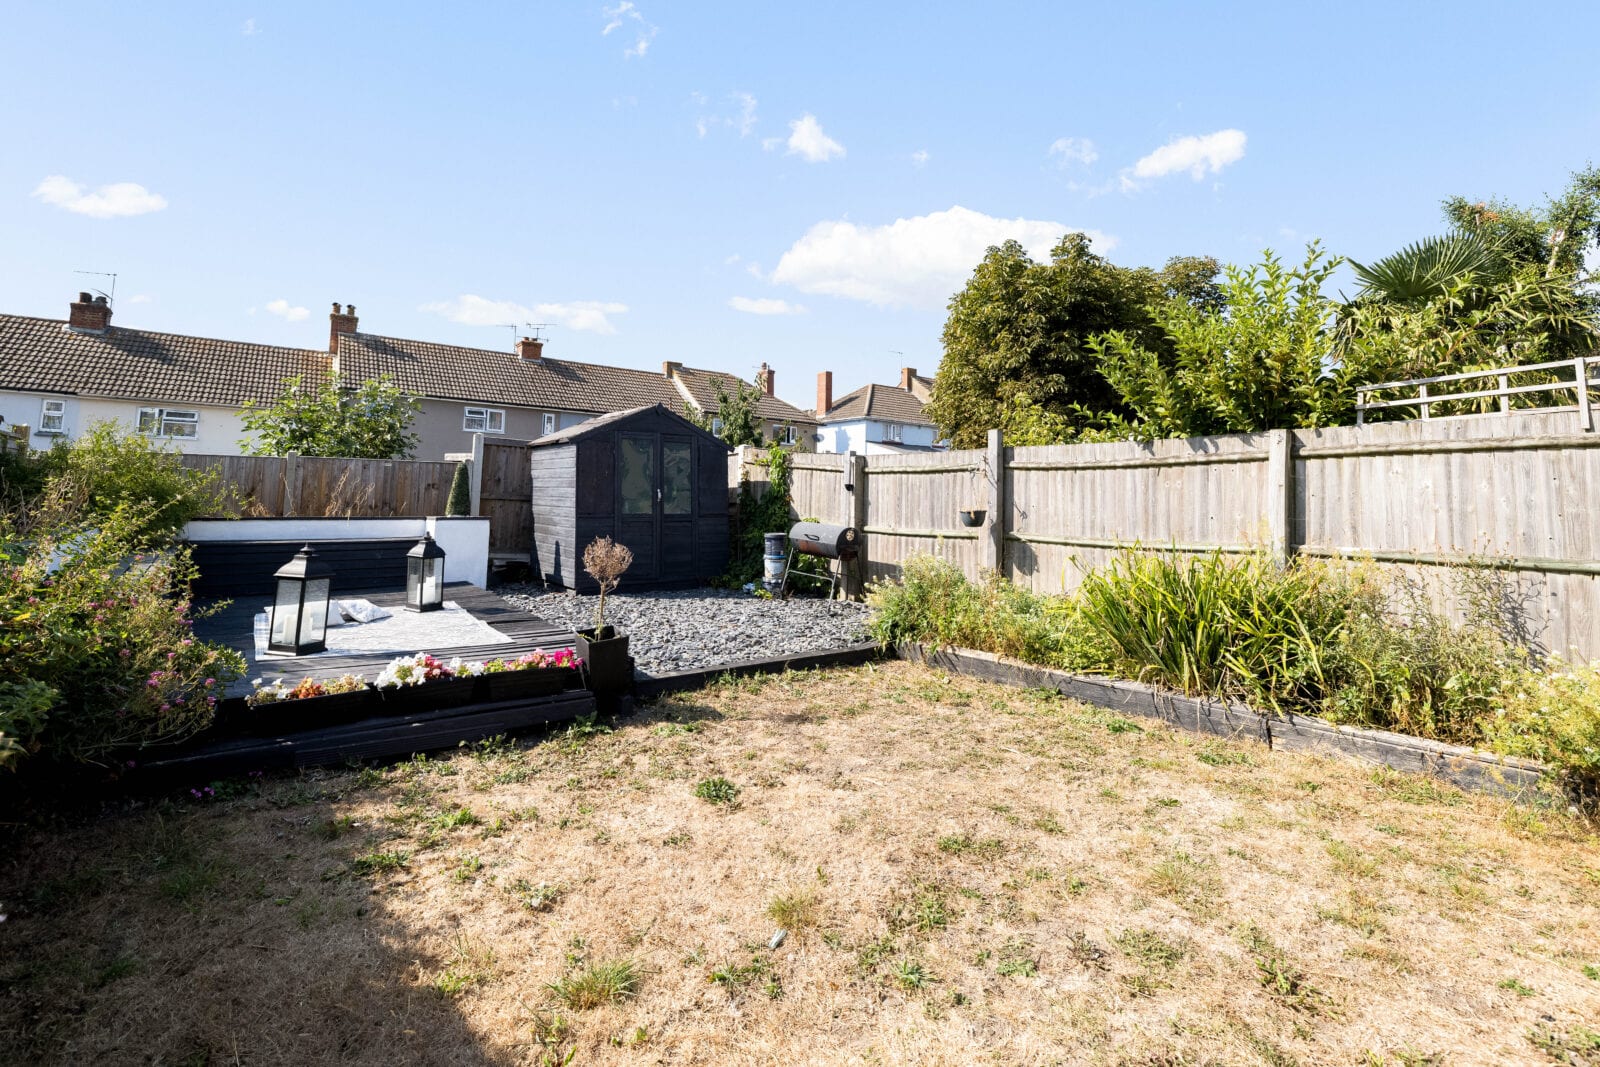
- Garden
- Parking
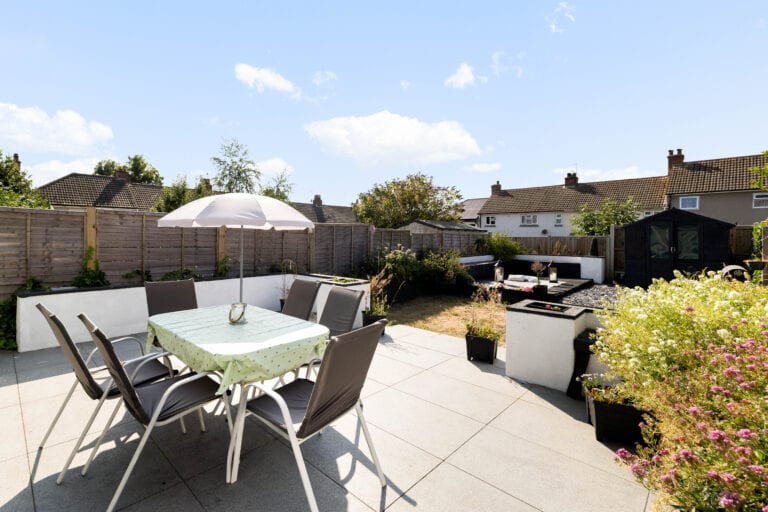
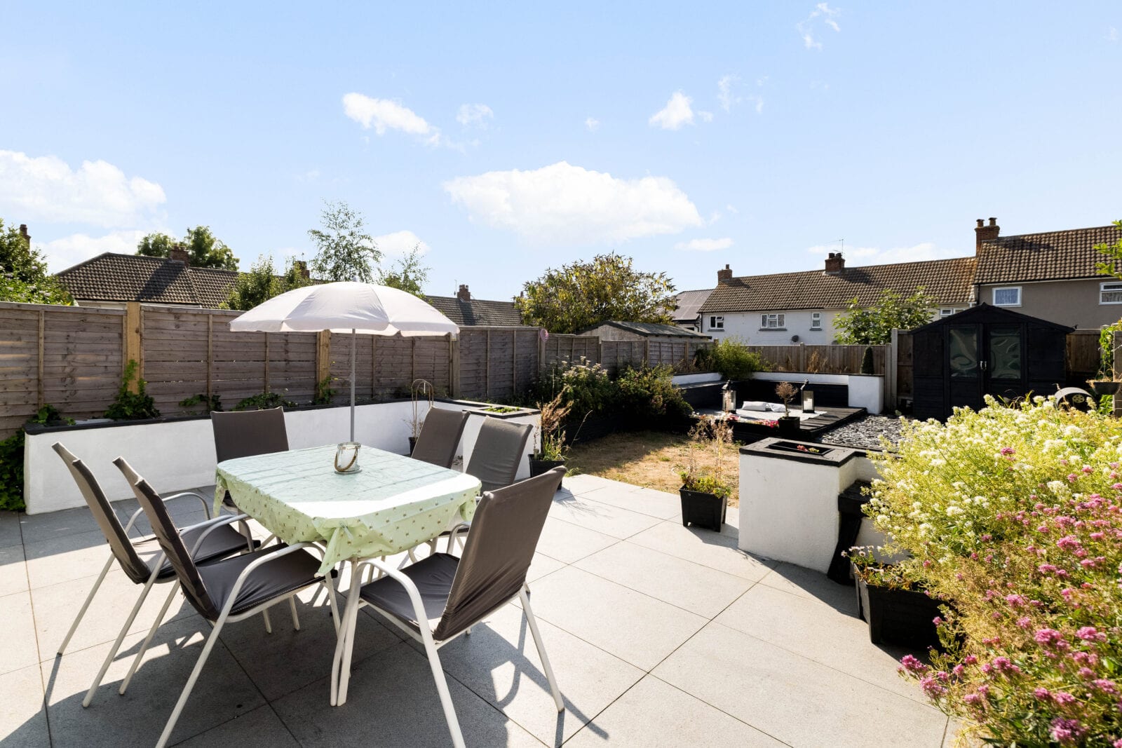
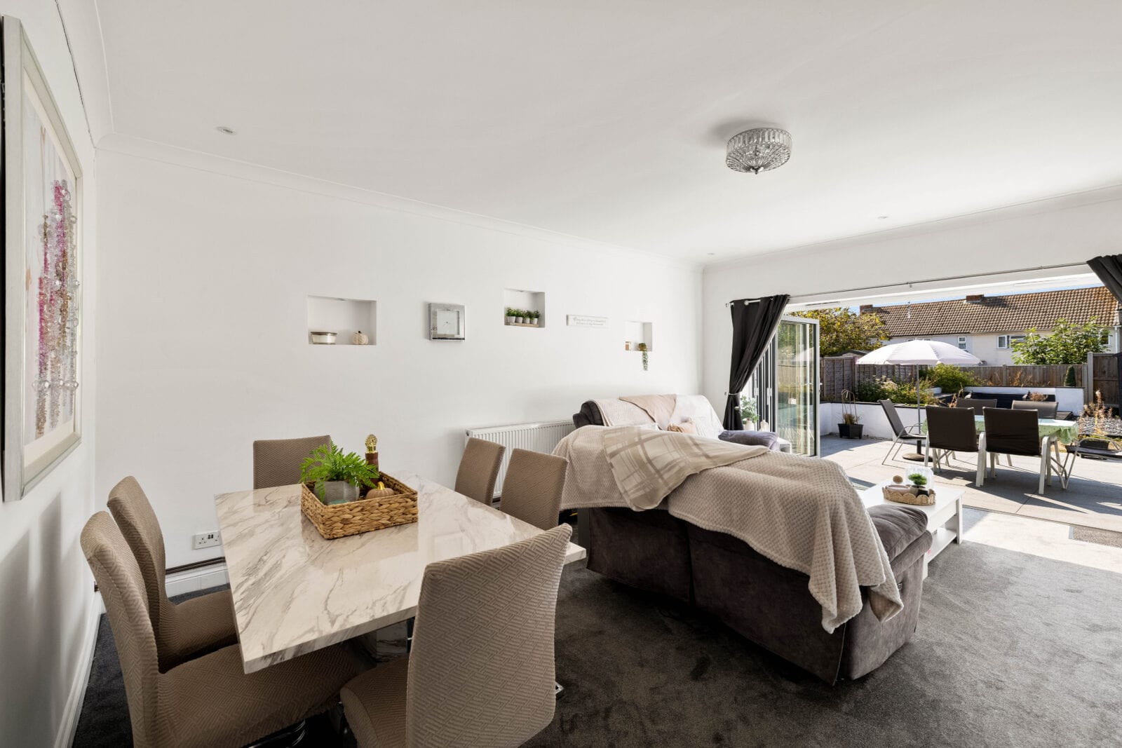
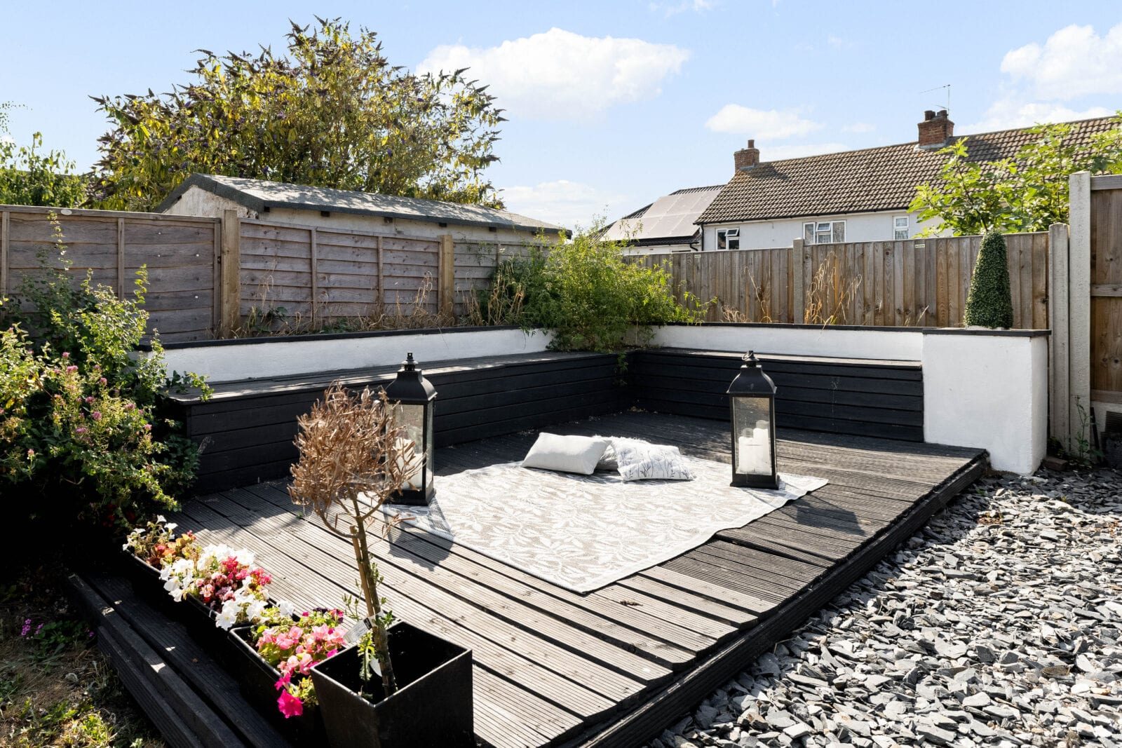
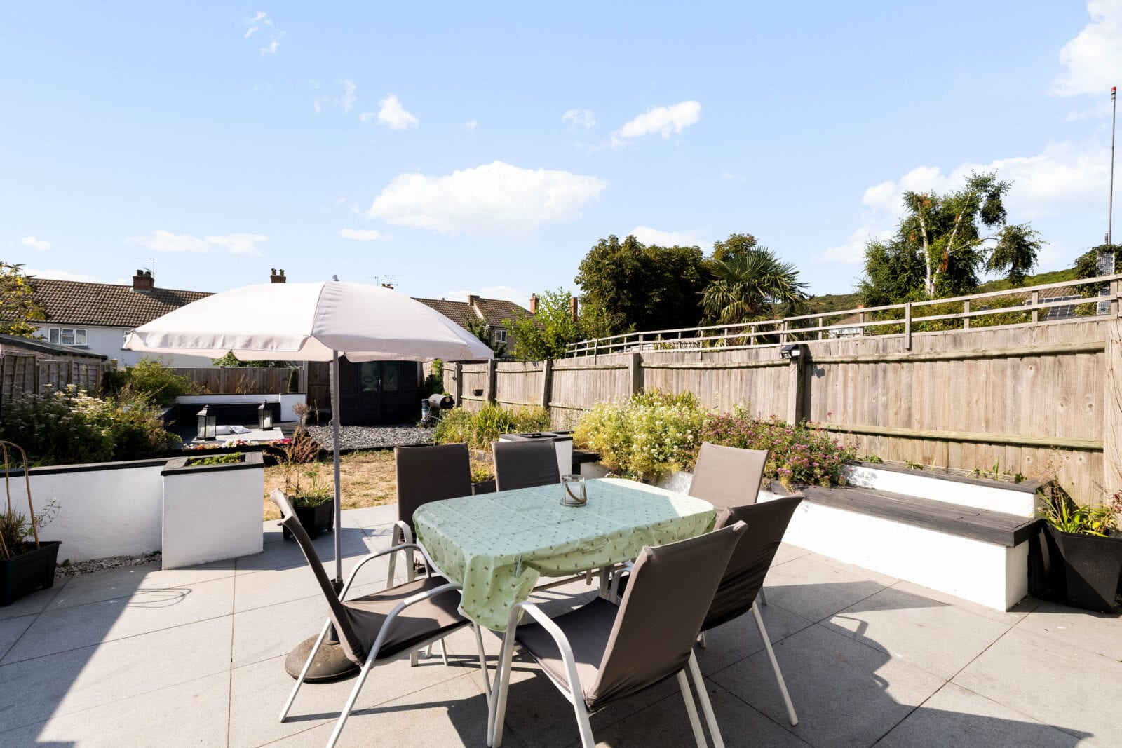
- Private west-facing rear garden, perfect for afternoon and evening sunshine
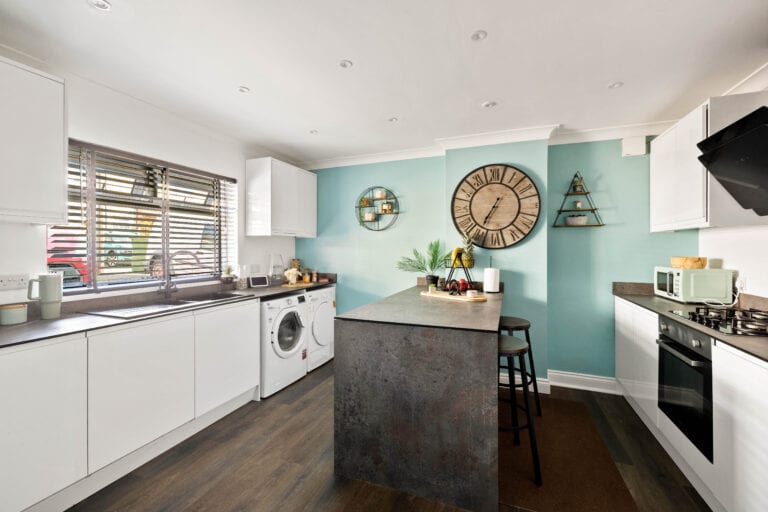
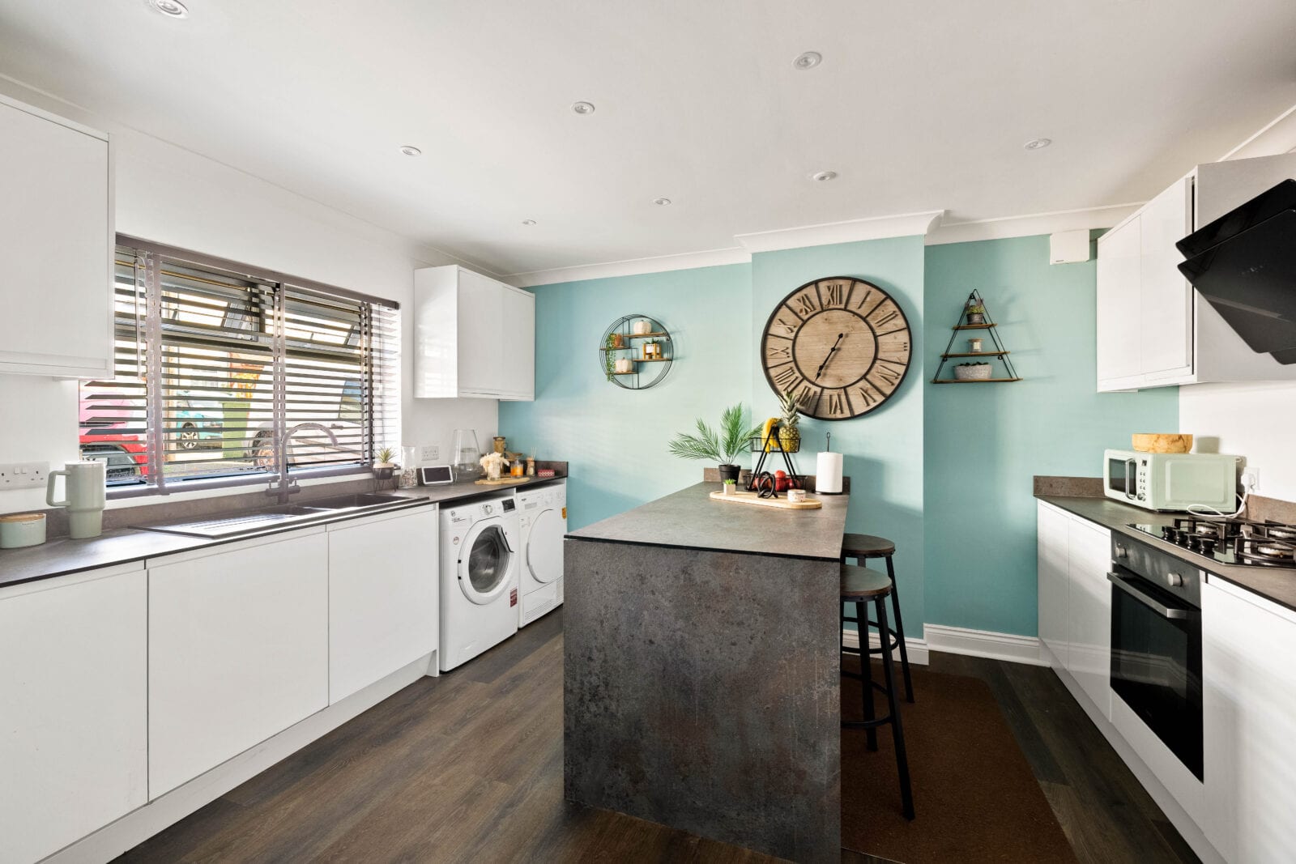
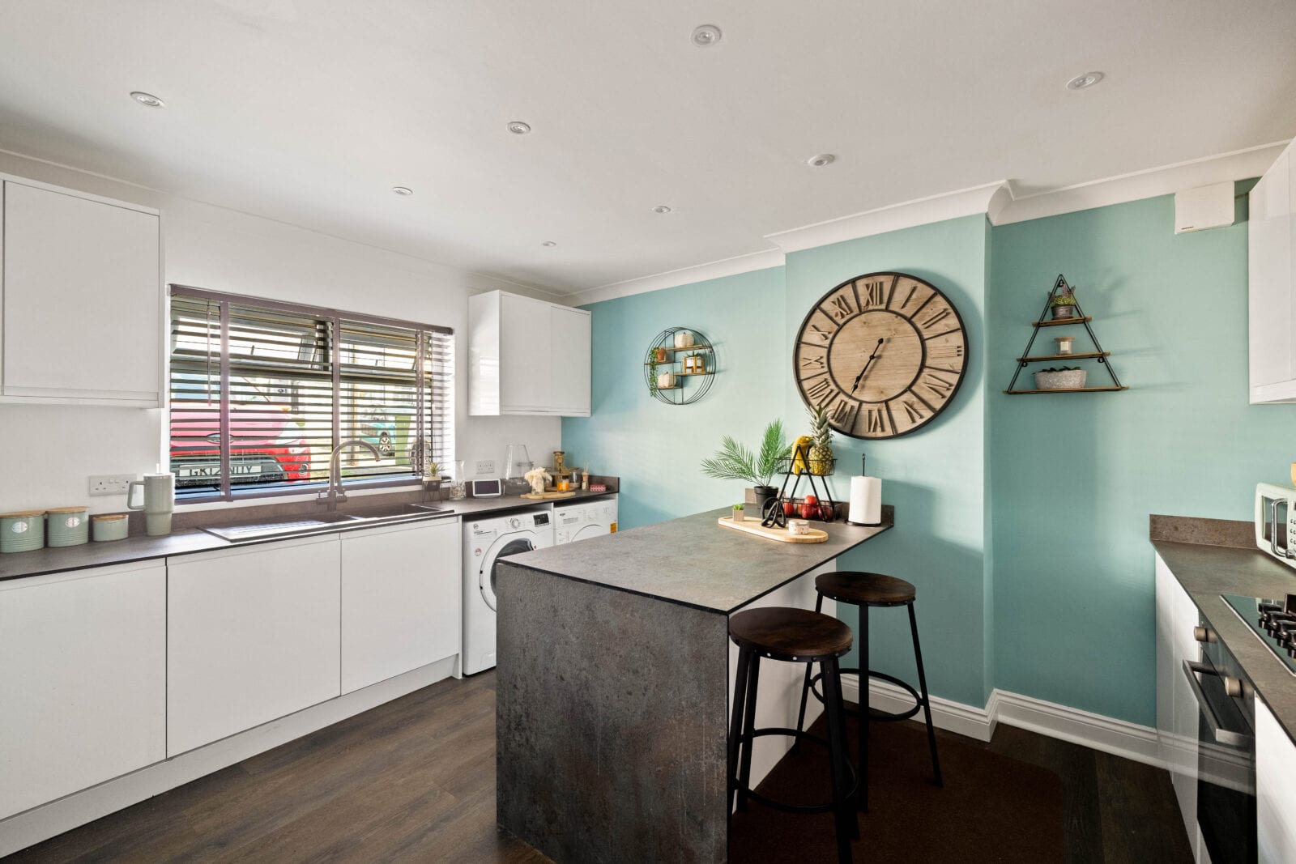
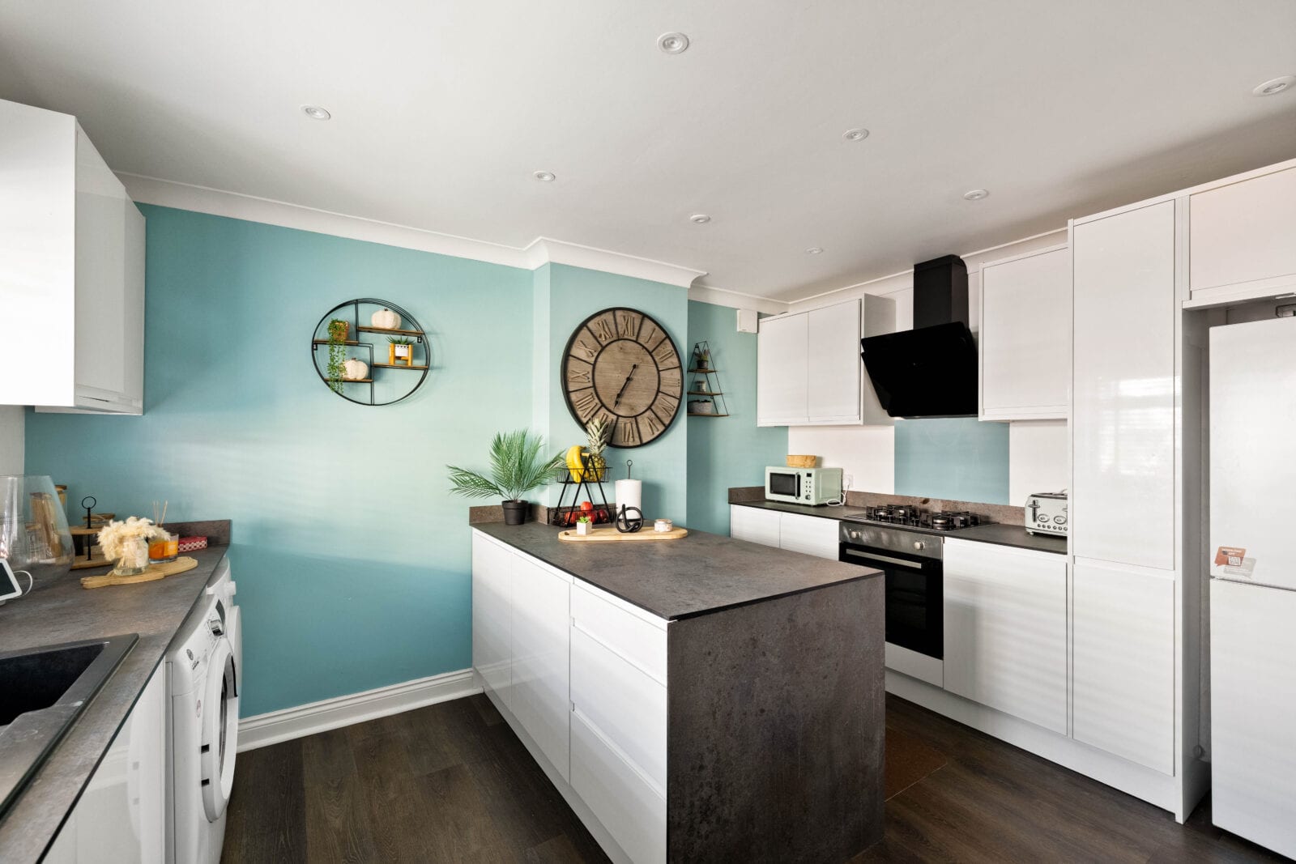
- Spacious fitted kitchen with separate utility room
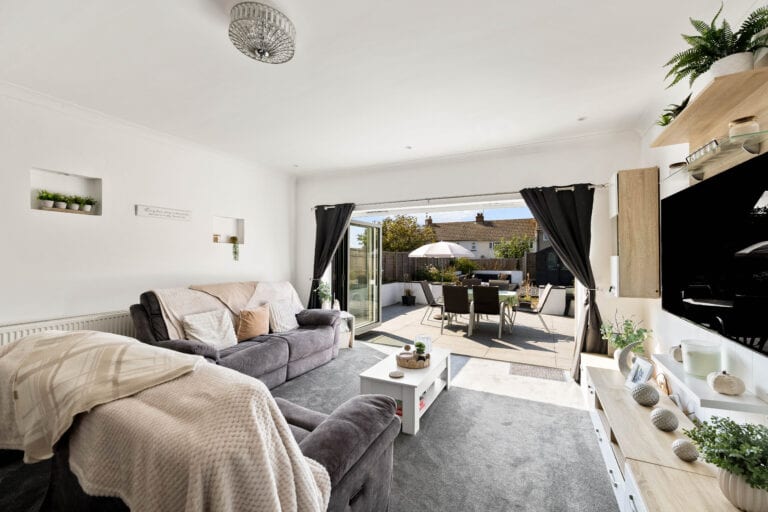
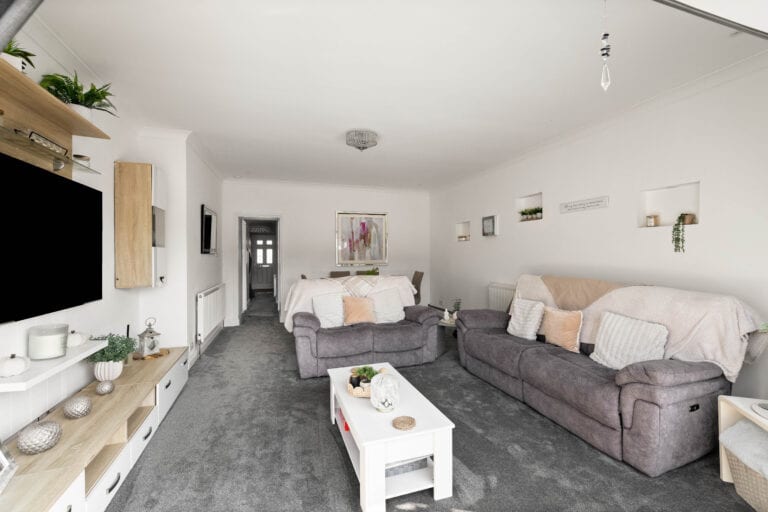
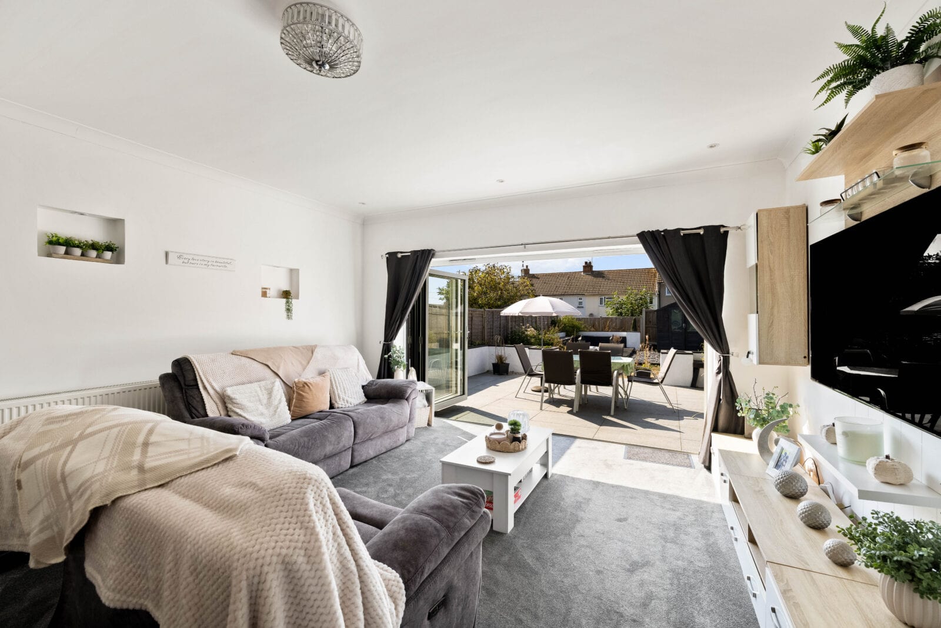
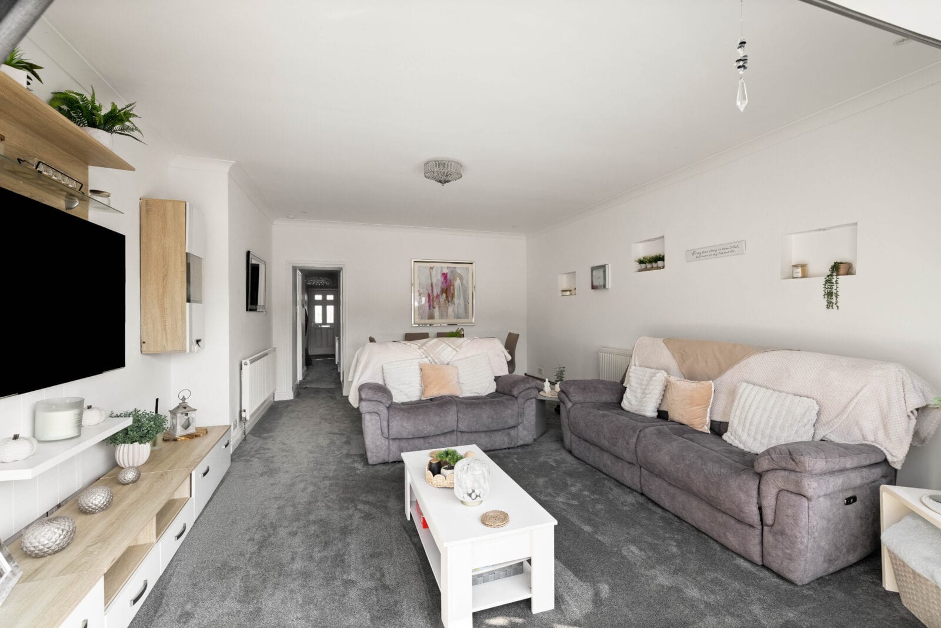
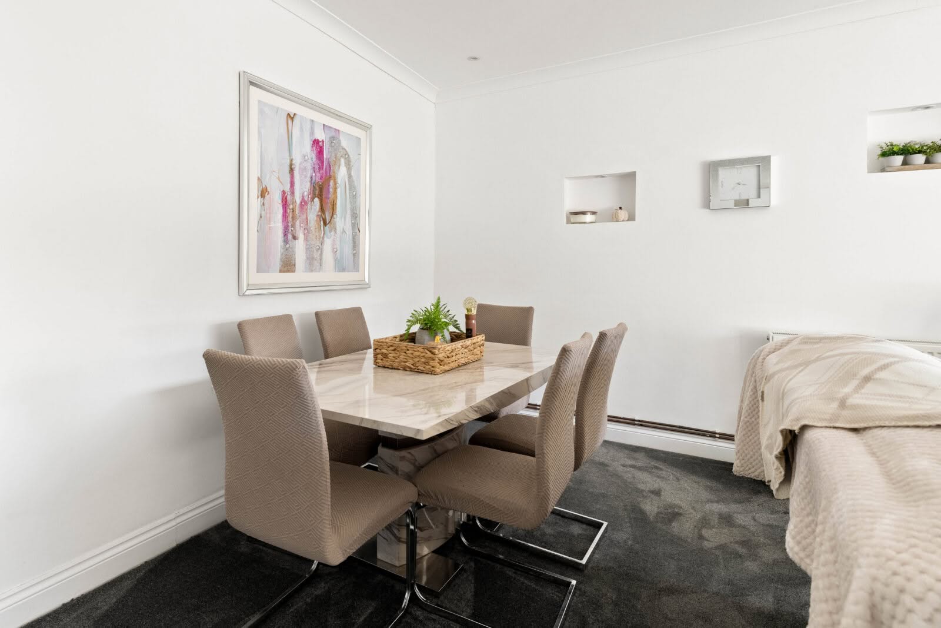
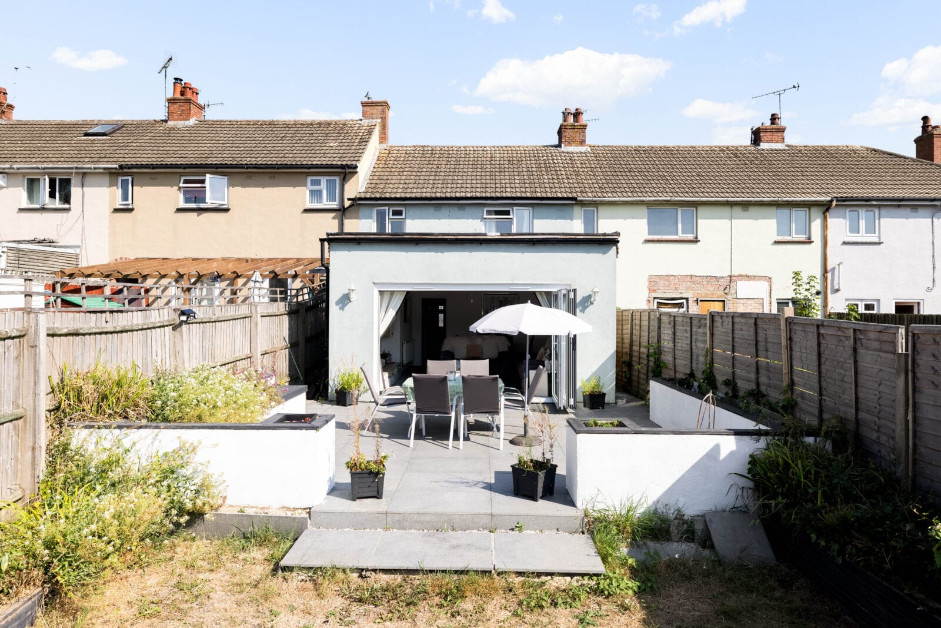
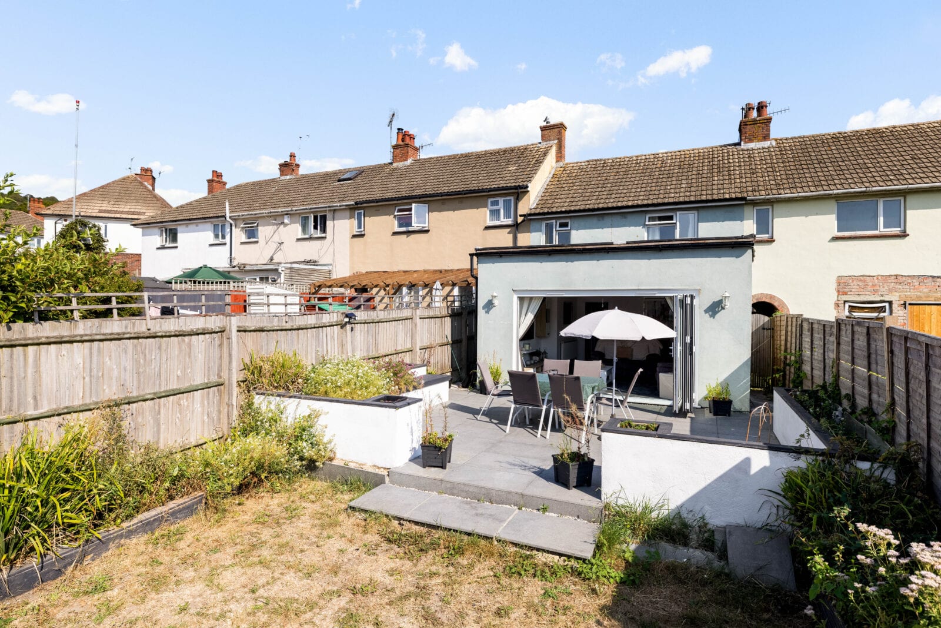
- Stunning open-plan lounge and dining room filled with natural light
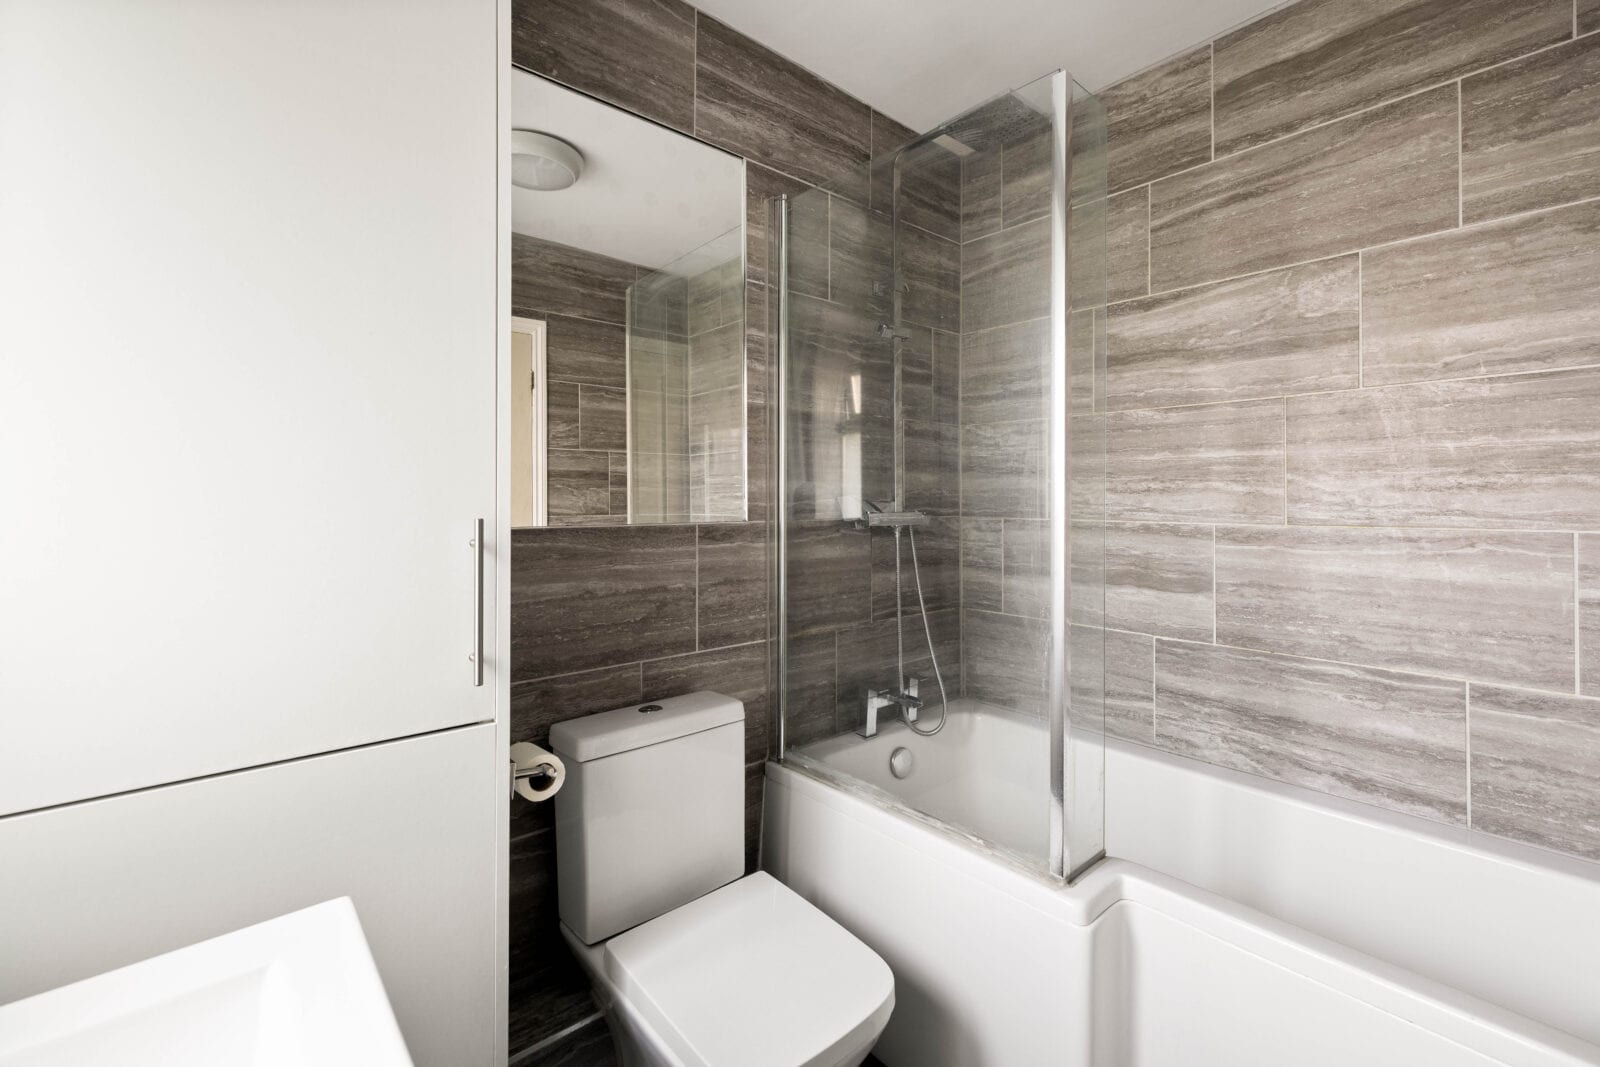
- Stylish contemporary family bathroom
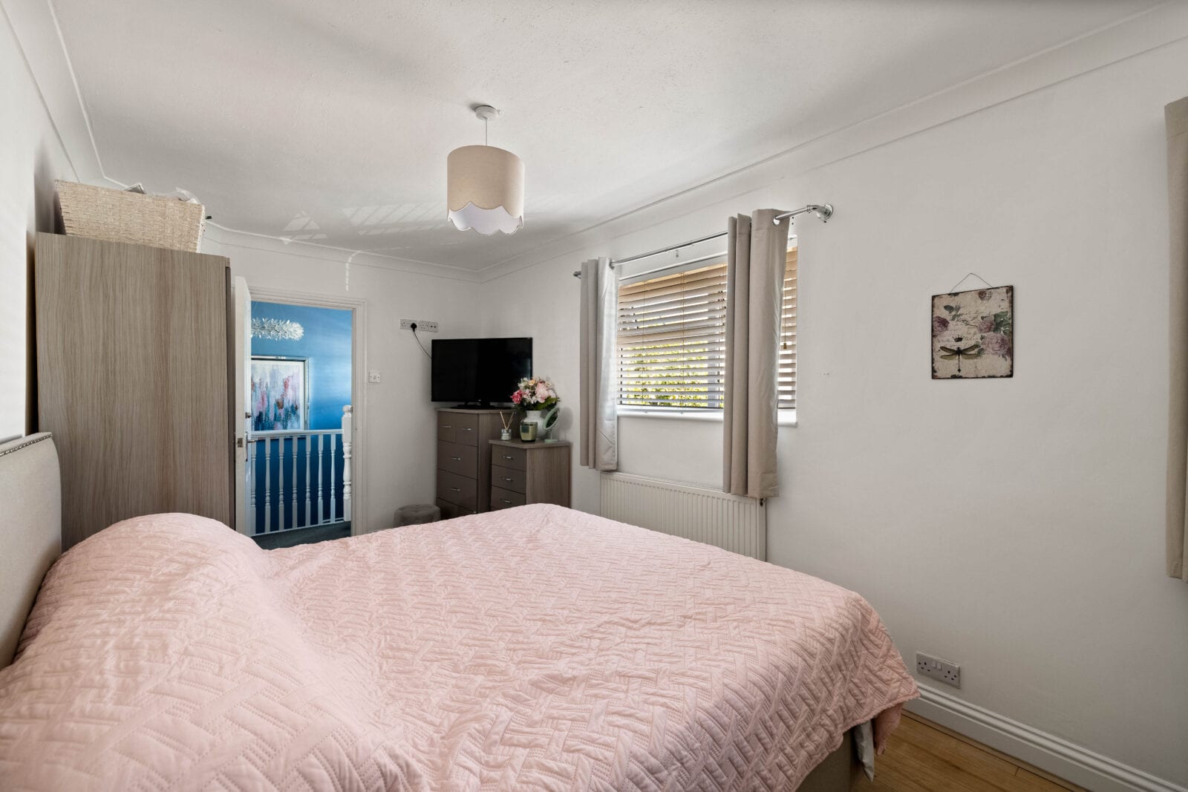
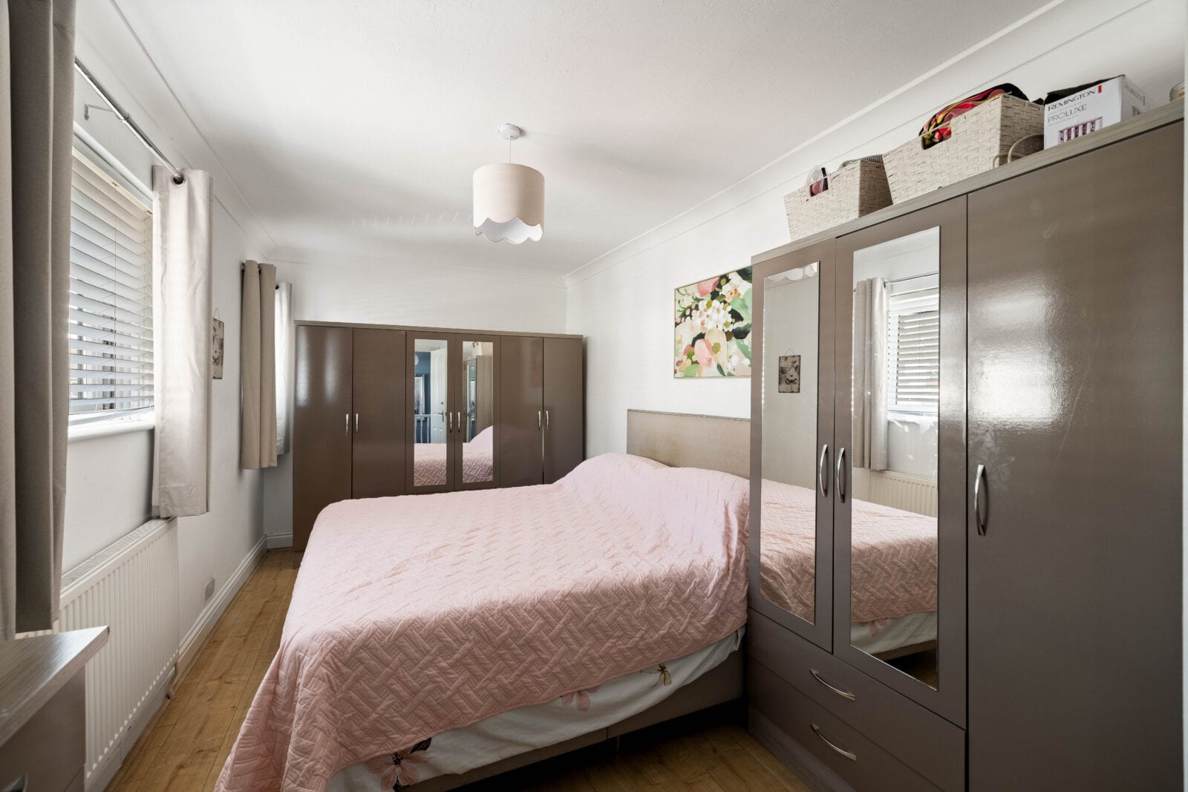
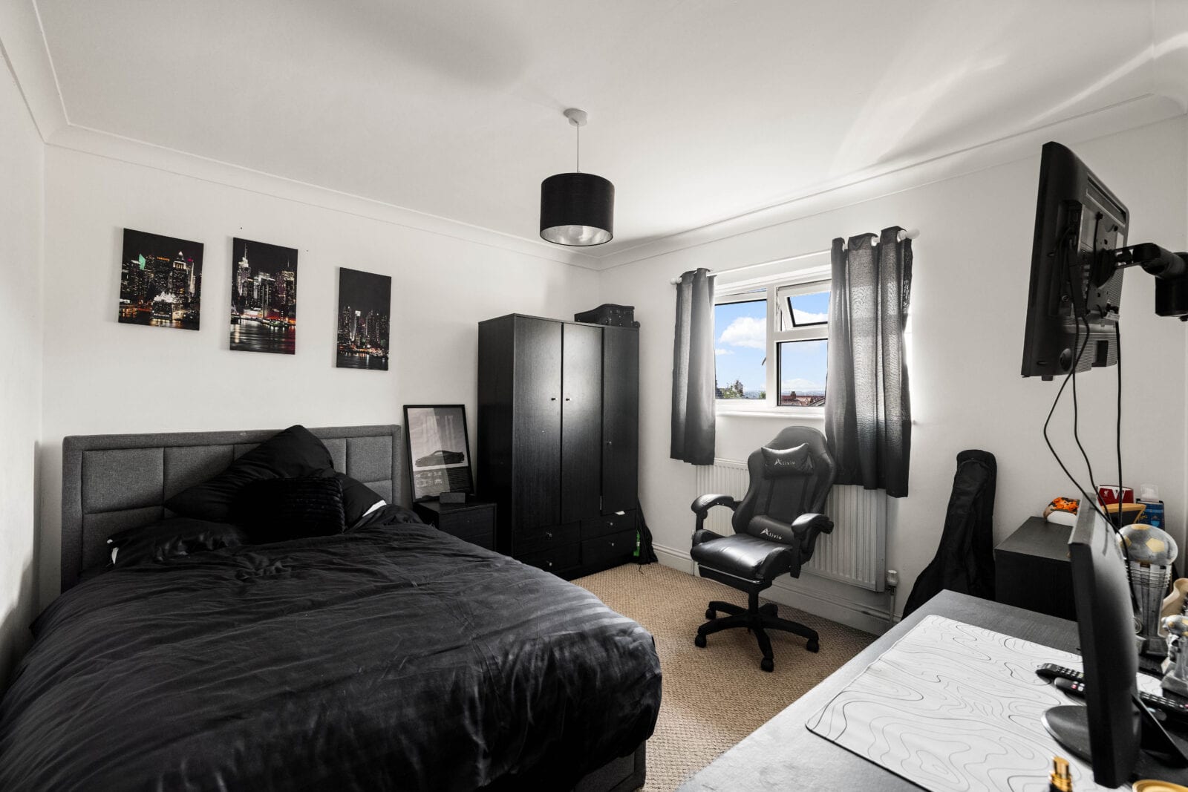
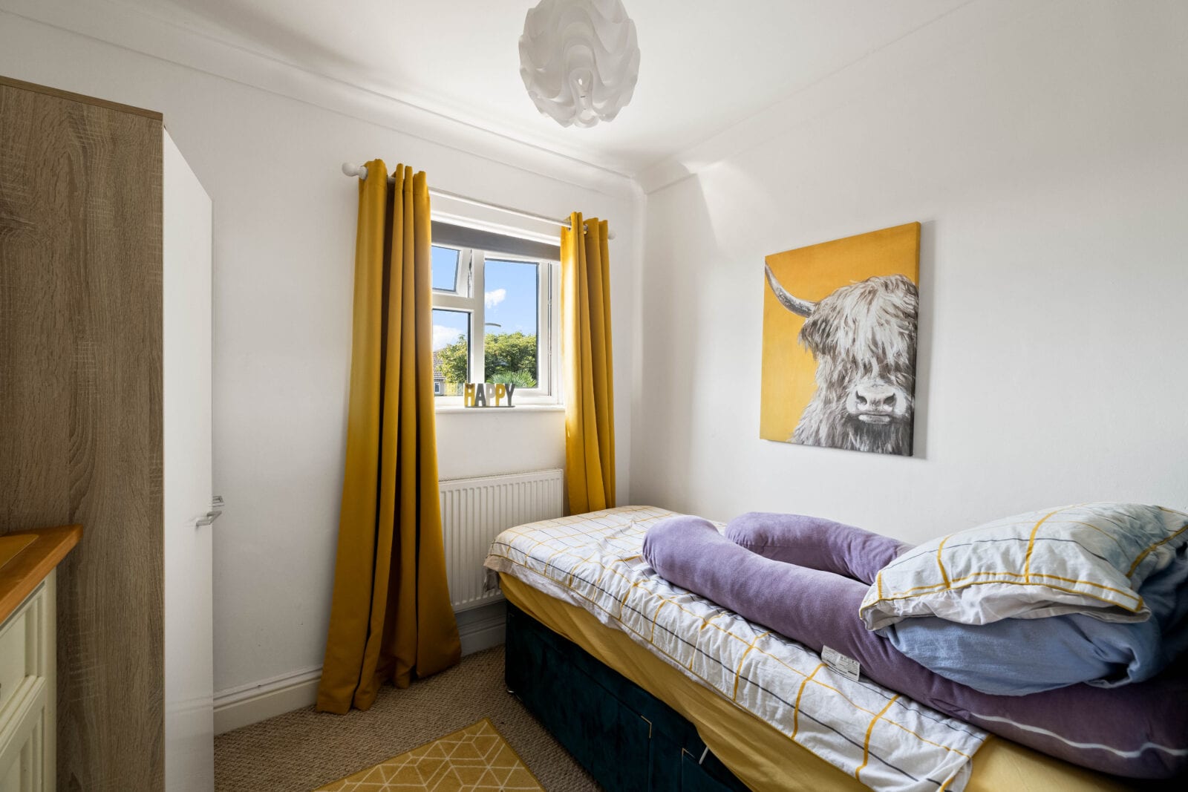
- Three generous first-floor bedrooms
- Viewing highly recommended to appreciate the space and lifestyle on offer
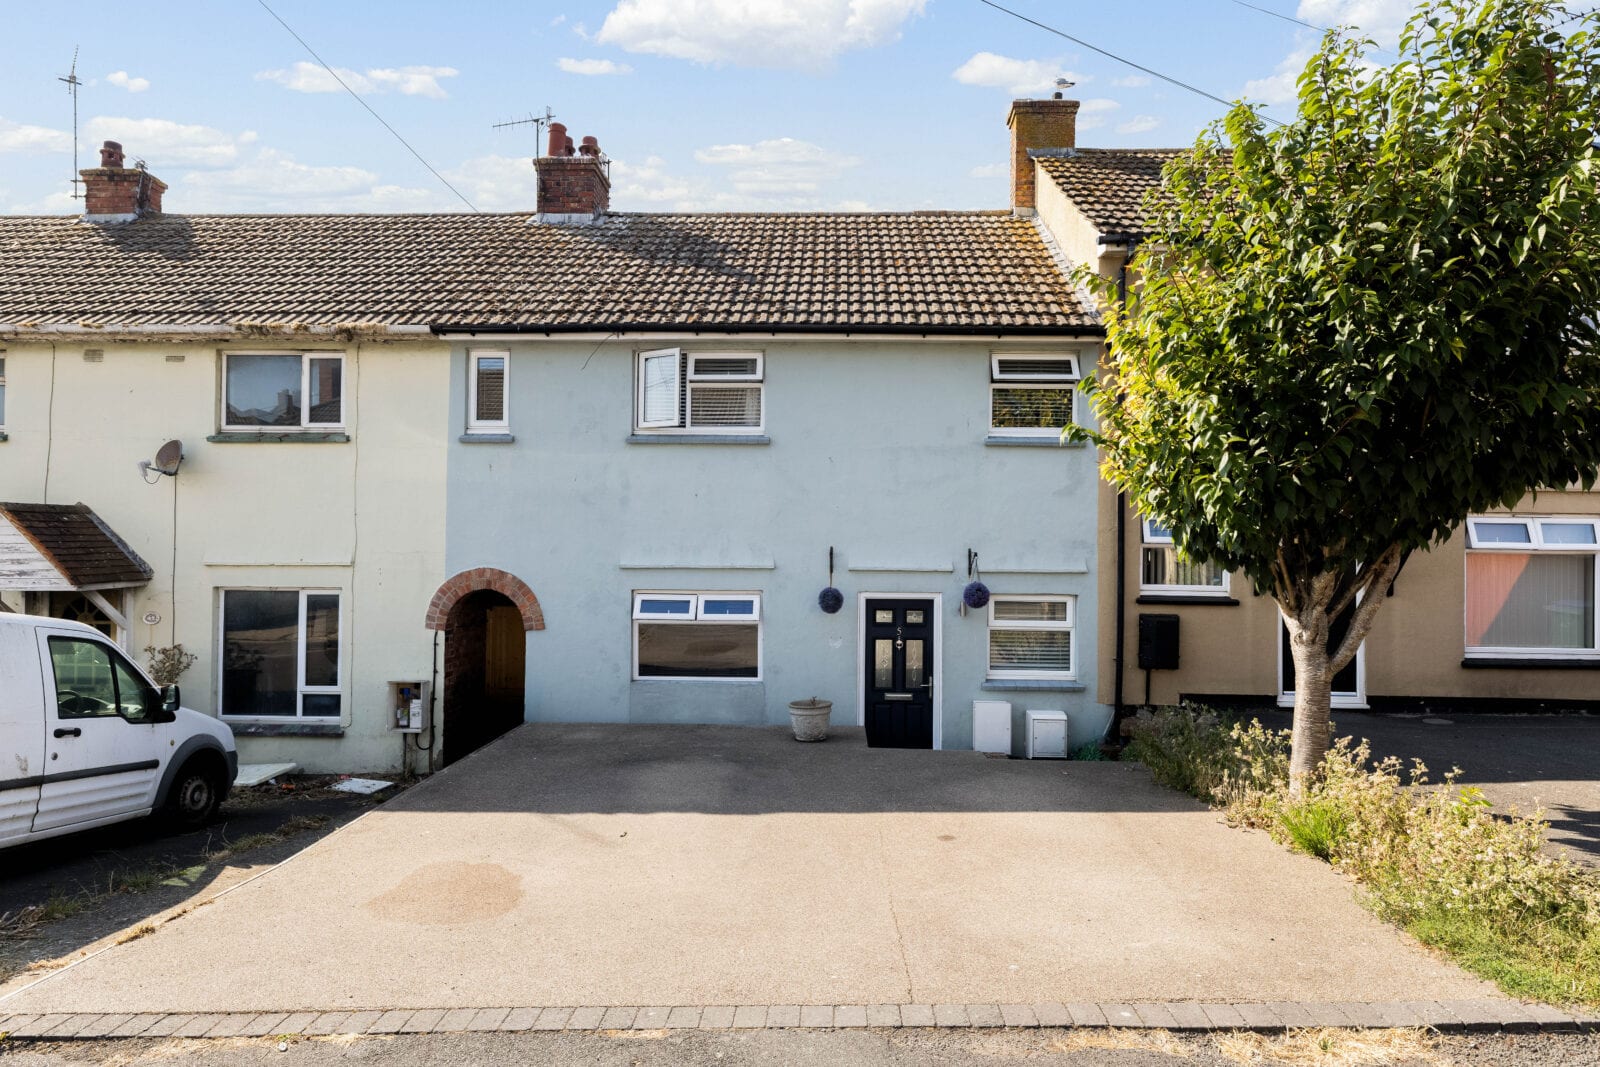
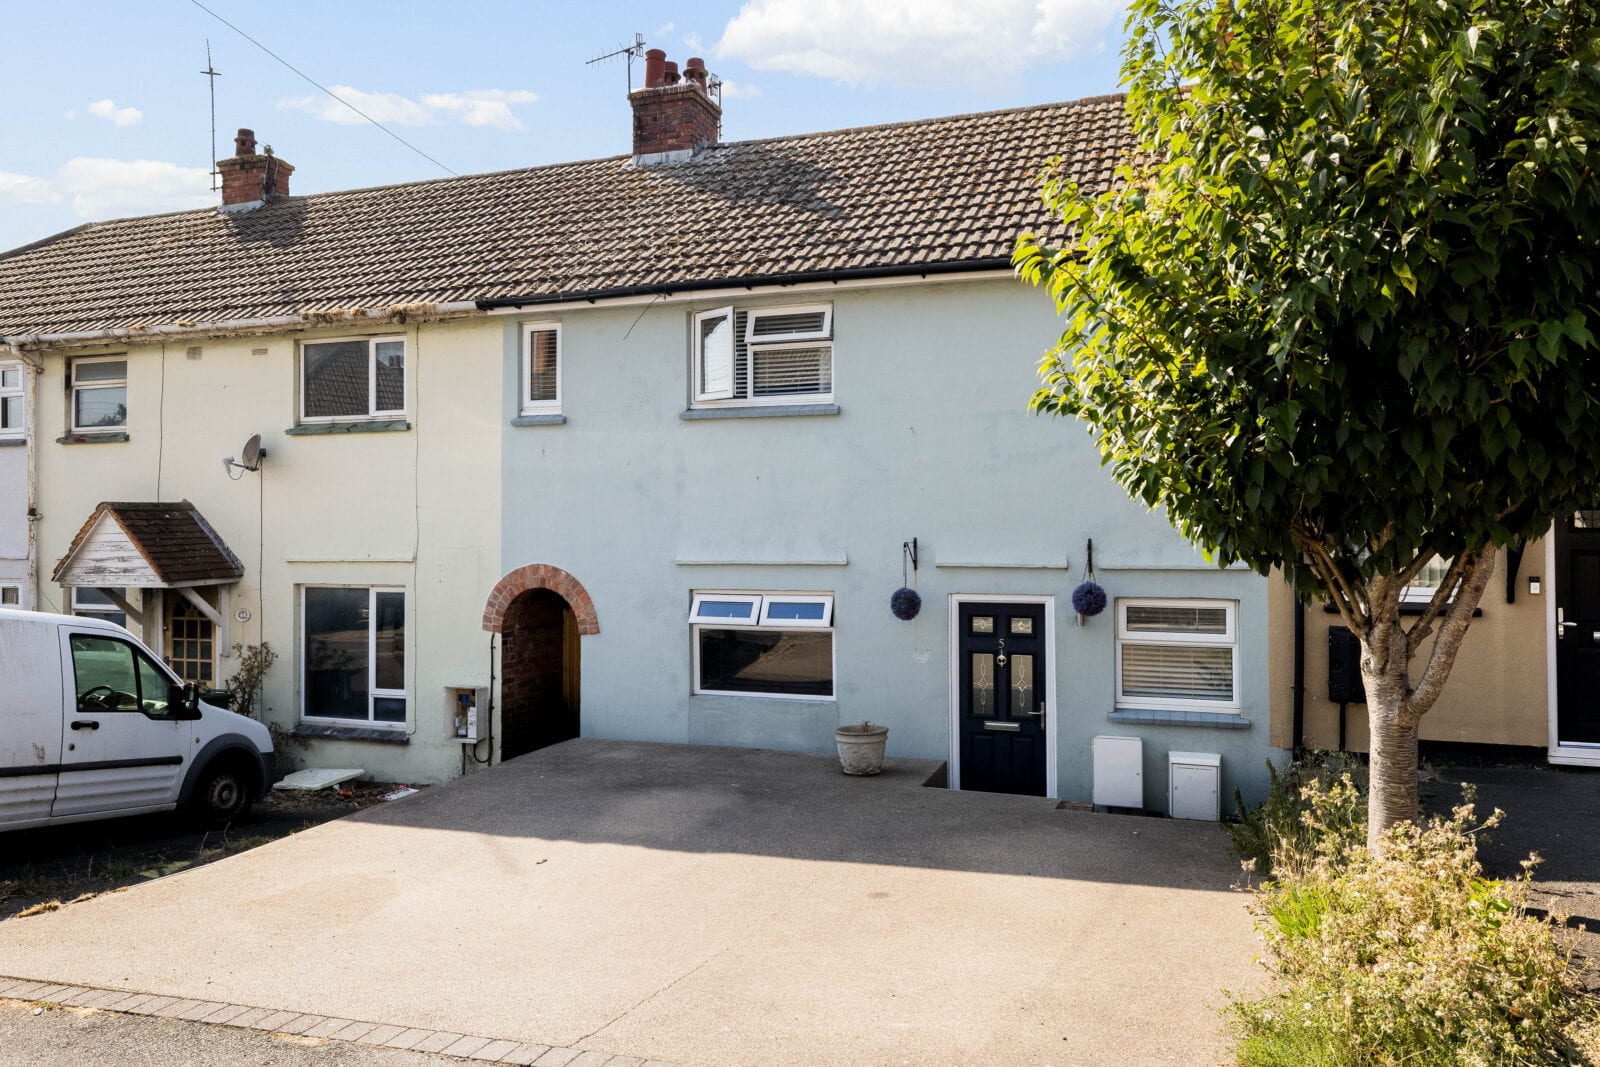
FOR SALE WITH BURNAP + ABEL… A beautifully presented and exceptionally versatile four-bedroom family home, offering over 1,095 sq. ft. of stylish accommodation, generous off-road parking for multiple vehicles and a delightful west-facing rear garden, perfectly positioned within a popular residential location. From the moment you arrive, this impressive home offers an immediate sense of space and practicality, with private off-road parking for at least two vehicles and an attractive frontage. Stepping inside, the welcoming entrance hall leads to a thoughtfully designed layout that effortlessly combines modern family living with flexible accommodation. The heart of the home is the stunning open-plan lounge and dining room, an expansive dual-purpose living space flooded with natural light and enjoying direct access to the west-facing rear garden through bi-folding doors. Whether entertaining guests or relaxing with family, this elegant room provides the perfect backdrop for every occasion. The well-proportioned kitchen offers generous workspace and storage, complemented by a practical utility room, while the contemporary ground floor bathroom is finished to a high standard. Also on the ground floor is a versatile double bedroom, ideal as a guest suite, home office or playroom, providing exceptional flexibility for modern lifestyles. The first floor offers three further bedrooms, including an impressive principal bedroom of excellent proportions alongside two additional well-sized bedrooms, making this an ideal home for growing families or those requiring dedicated work-from-home space. Outside, the west-facing rear garden is a true highlight, enjoying sunshine throughout the afternoon and into the evening. Beautifully suited to outdoor dining, entertaining and family life, it provides a private and peaceful retreat with ample space to enjoy the warmer months. Situated in a convenient and well-connected location, the property is within easy reach of Folkestone’s excellent schools, local amenities, high-speed rail links to London, and the vibrant Harbour Arm, making it perfectly placed for both commuters and families alike.