Overview
Property ID: 30932972 4
4
 3
3
 2
2
Information
 An Exceptional Home Blending Timeless Character with Contemporary Luxury
- Beautifully Appointed Kitchen with Separate Utility Room
- Elegant Lounge, Characterful Snug & Impressive Dining Space
- Freehold
- Garage
- Garden
- Highly versatile accommodation with potential for multi-generational living
- Immaculately Presented to an Exceptional Standard Throughout
- Luxurious Principal Suite with Dressing Room & En-Suite
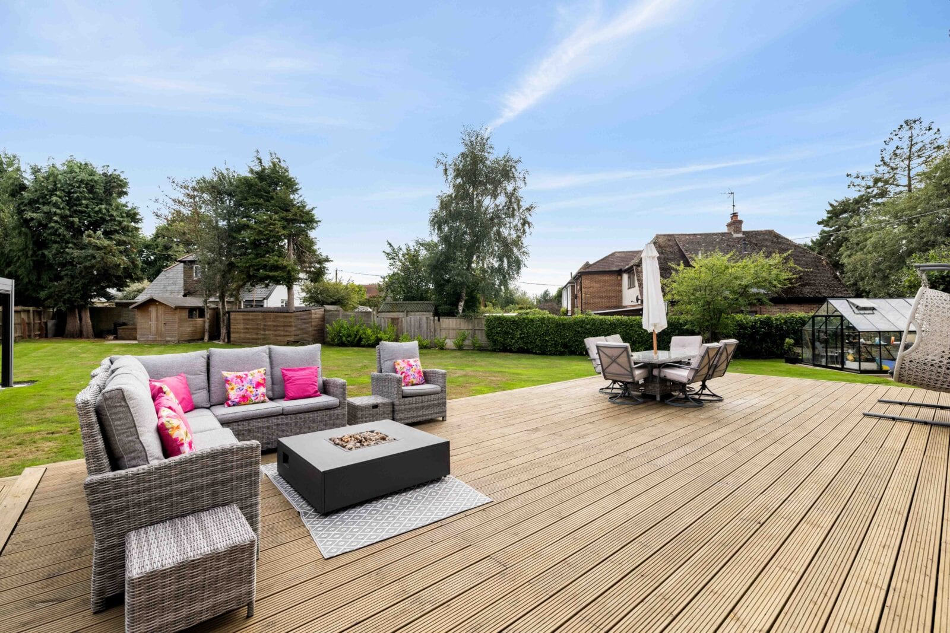
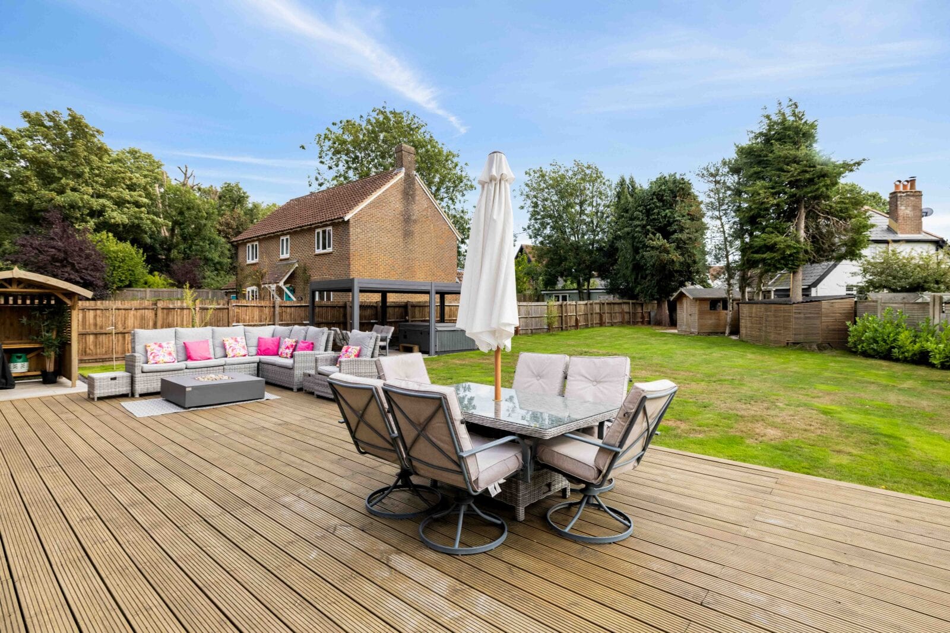
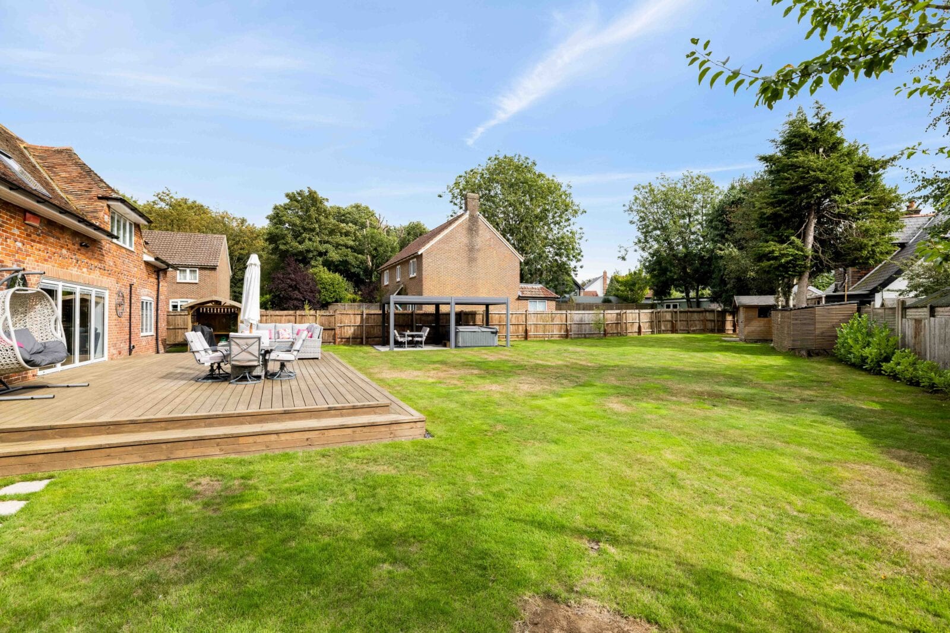
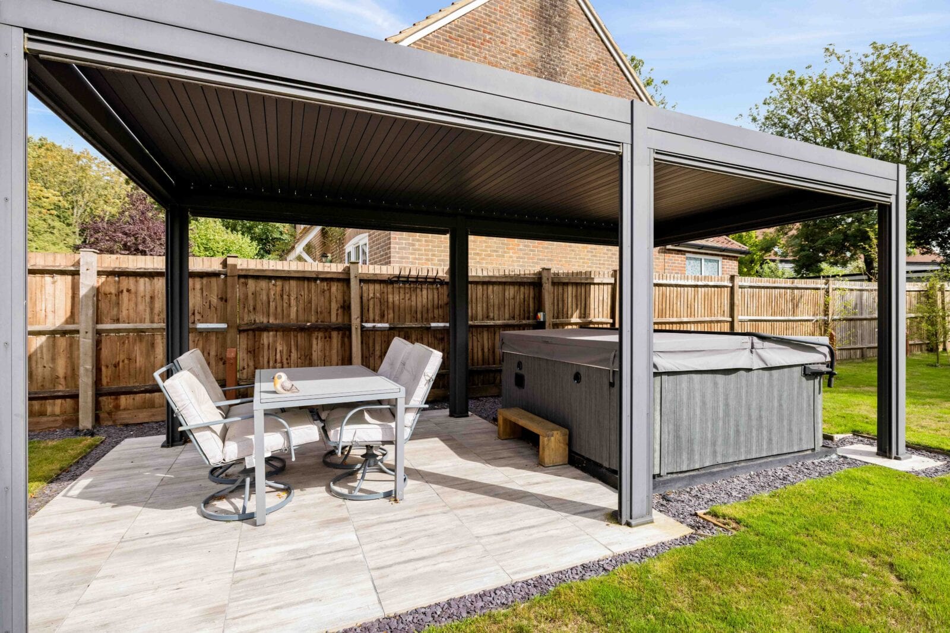
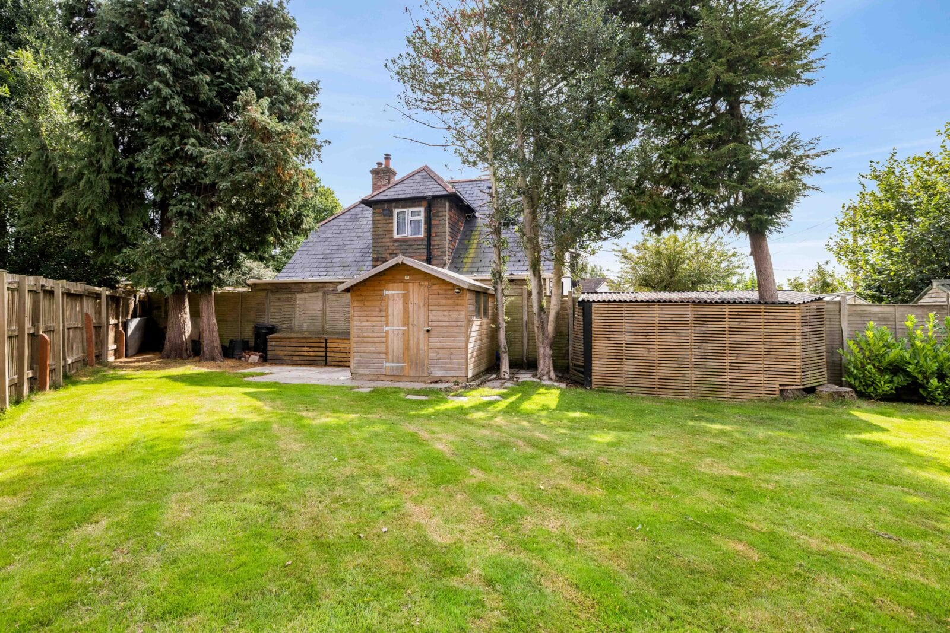
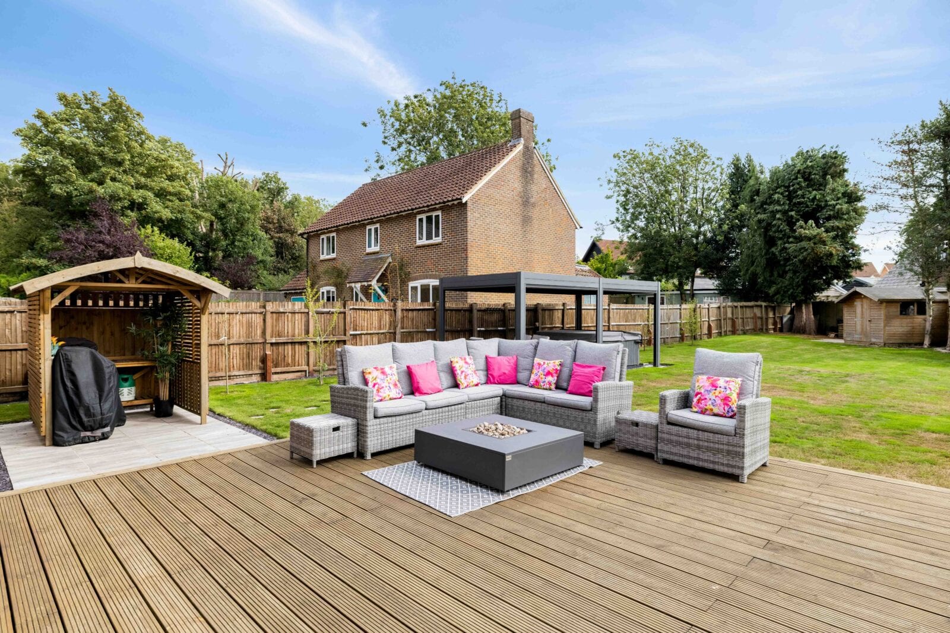
- Magnificent South-Facing Rear Garden – Perfect for Entertaining
- Parking
- Potential to split to two dwellings
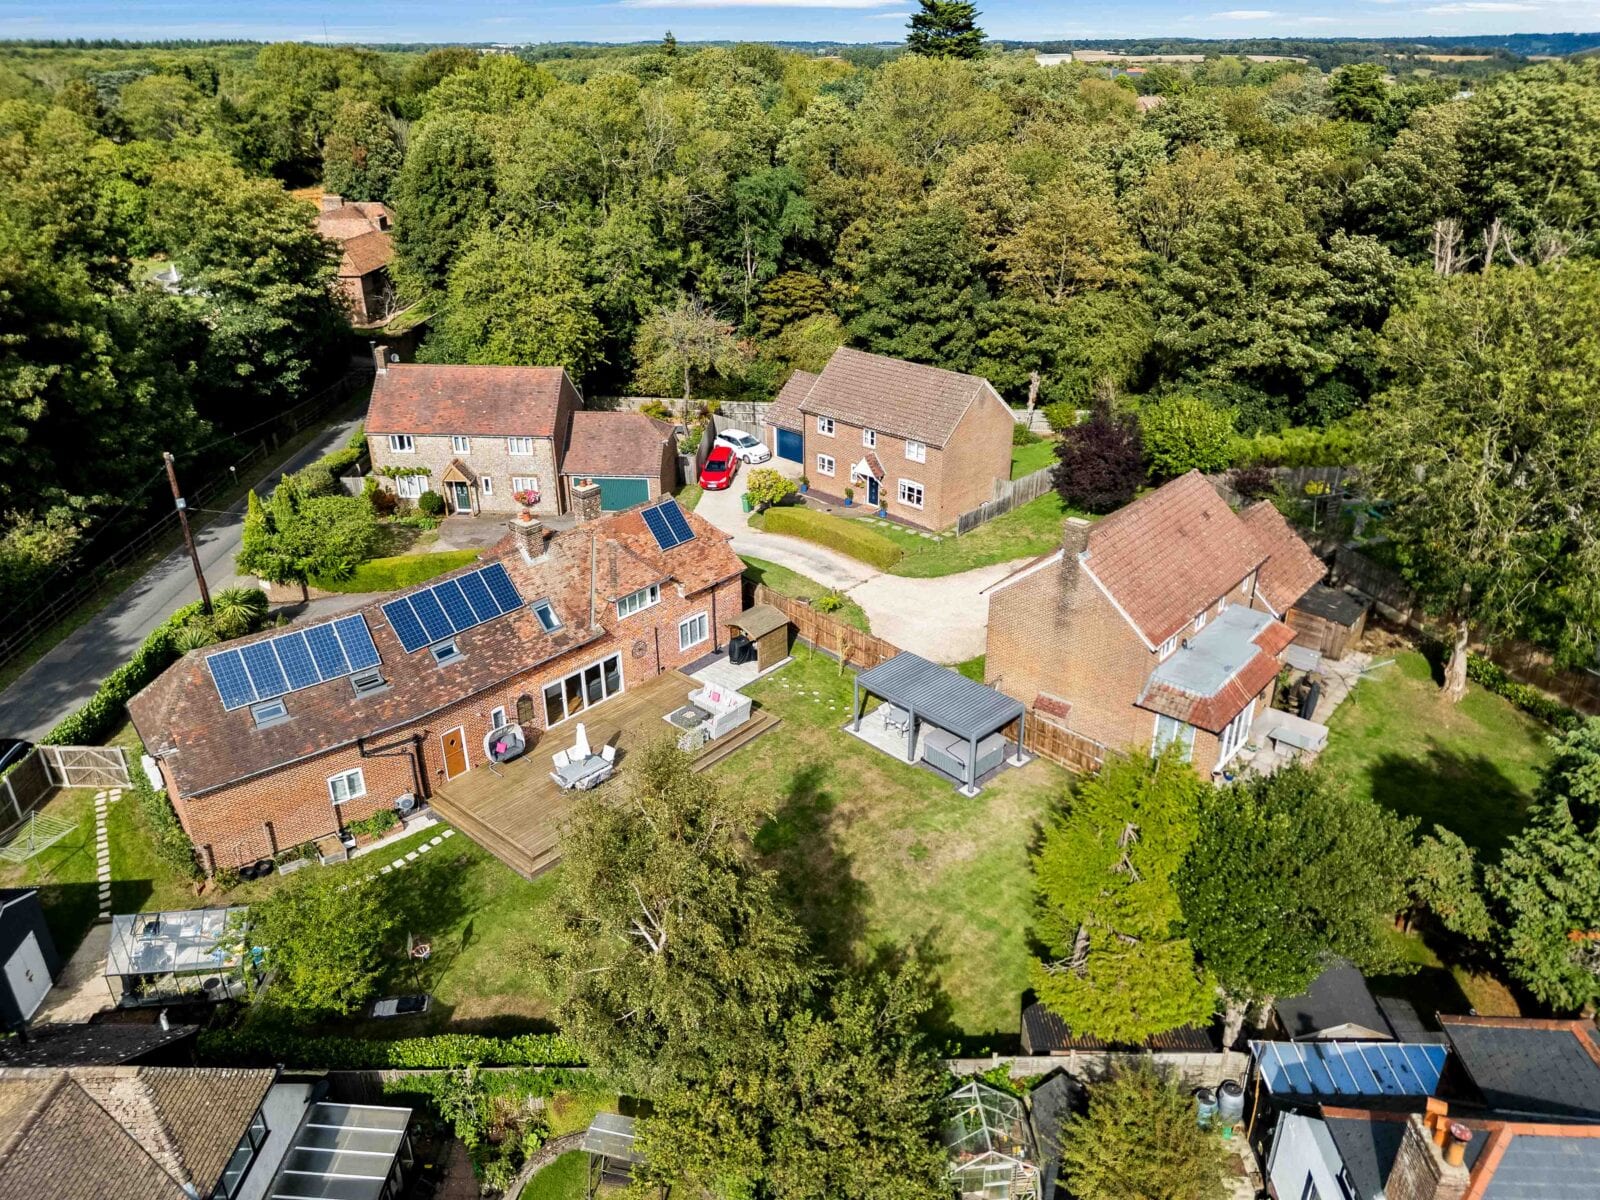
- Solar Panels Providing a Valuable Modern Addition
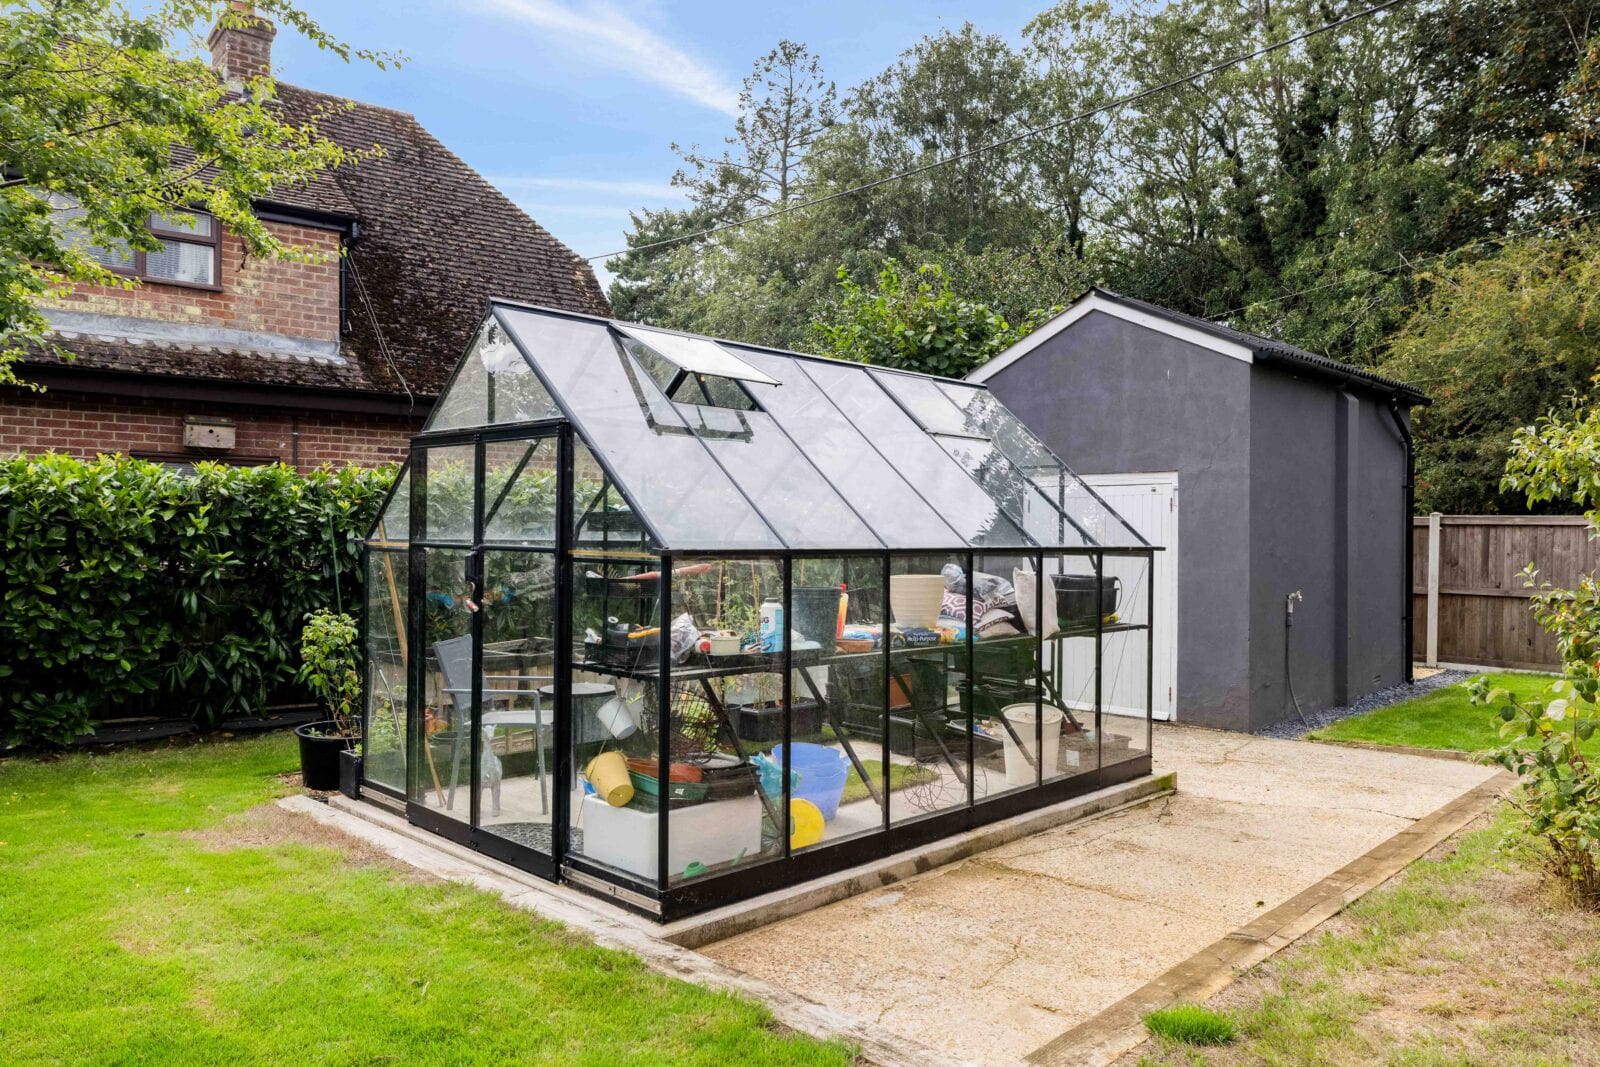
- Two Garages, Off-Road Parking & Excellent Storage
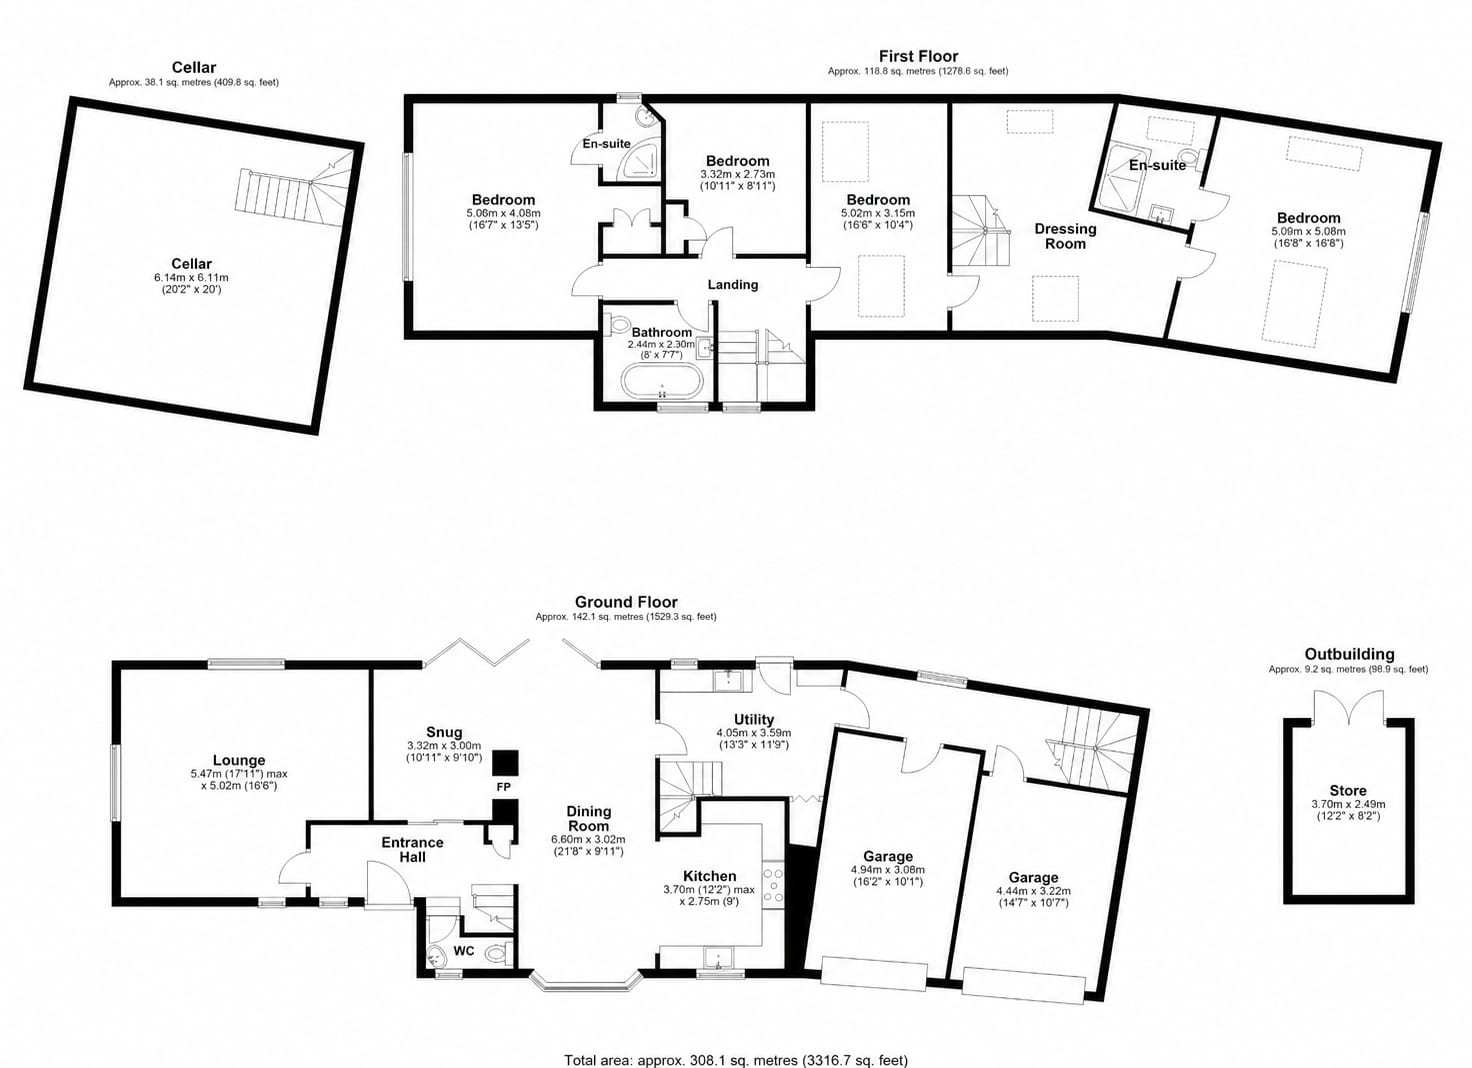
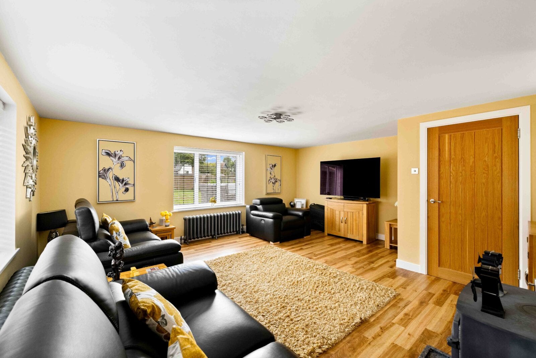
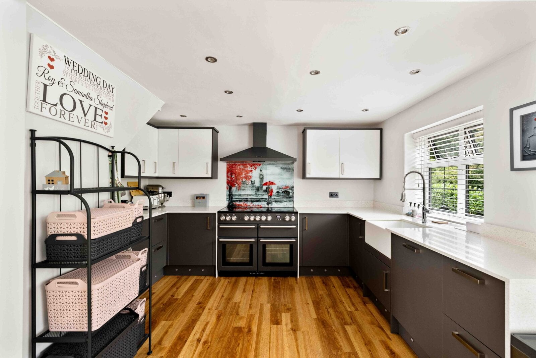
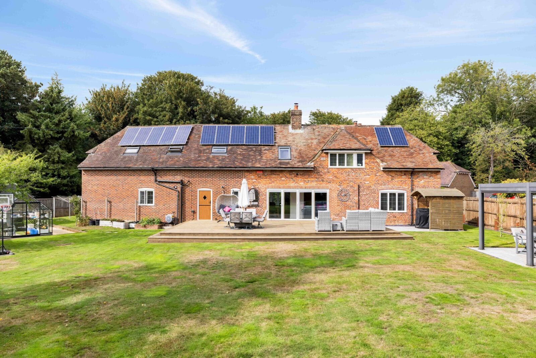
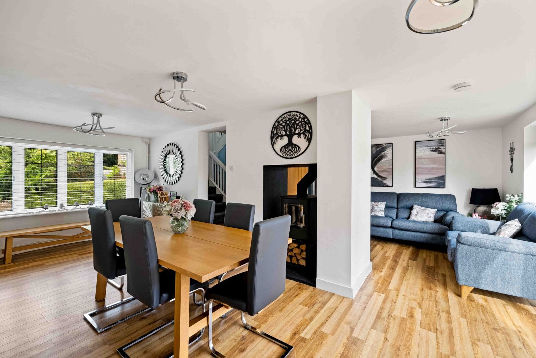
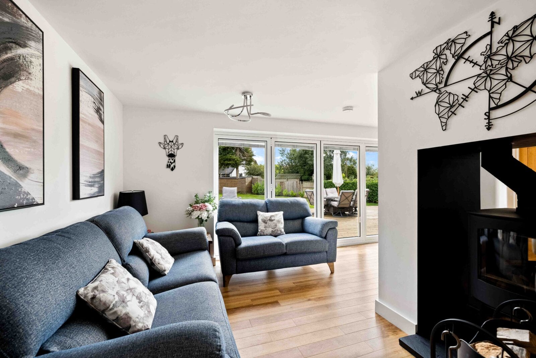
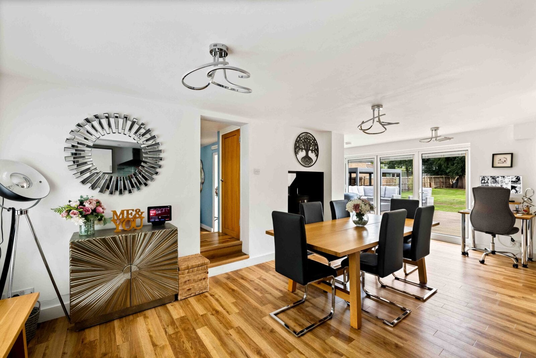
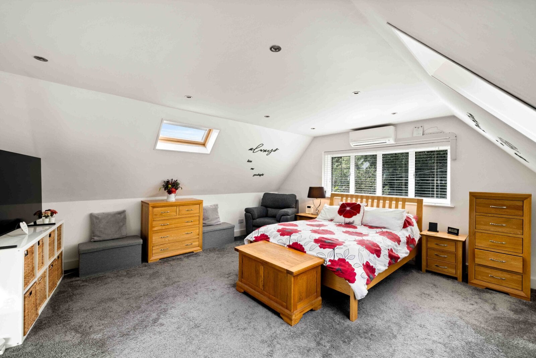
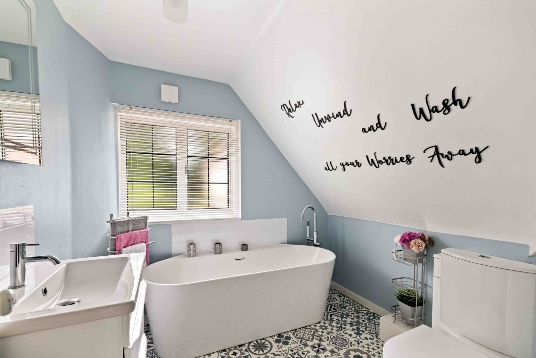
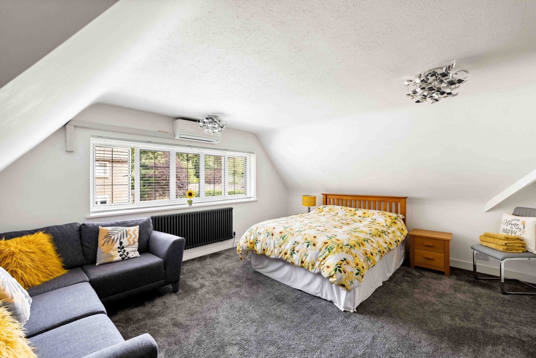
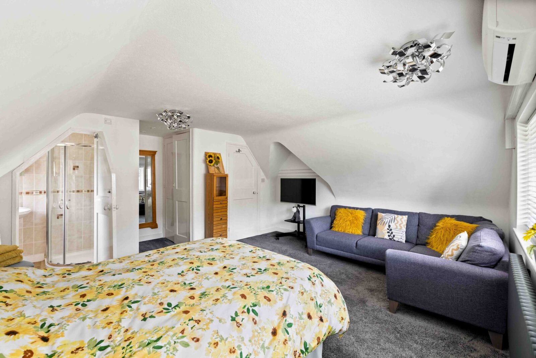
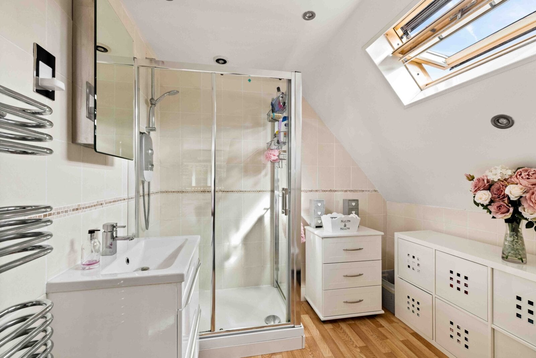
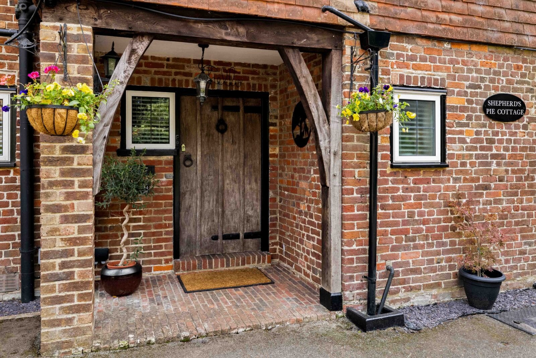
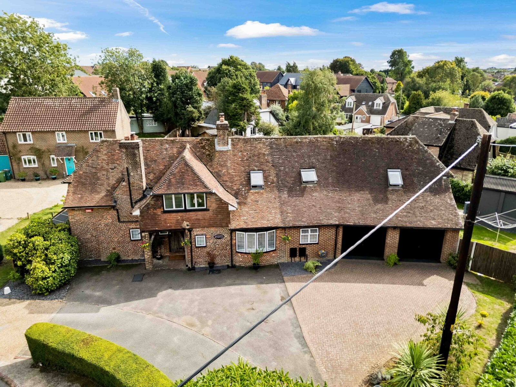
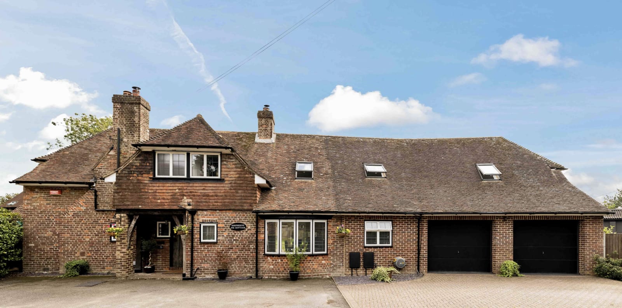
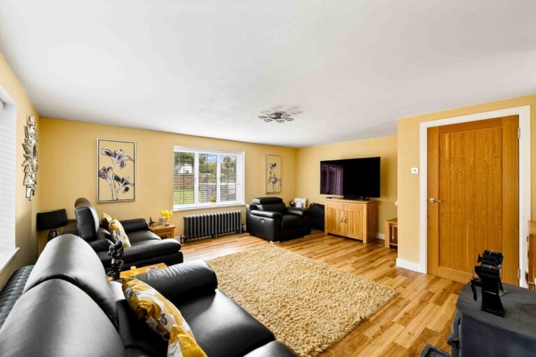
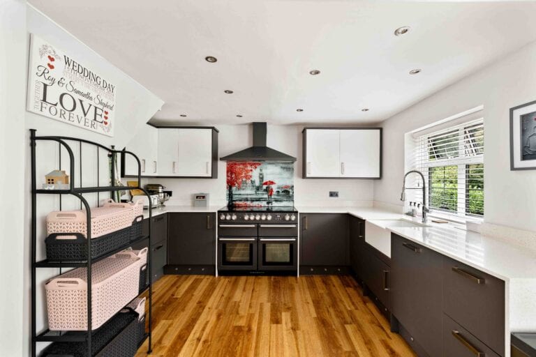
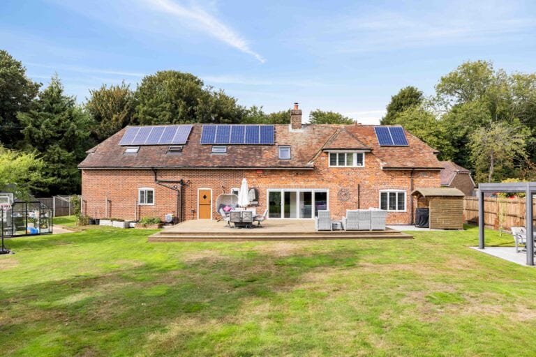
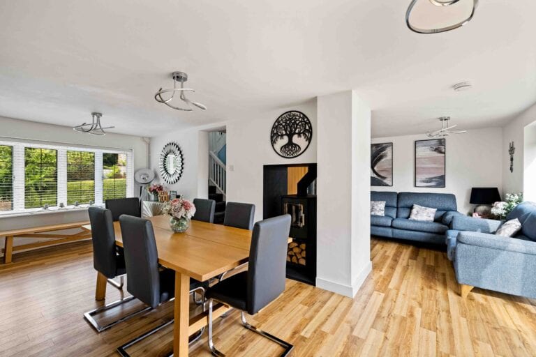
FOR SALE WITH BURNAP + ABEL… An exceptional home where timeless character meets contemporary family living, beautifully presented throughout and discreetly positioned within an exclusive cul-de-sac of just four properties. Offering substantial and highly versatile accommodation with potential for multi-generational living, Shepherds Pie Cottage has been finished and maintained to an immaculate standard throughout, creating a home that feels both impressive and welcoming. Characterful touches sit effortlessly alongside modern comforts, while the generous proportions make this a superb proposition for families and those who love to entertain. The ground floor is centred around a welcoming entrance hall, from which the principal reception spaces flow. The substantial lounge provides an elegant yet comfortable setting for relaxing, while the adjoining snug offers a more intimate retreat and features a fireplace that enhances the home’s character. At the heart of the property is a superb dining room, creating an impressive social space for family gatherings and entertaining. This connects naturally with the well-appointed kitchen, while a separate utility room provides invaluable additional practicality. A ground-floor cloakroom completes the principal living accommodation. The property also benefits from two garages, providing excellent parking, storage and flexibility. Upstairs, the scale of the home continues to impress. The principal bedroom forms a wonderful private suite, complemented by a dressing room and en-suite facilities. A further generous bedroom also enjoys its own en-suite, while two additional bedrooms and family bathroom complete the first-floor accommodation. The study provides excellent flexibility for home working or could suit a variety of alternative uses. A cellar provides another highly useful and characterful element to the property, offering valuable additional space beyond the main accommodation. Outside, the home is complemented by a large south-facing rear garden, providing a superb setting in which to enjoy the sunshine throughout the day. To the front, off-road parking further enhances the practicality of the home, while its position within a private cul-de-sac shared by only four properties creates a particularly appealing sense of exclusivity. The property also benefits from solar panels, adding a valuable modern feature to this distinctive home.