Overview
Property ID: 30500484 4
 2
 1
 1
 1
 Freehold
Information
 A Rare Opportunity to Acquire a Distinctive Family Home
- Elegant Dining Room Ideal for Entertaining
- Excellent Access to Schools, Transport Links and High-Speed Rail Services
- Exceptional Four/Five Bedroom Family Residence
- Freehold
- Garage
- Garden
- Luxurious Principal Suite with En-Suite Shower Room
- Off-Road Parking for Convenient Family Living
- Parking
- Prestigious Three-Storey Layout Offering Versatile Living Space
- Private Rear Garden Designed for Relaxation and Outdoor Living
- Sought-After Folkestone Location Close to Coastal Amenities
- Stylish Family Bathroom & Ground Floor Cloakroom
- Substantial Detached Garage
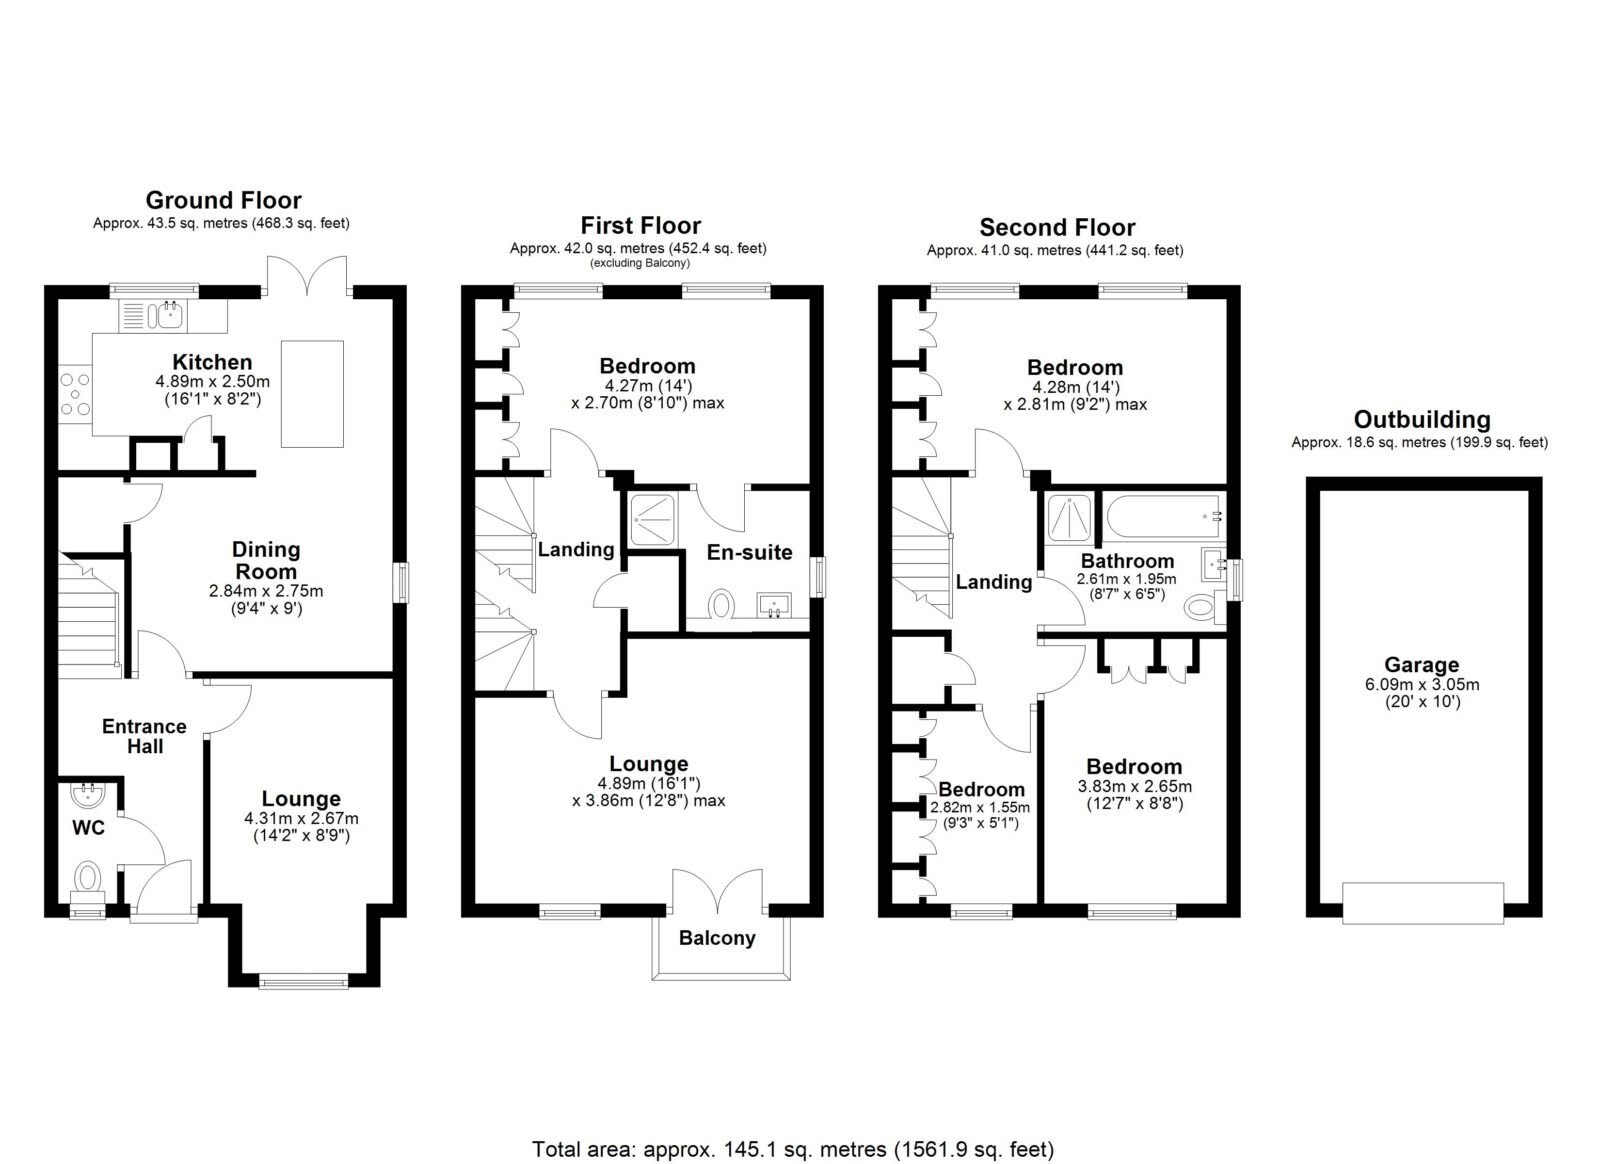
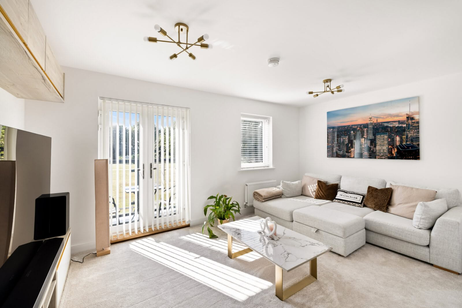
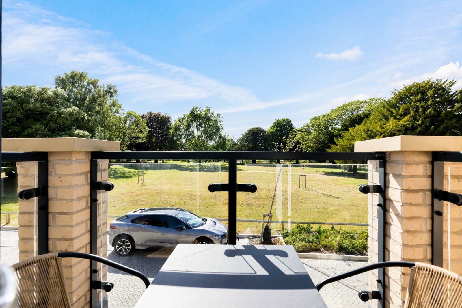
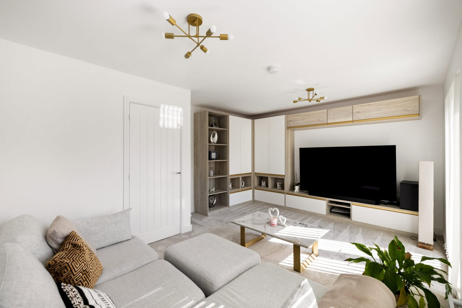
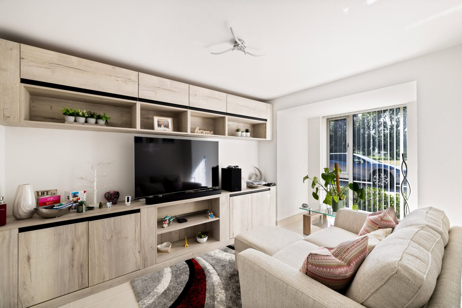
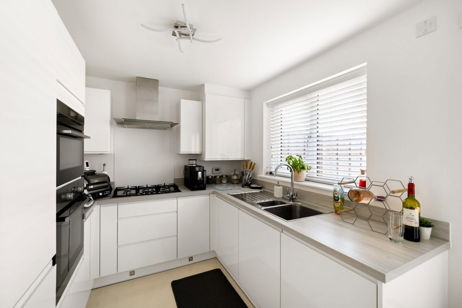
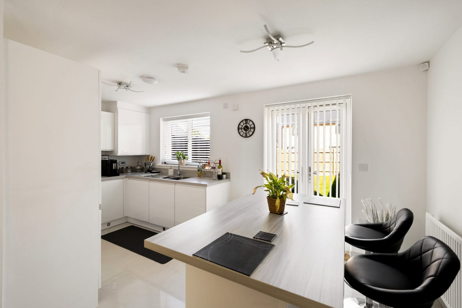
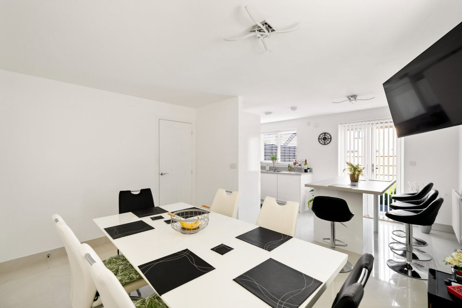
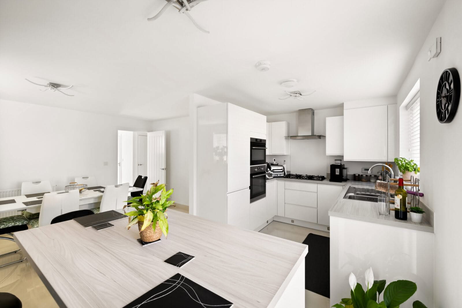
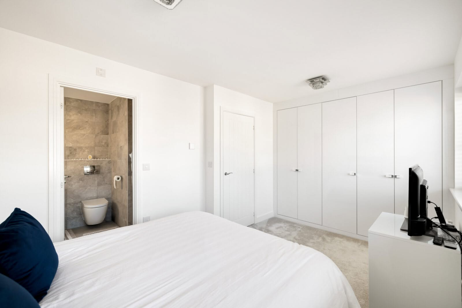
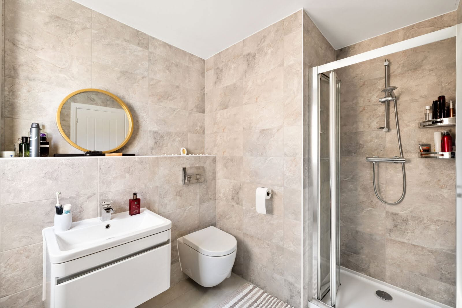
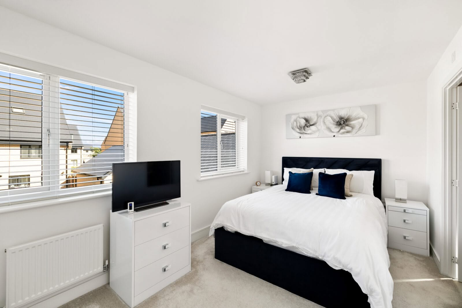
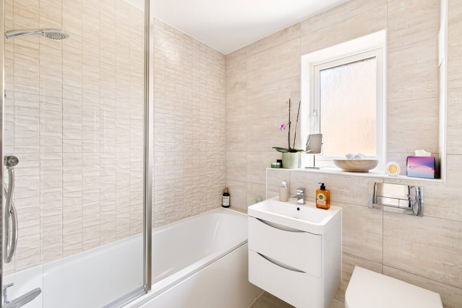
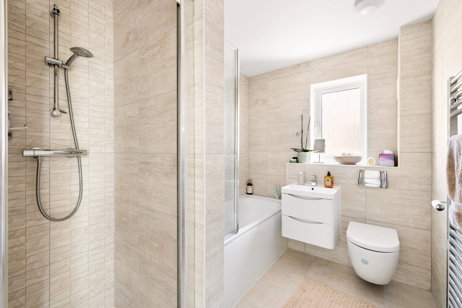
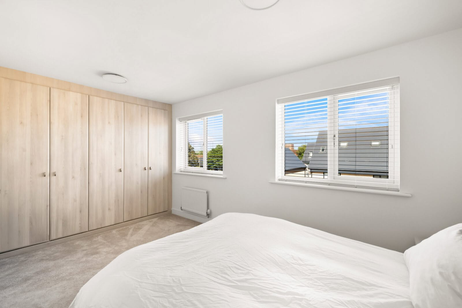
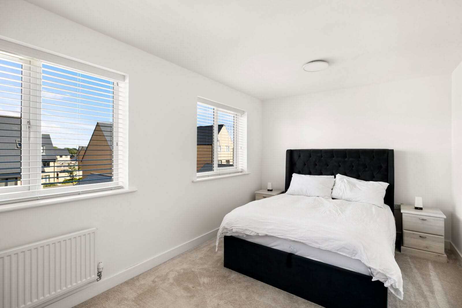
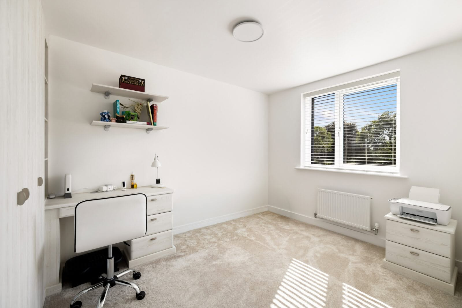
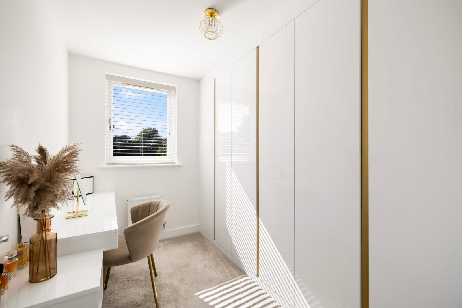
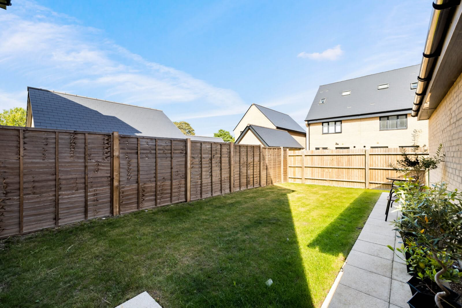
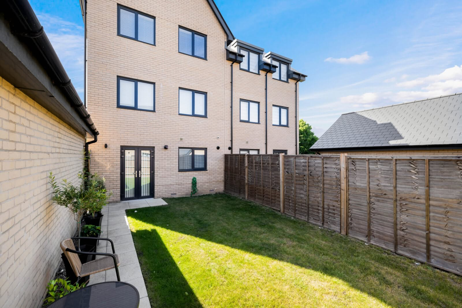
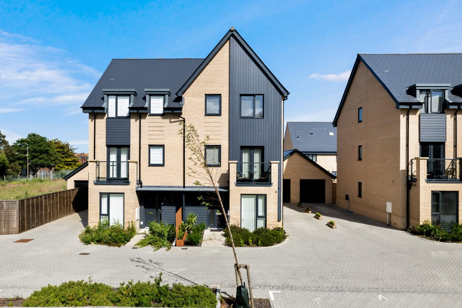
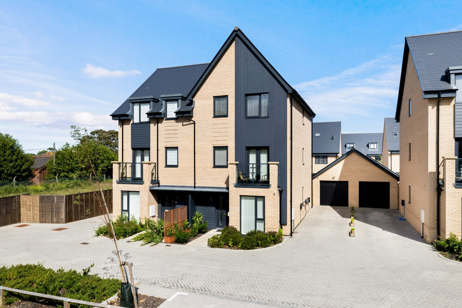
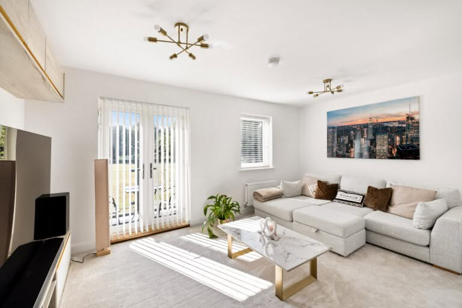
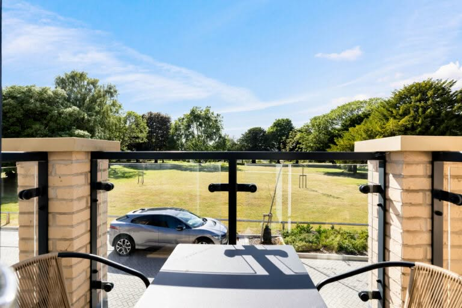
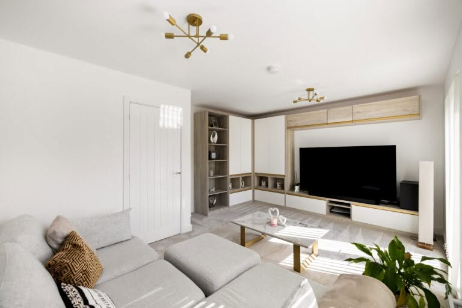
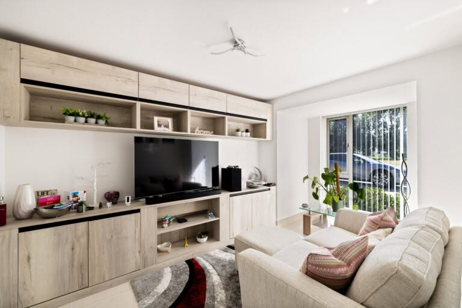
FOR SALE WITH BURNAP + ABEL…Nestled within a sought-after residential setting, this impressive and deceptively spacious four/five-bedroom family home offers over 1,560 sq. ft. of beautifully arranged accommodation, combining contemporary living with exceptional versatility across three floors. The ground floor welcomes you with a generous entrance hall leading to a stylish lounge and a separate dining room, creating the perfect balance of formal entertaining and relaxed family living. To the rear, the well-appointed kitchen enjoys direct access to the private rear garden, providing an ideal space for indoor-outdoor living and summer entertaining. Arranged over the upper floors, the property offers four well-proportioned bedrooms. The principal bedroom occupies much of the first floor and benefits from a private en-suite shower room, while a stunning lounge with French doors opening onto a balcony provides a unique additional reception space, elevated views that can double up as another bedroom. The second floor hosts three further bedrooms and a contemporary family bathroom, making the layout perfectly suited to growing families, guests, or those working from home. Externally, the home continues to impress with off-road parking, a private rear garden offering a peaceful retreat, and a substantial detached garage/outbuilding providing excellent storage, workshop potential, or further lifestyle opportunities. Situated within easy reach of Folkestone’s vibrant town centre, highly regarded schools, transport links, and the stunning Kent coastline, this exceptional residence presents a rare opportunity to acquire a spacious and versatile family home in a desirable location.