
Overview
Property ID: 29767305 4
4
 2
2
 2
2
Information
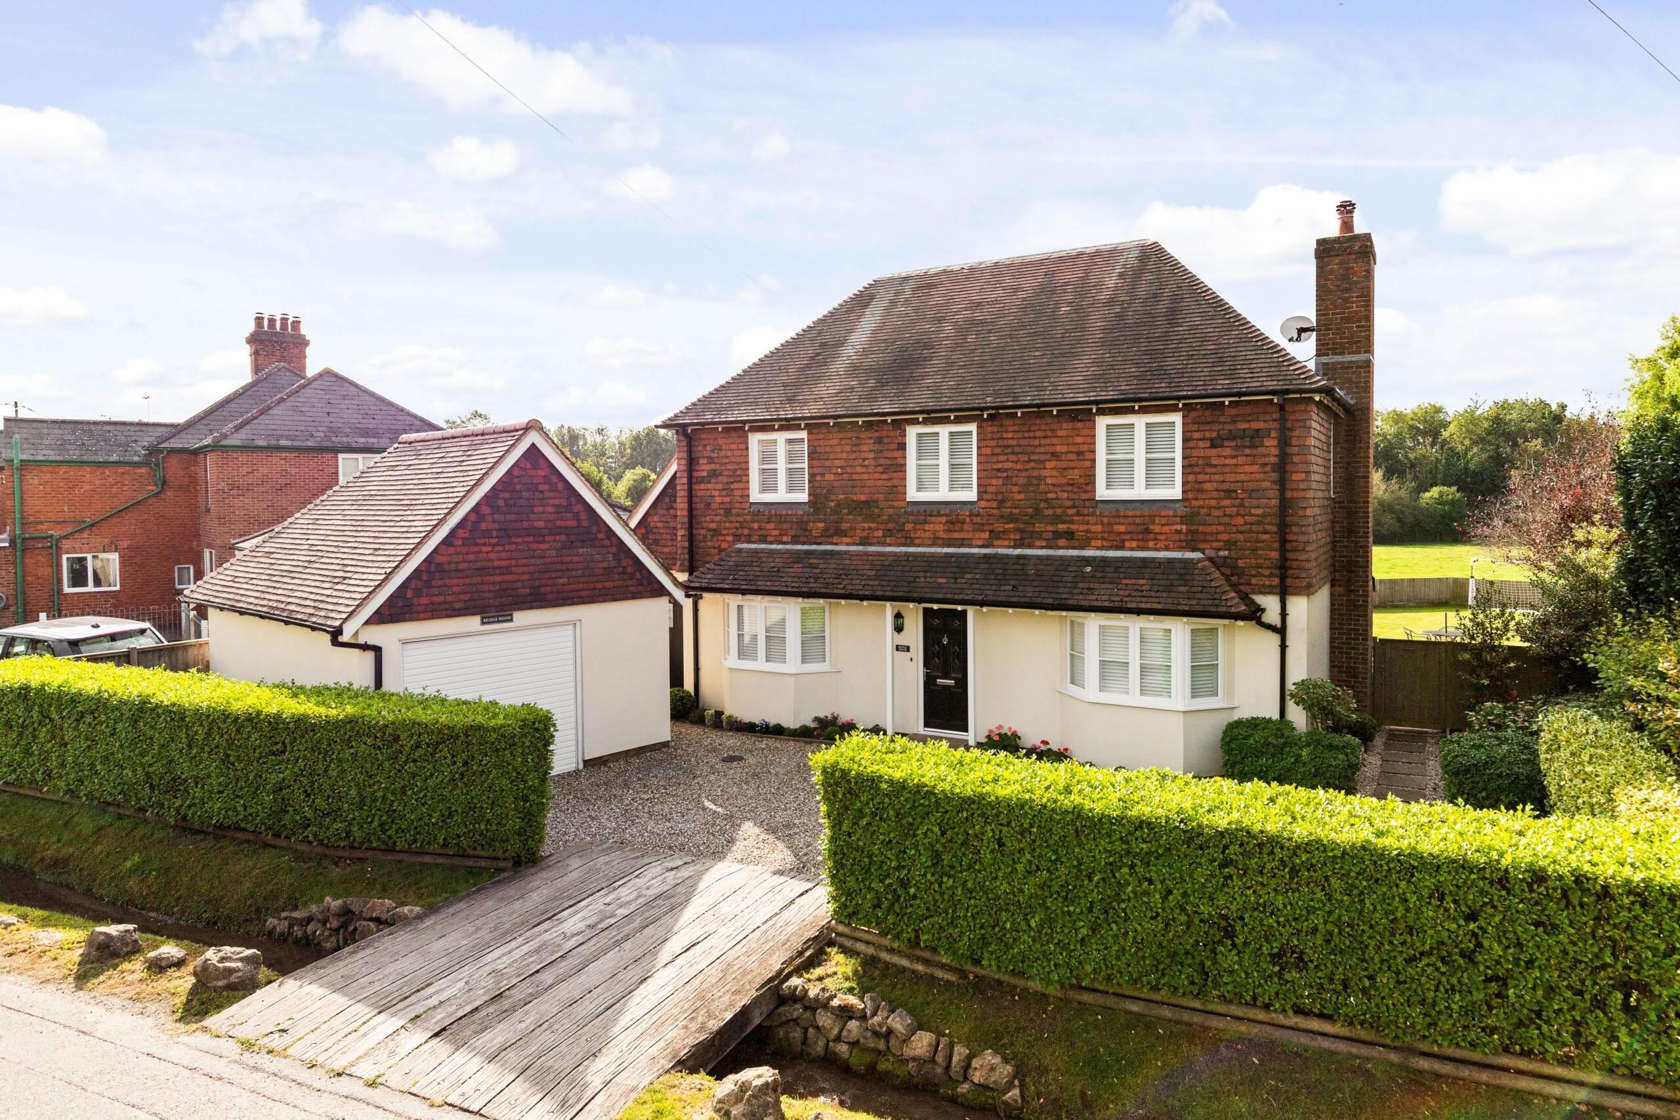
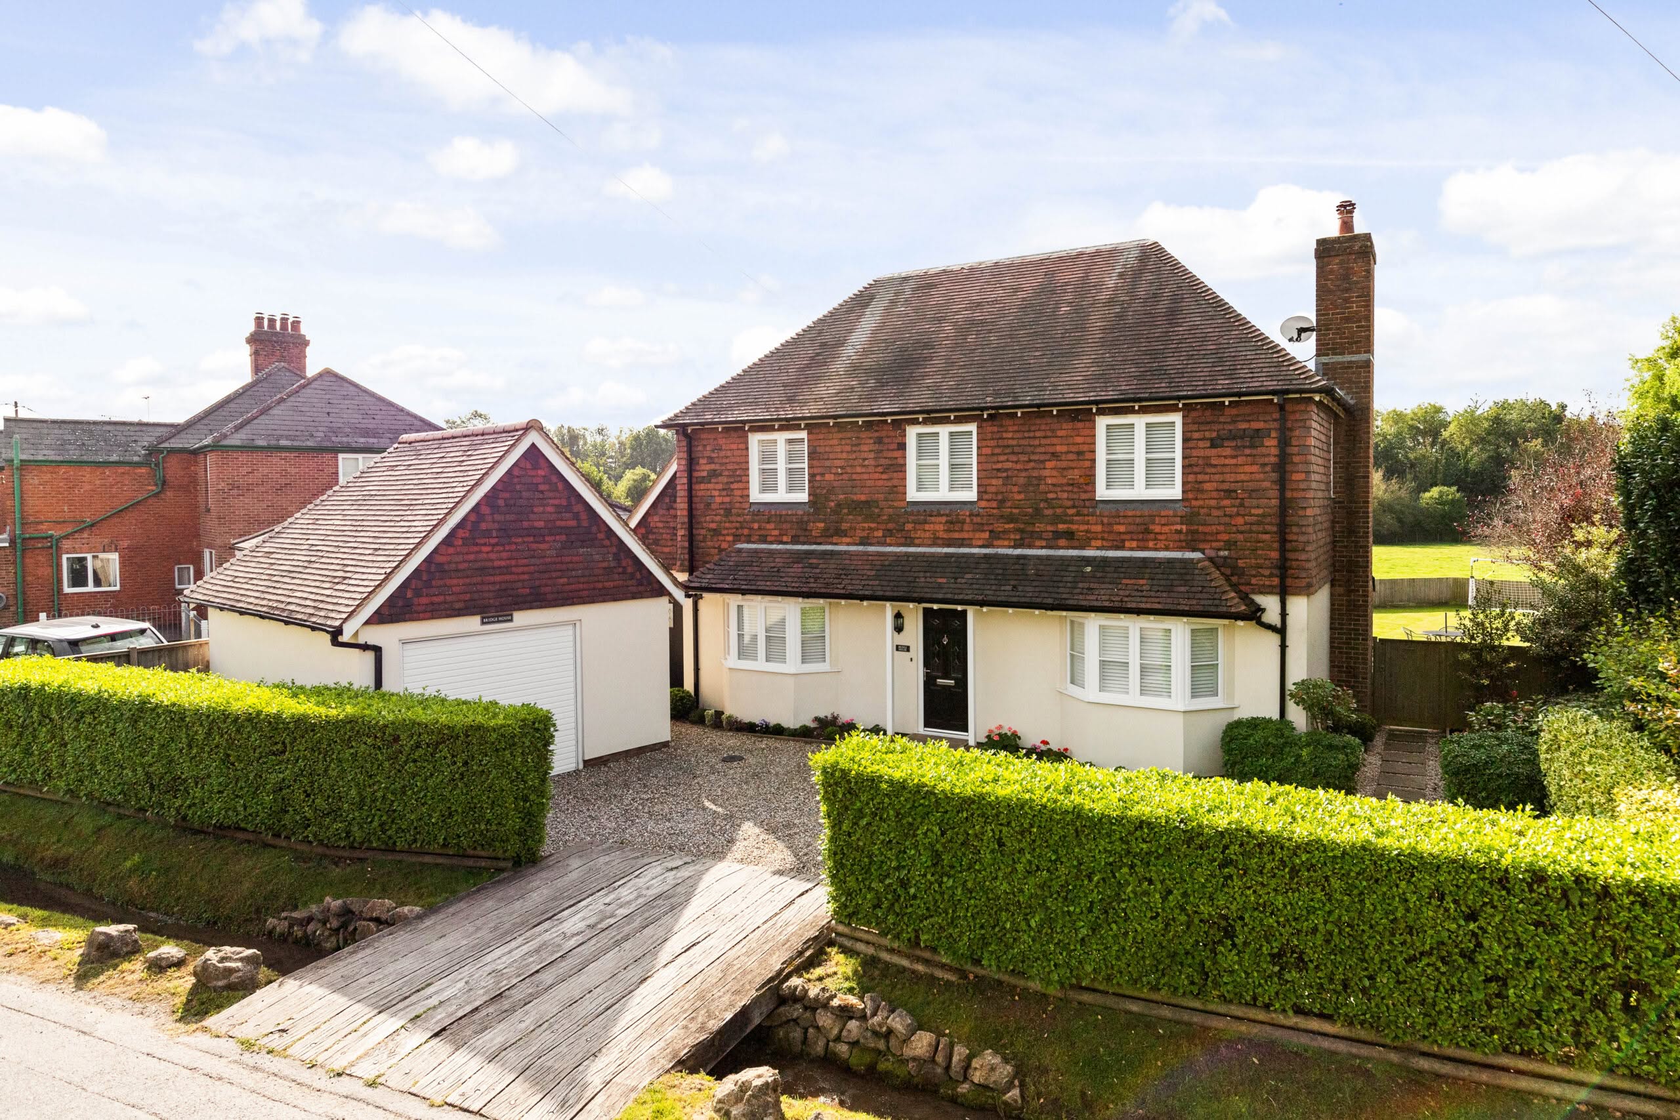
 Detached double garage
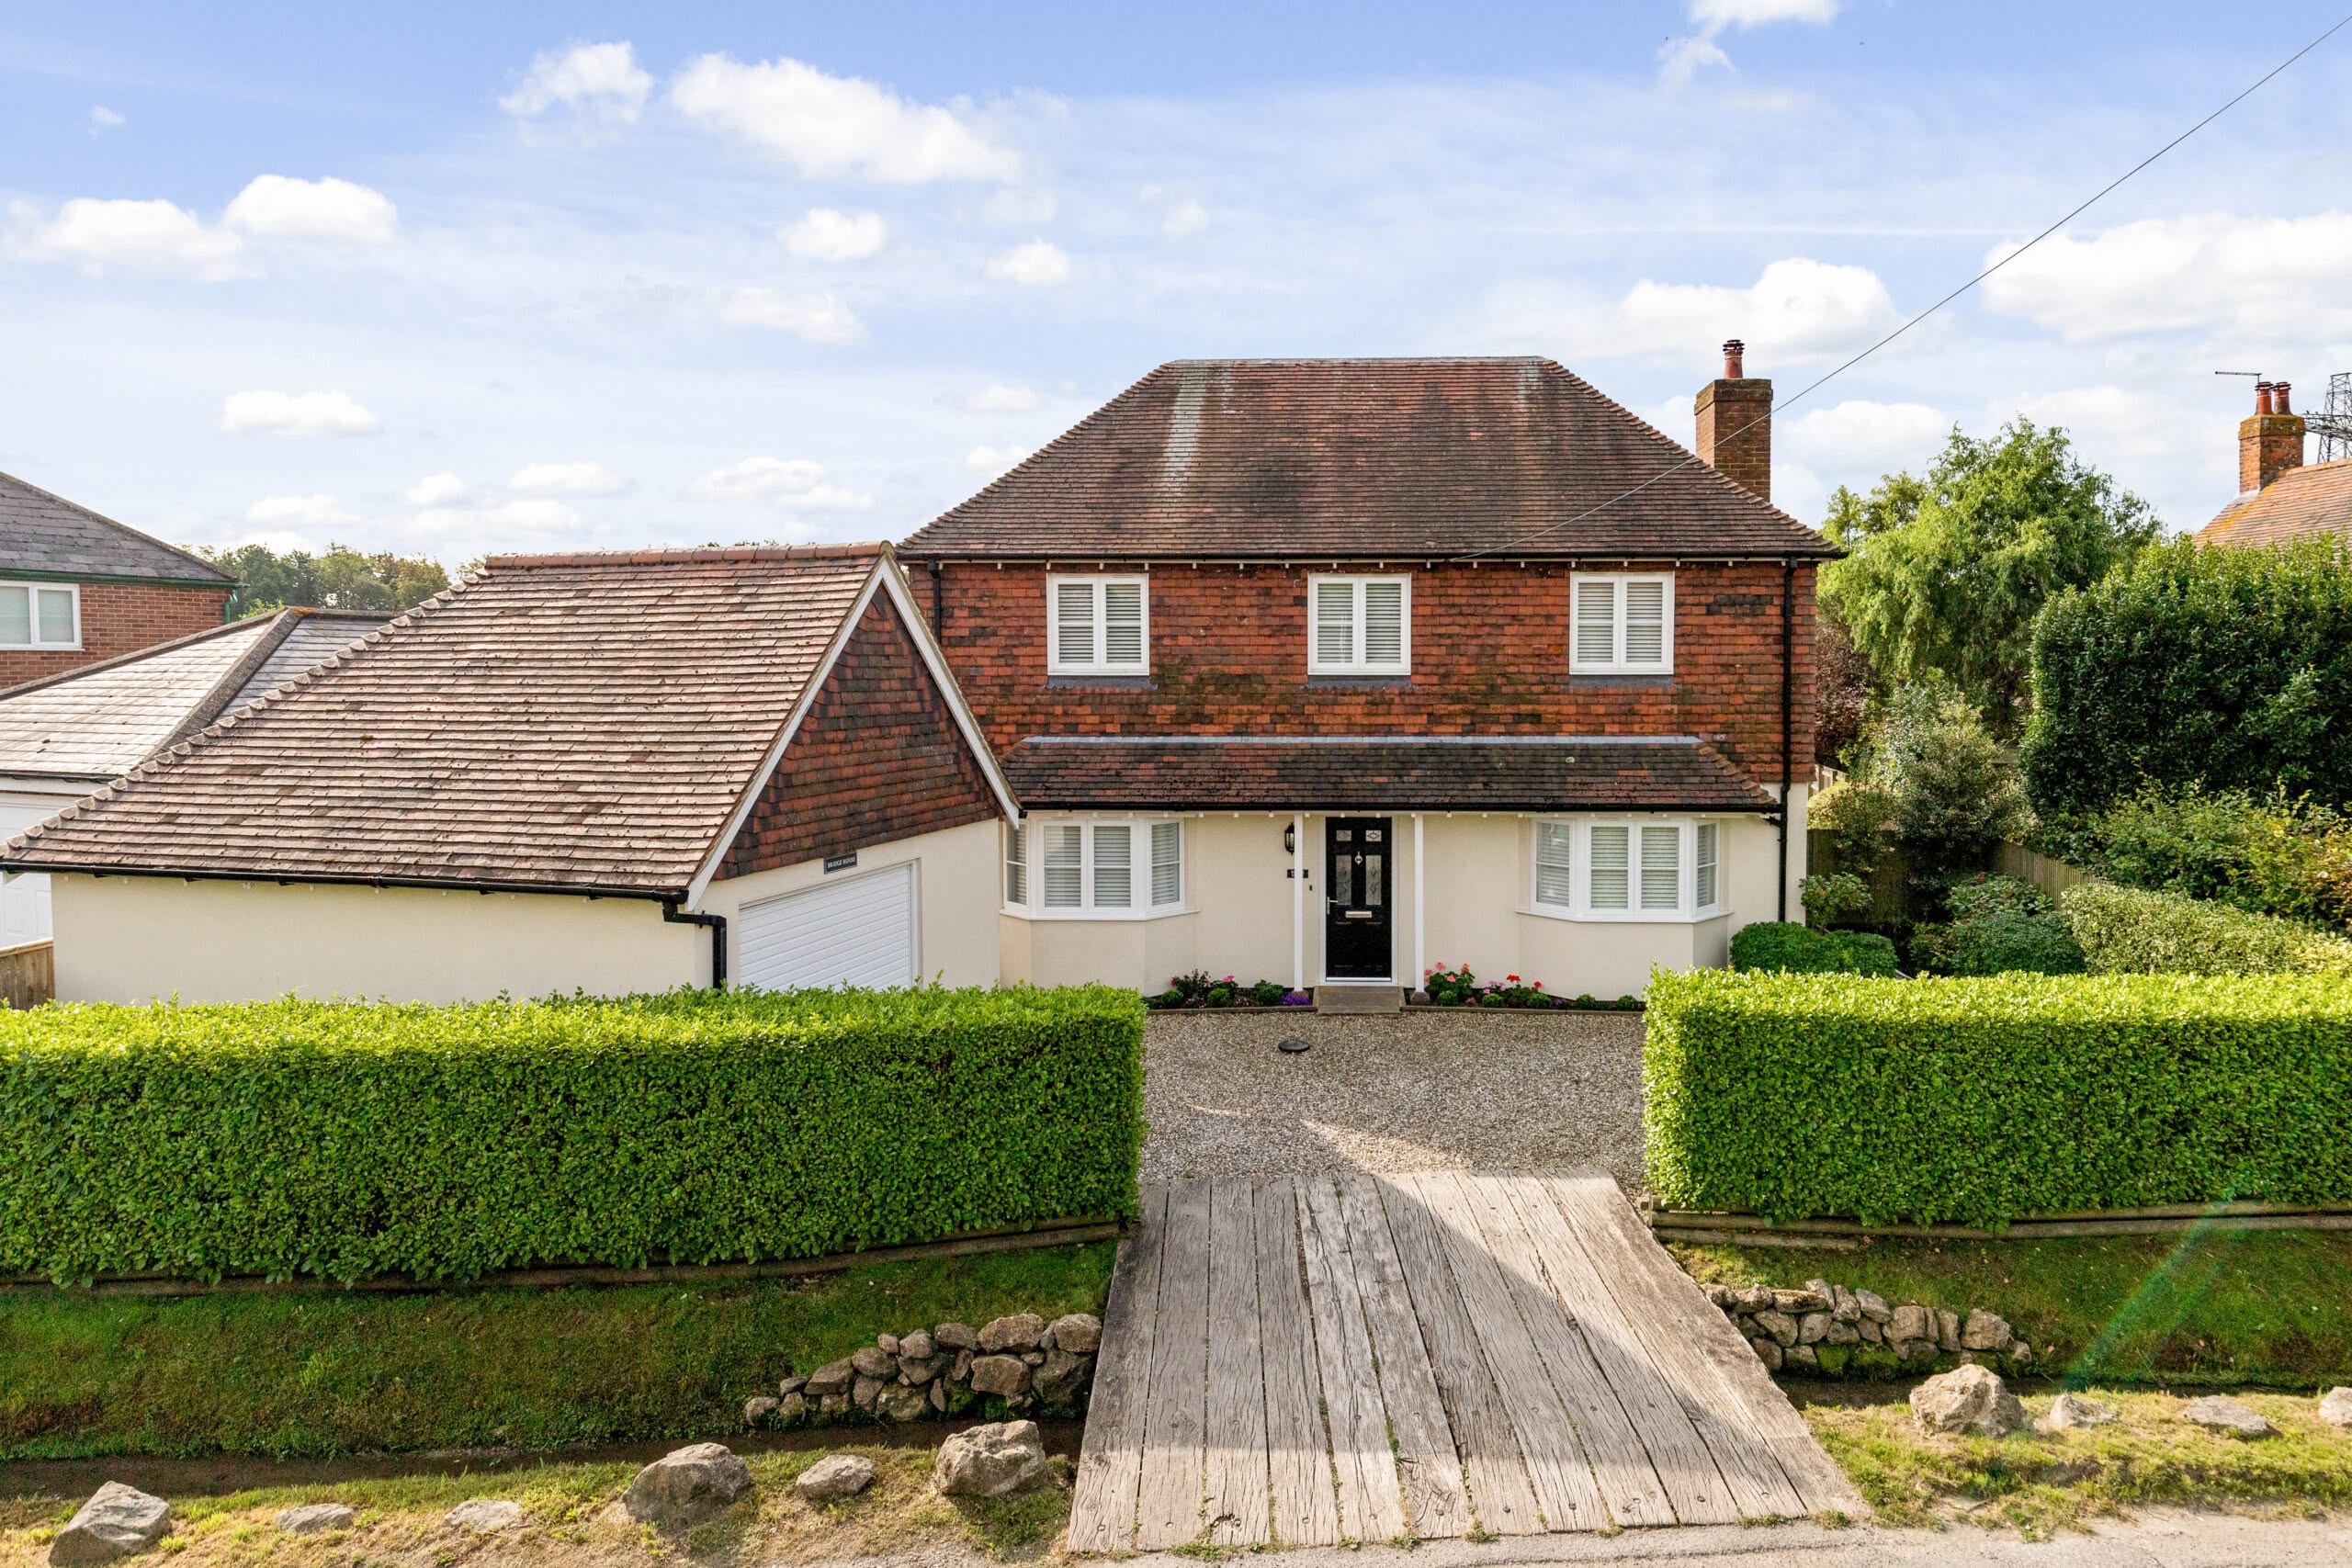
- Executive four-bedroom detached family home in sought-after Peene village
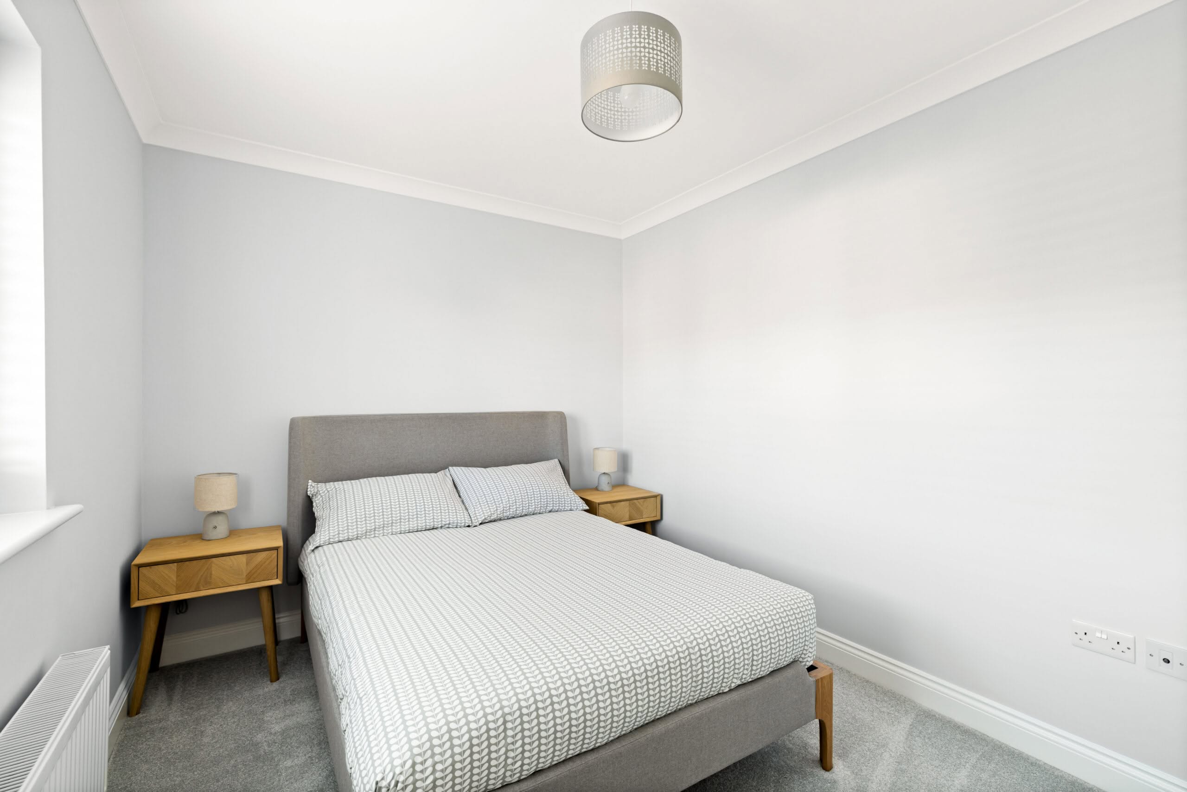
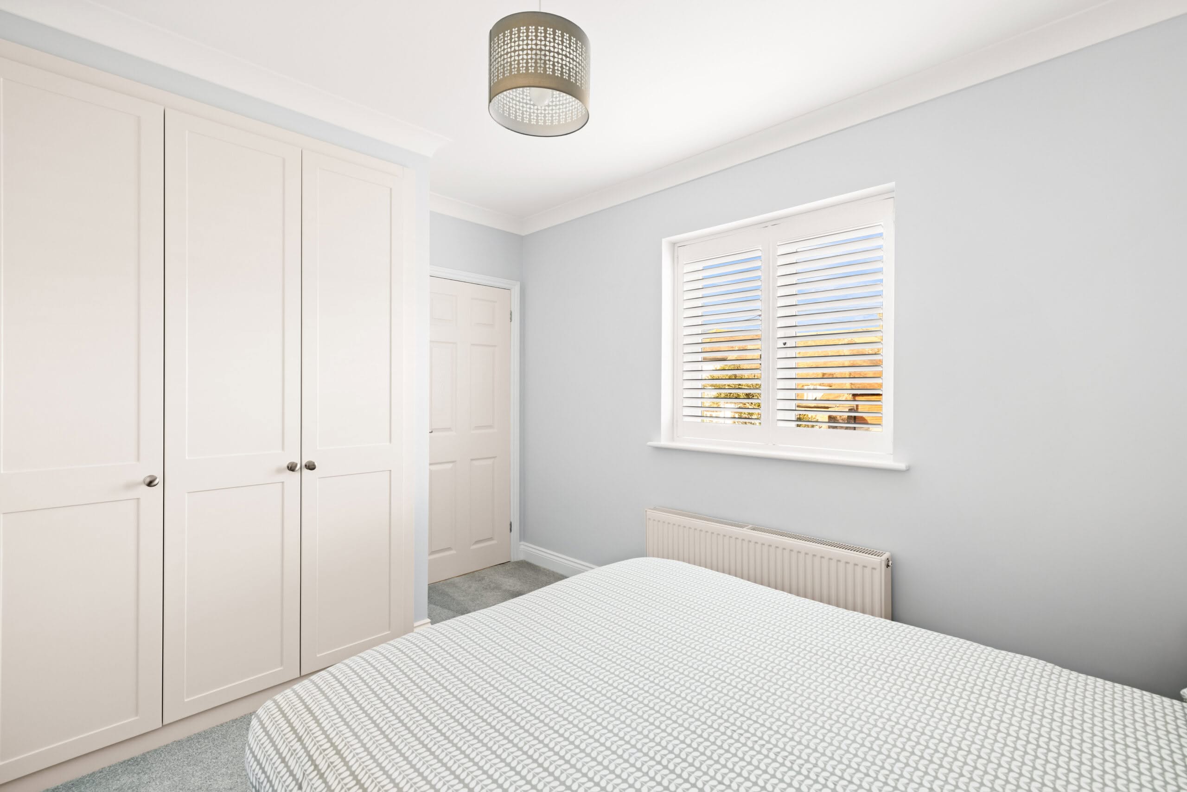
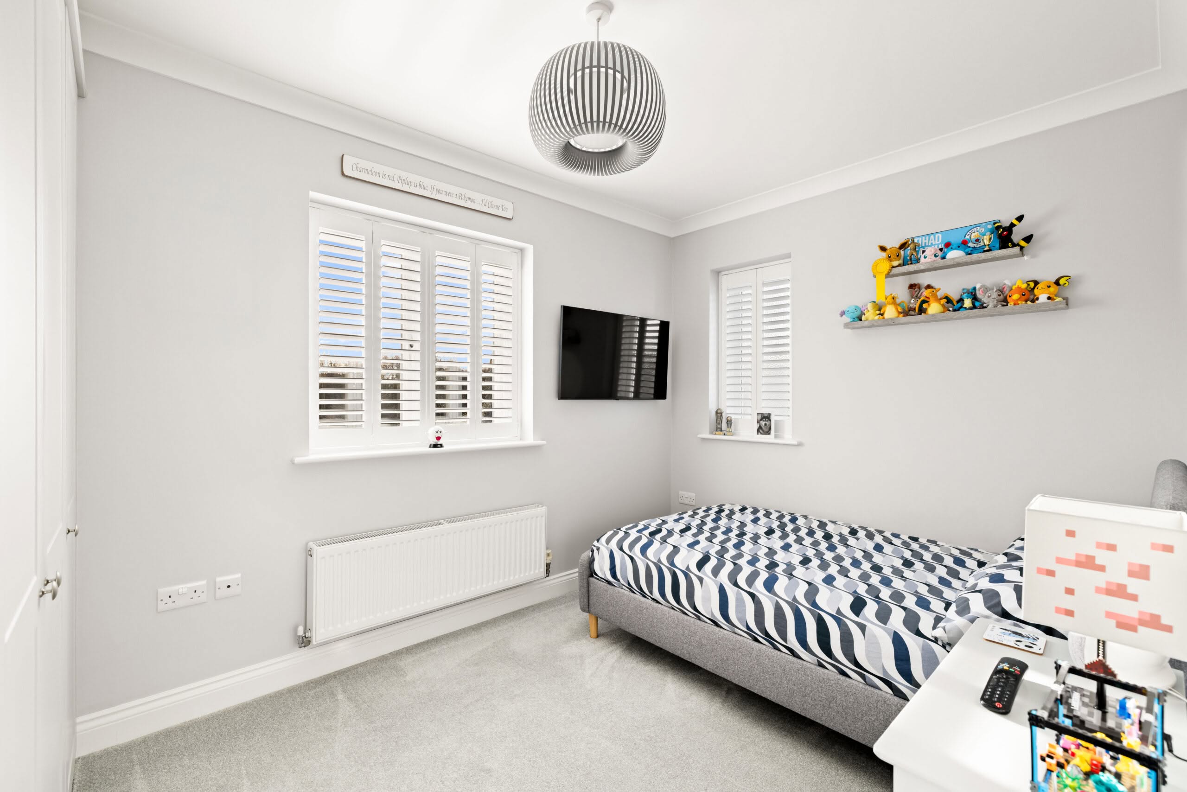
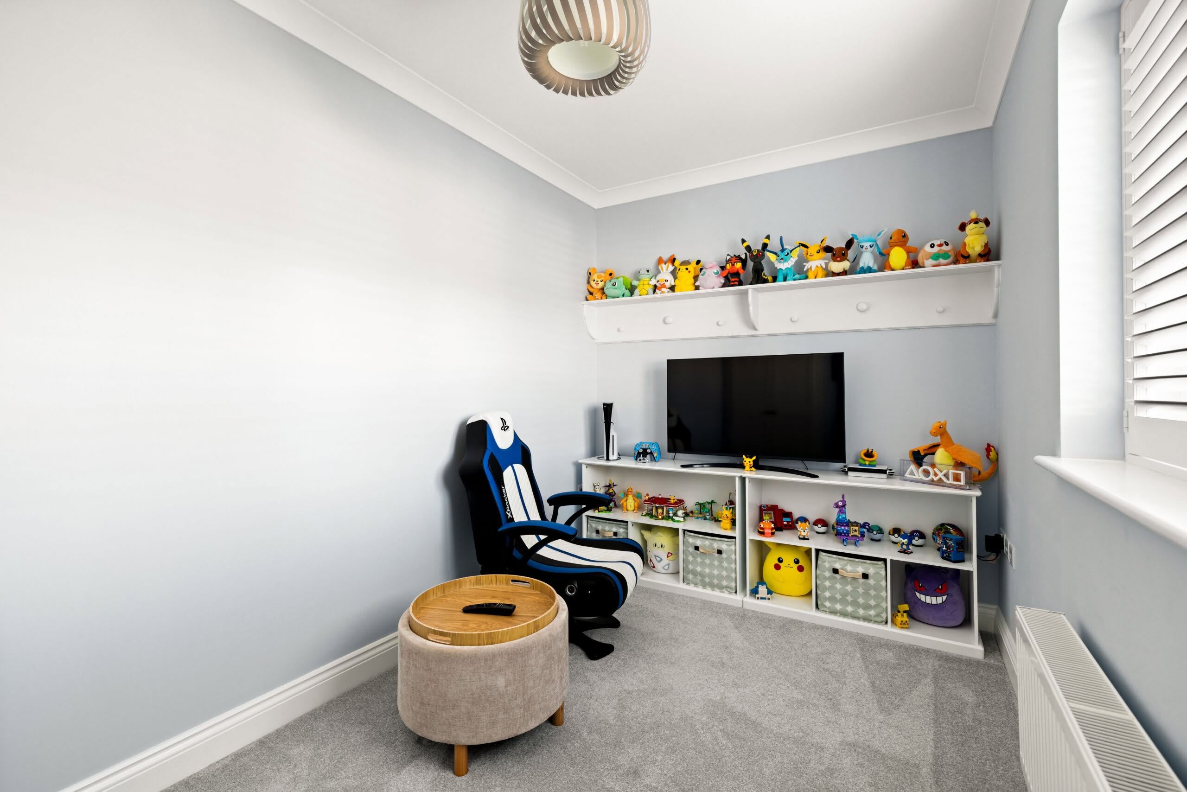
- Four well-proportioned bedrooms, including principal bedroom with en-suite
- Freehold
- Garage
- Garden
- Ground-floor W.C.
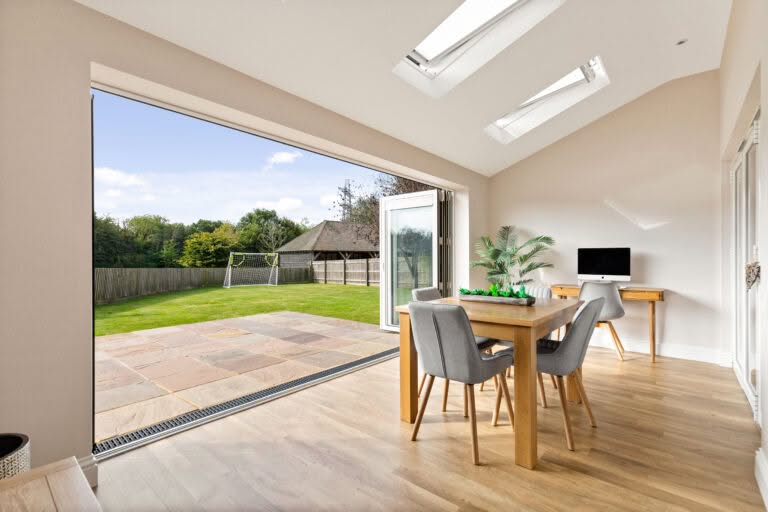
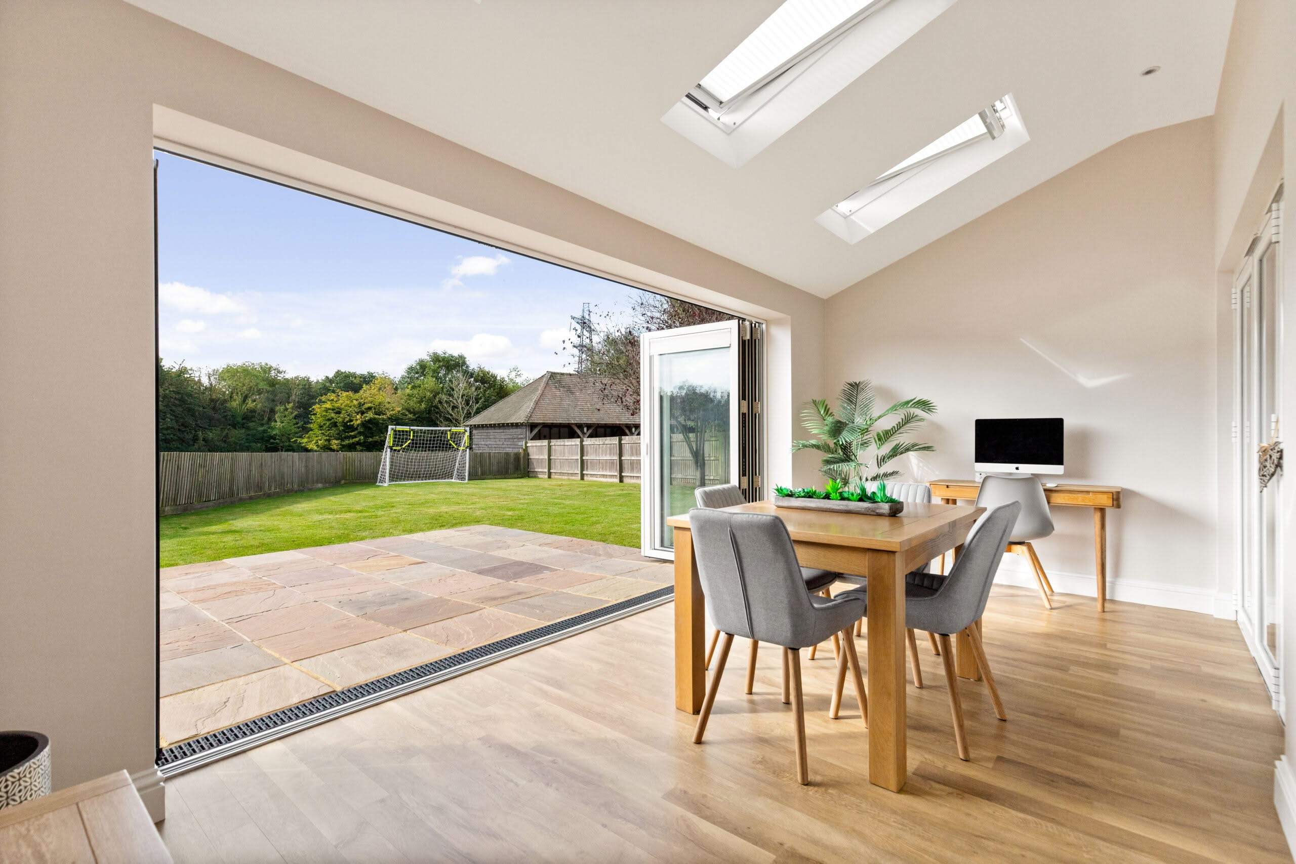
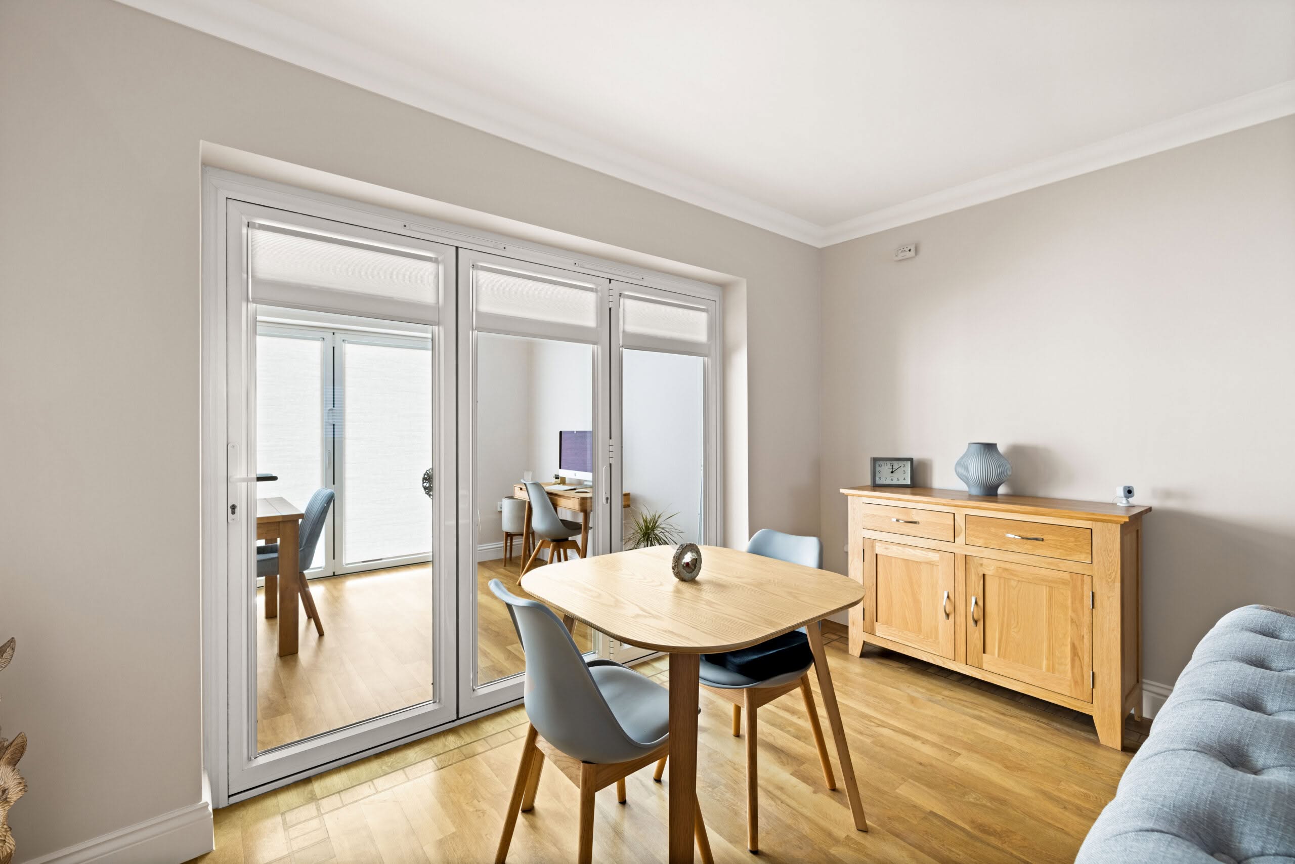
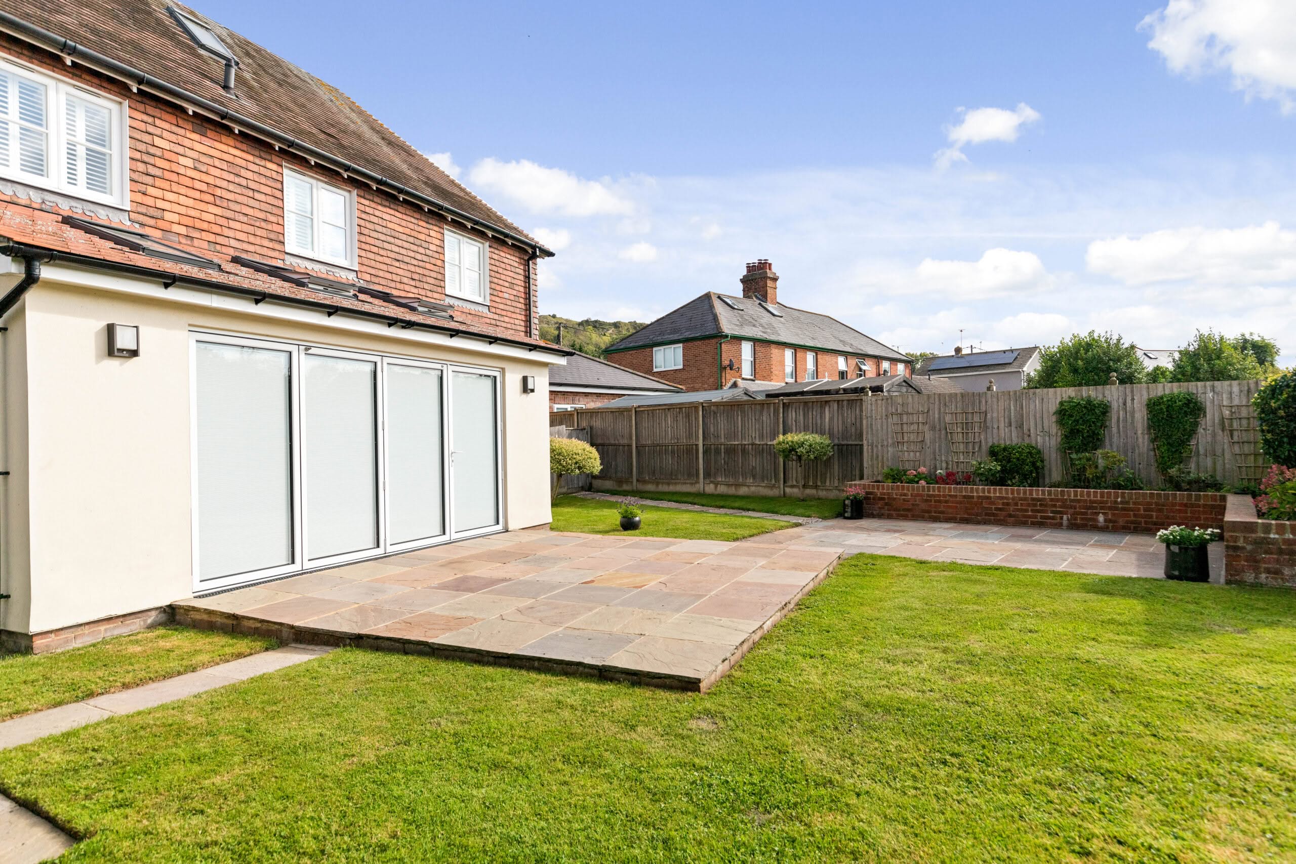
- Impressive extension creating a second reception room with bi-folding doors to the rear garden
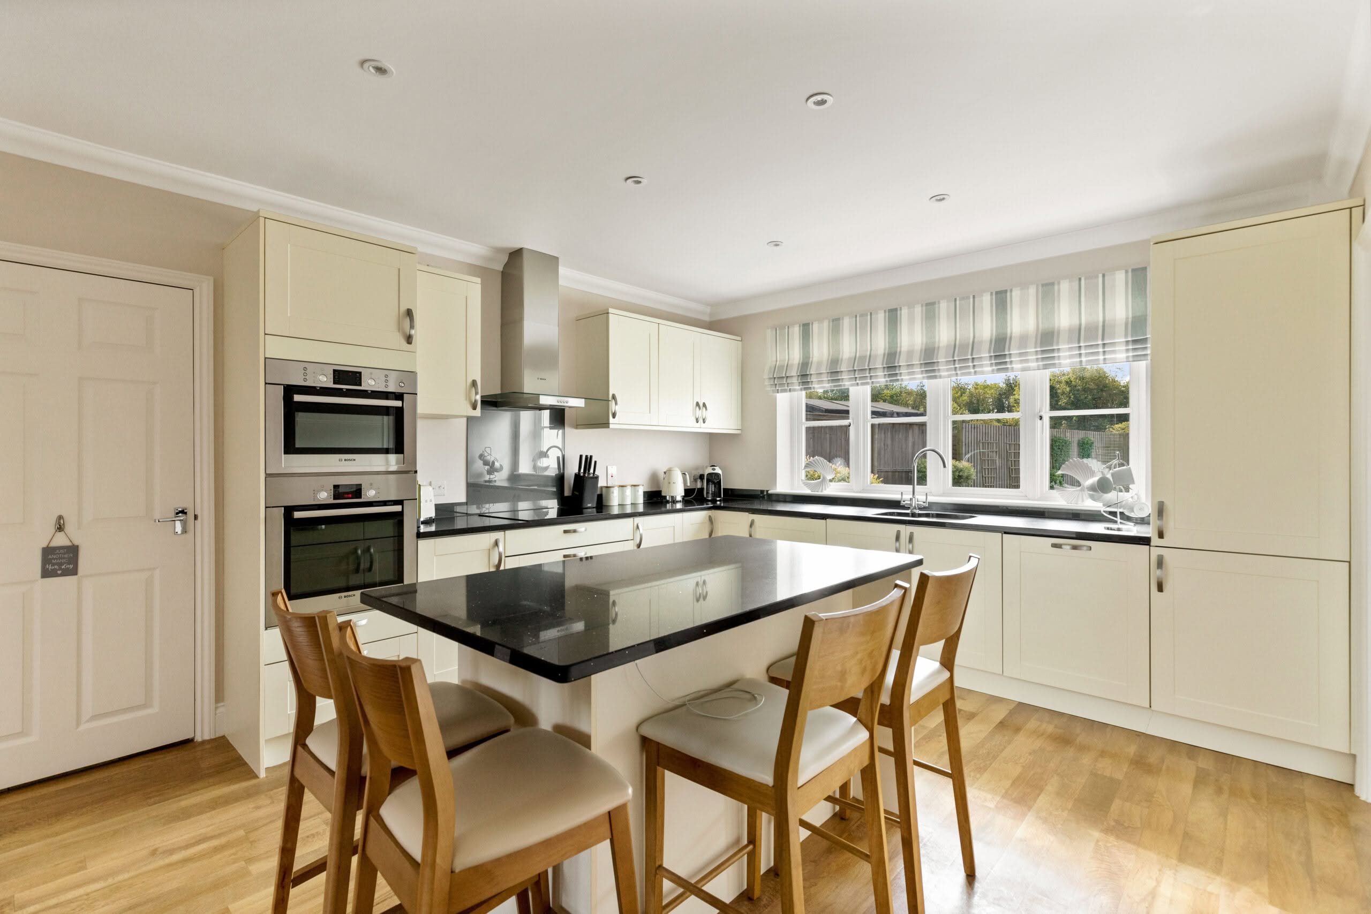
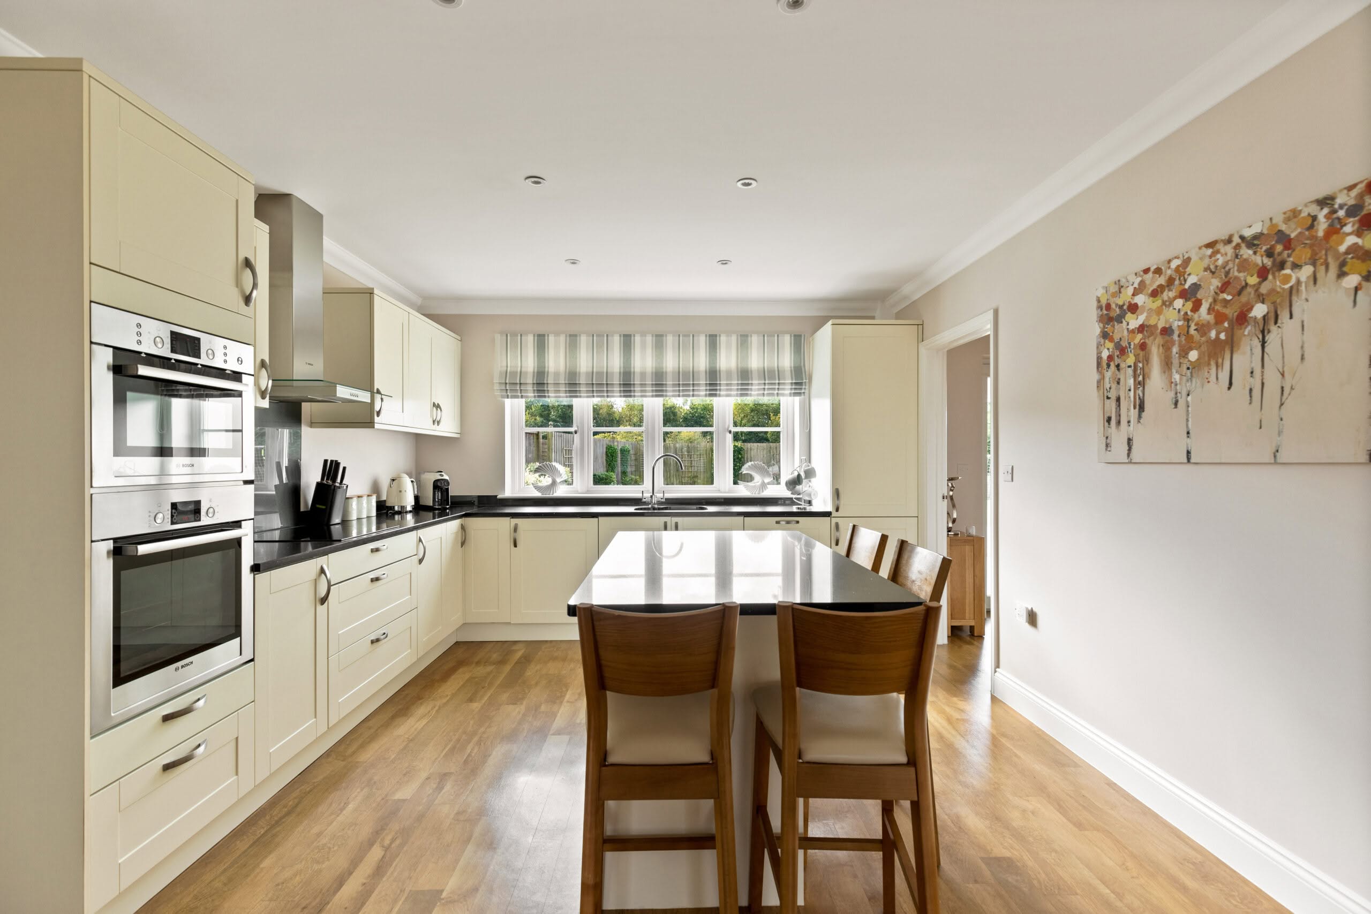
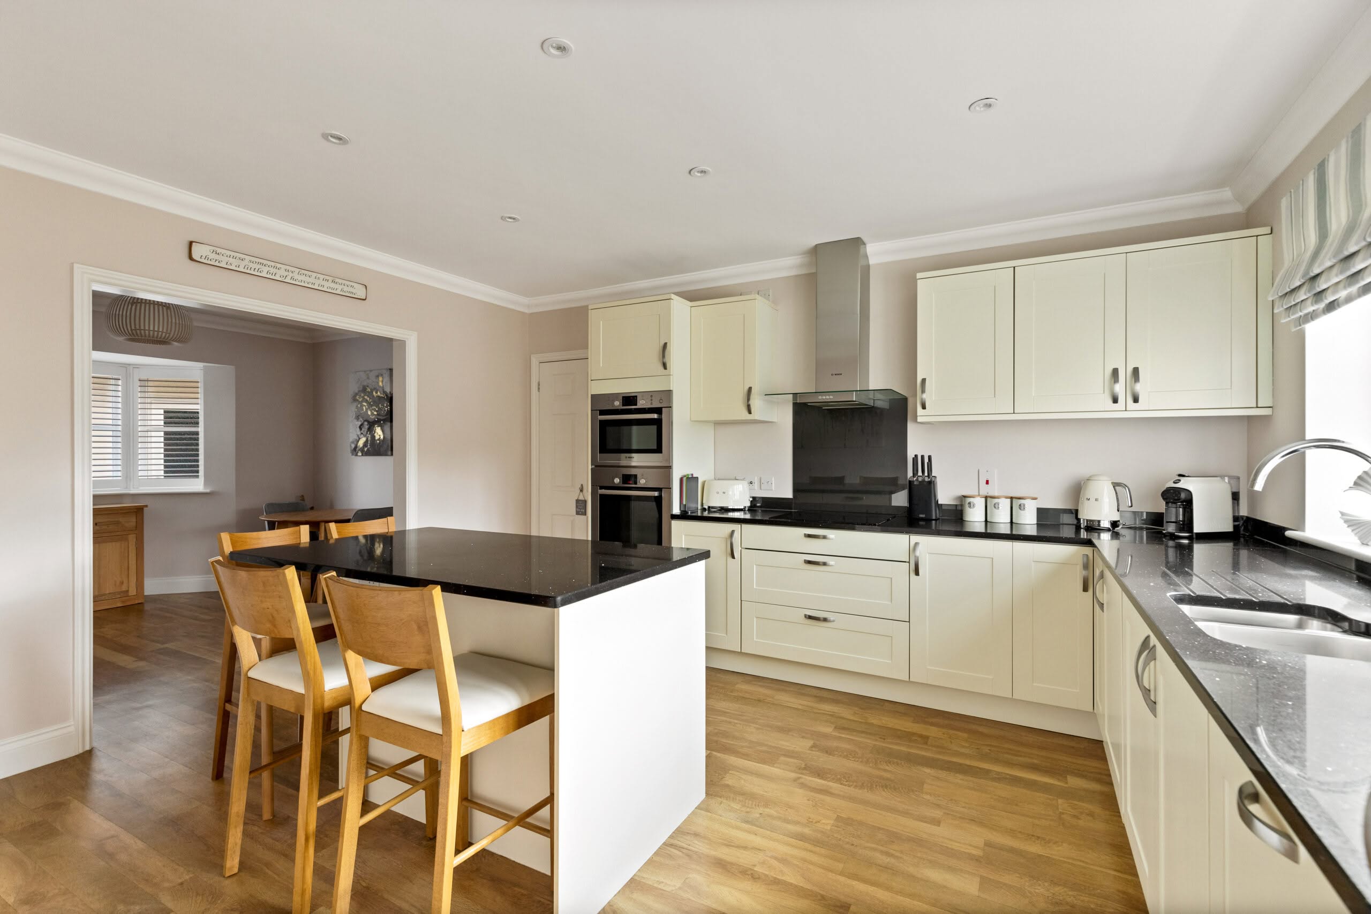
- Modern kitchen with adjoining dining room
- Off-road parking for multiple vehicles with EV charging point
- Parking
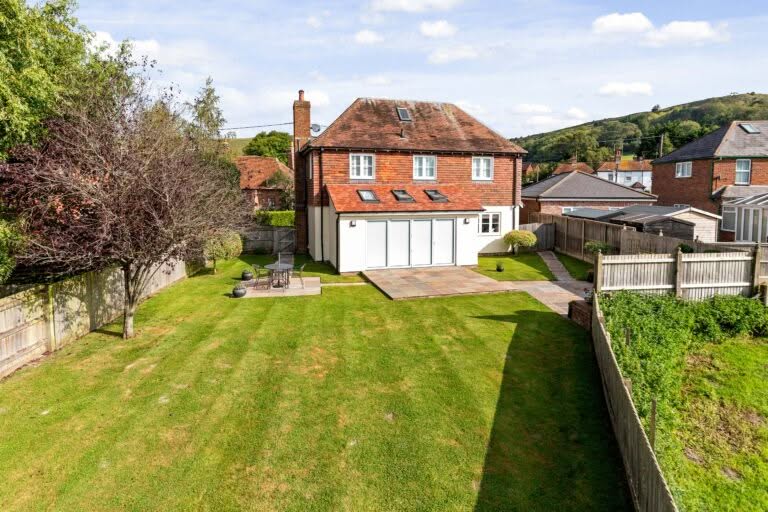
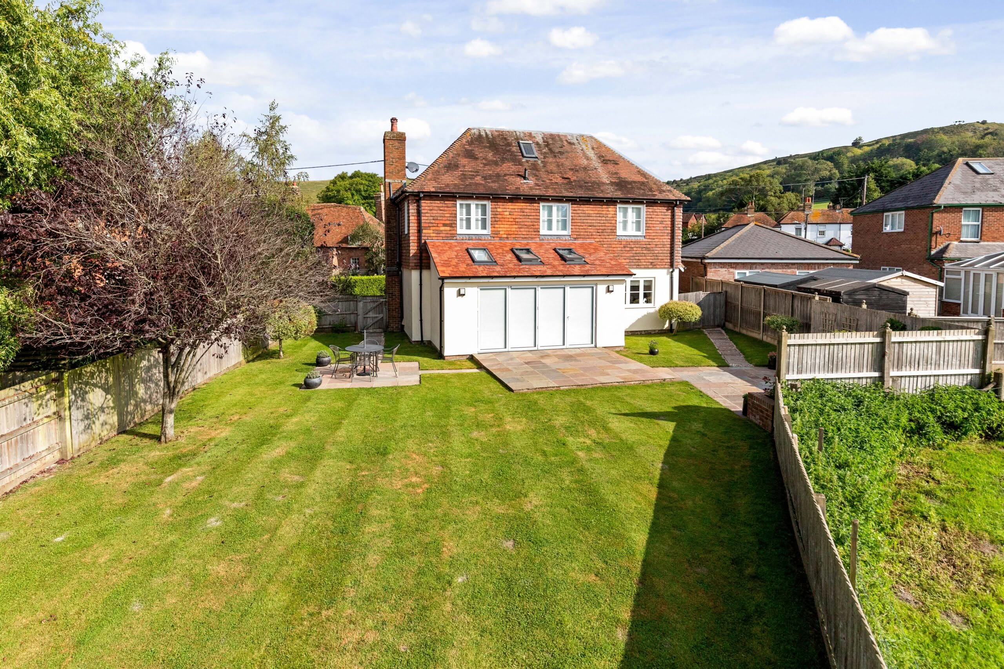
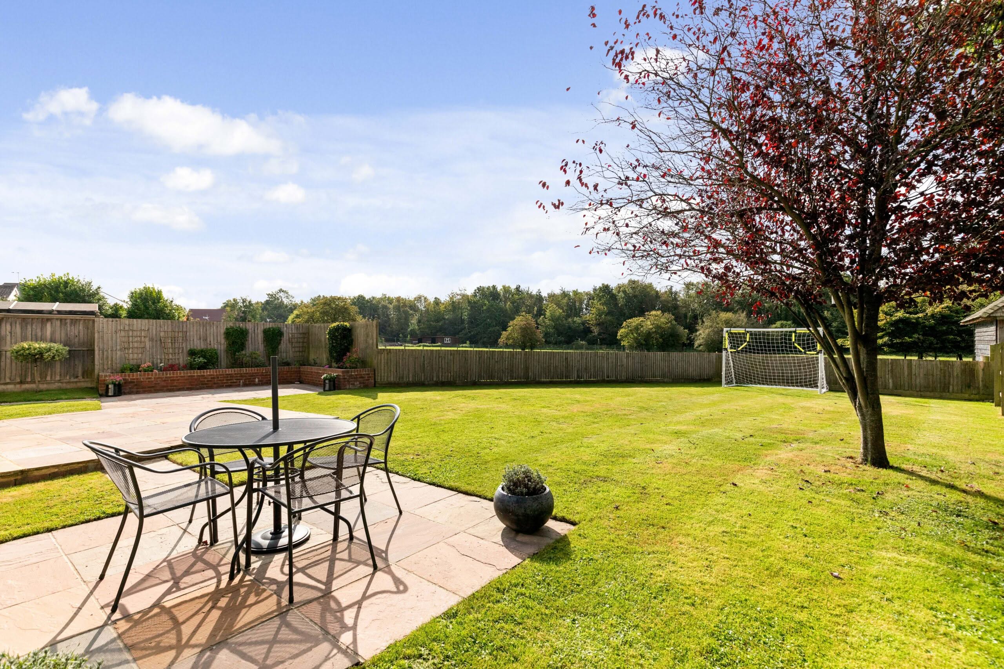
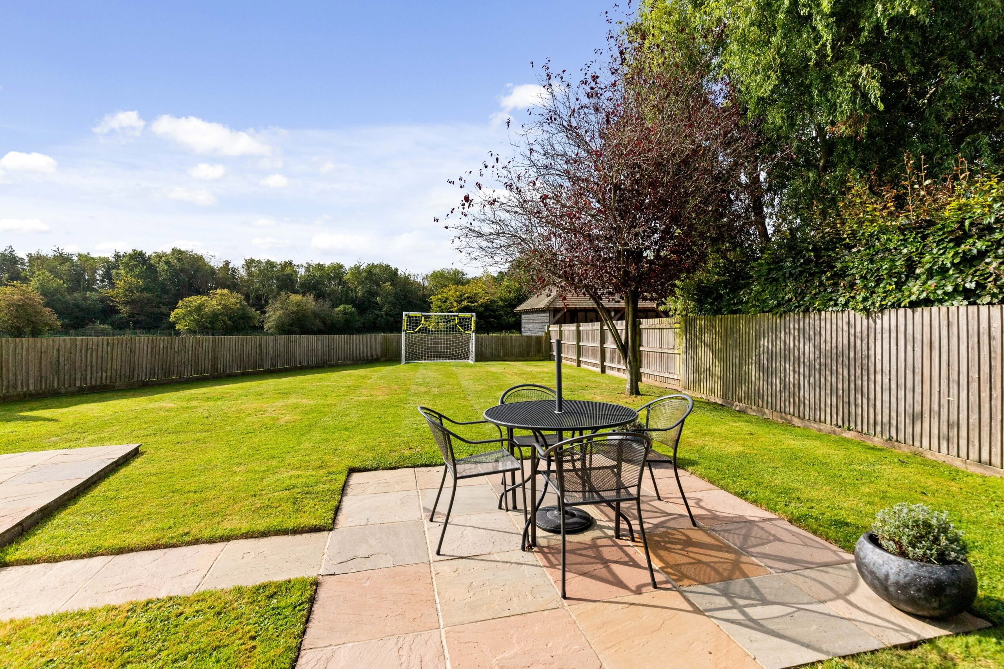
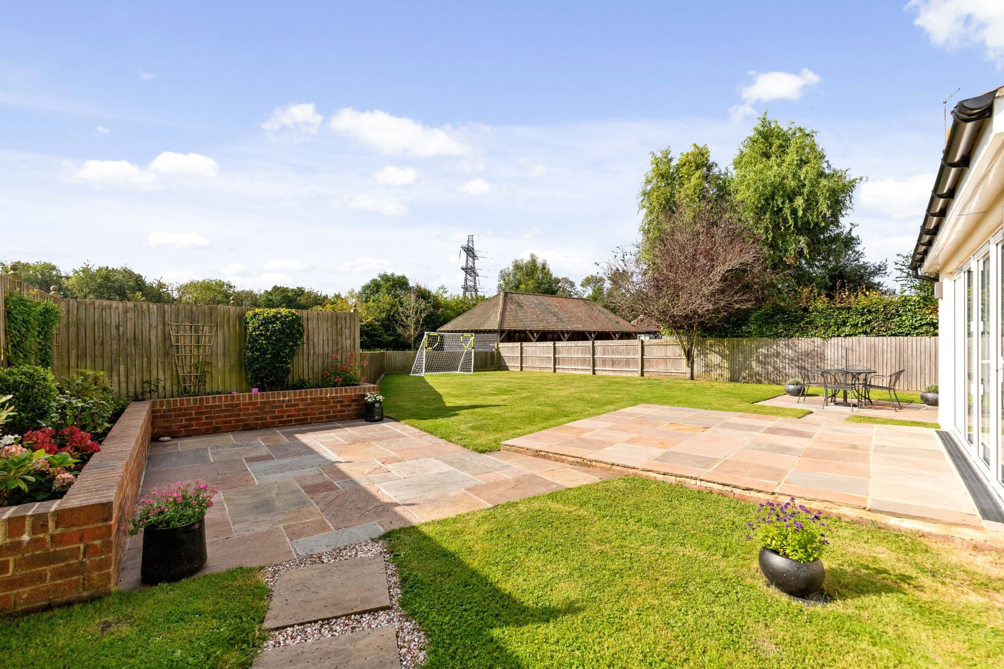
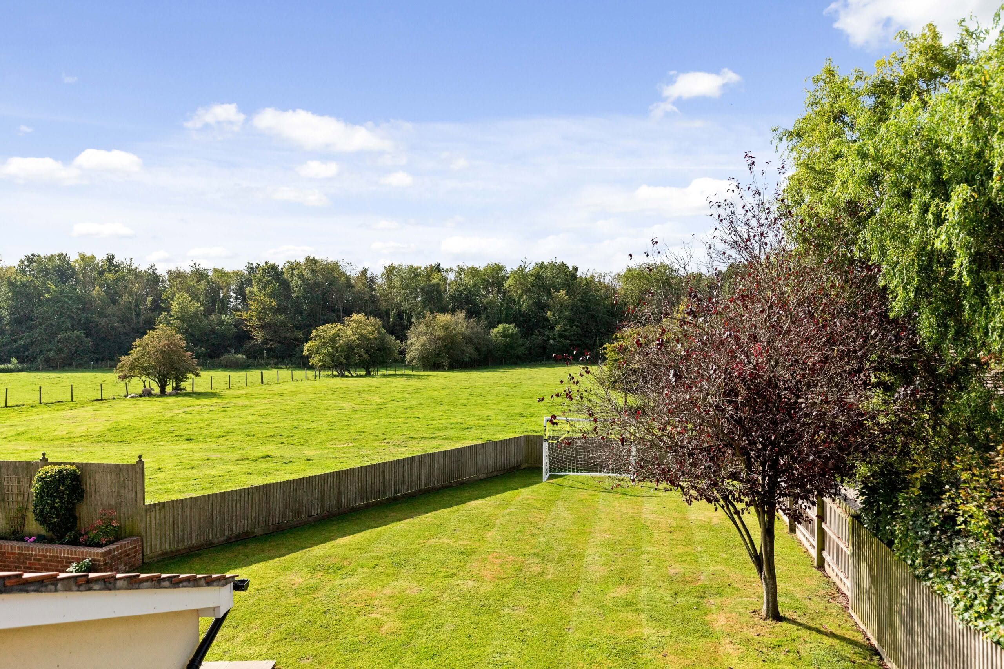
- South-facing rear garden with excellent outdoor entertaining space
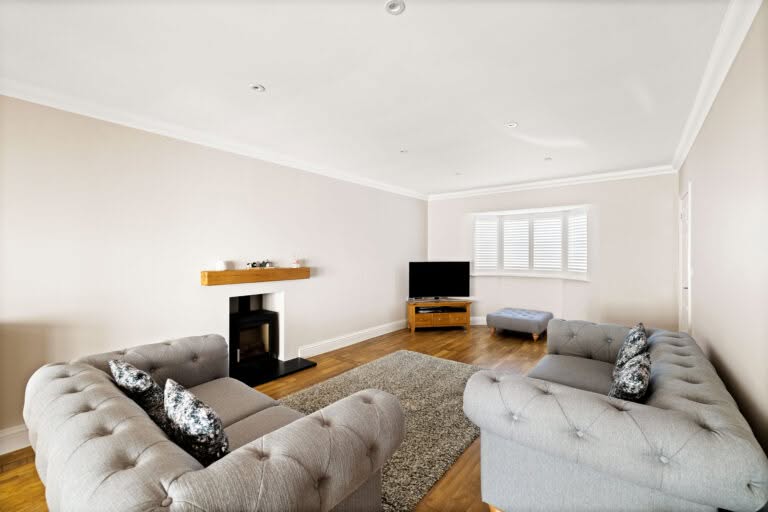
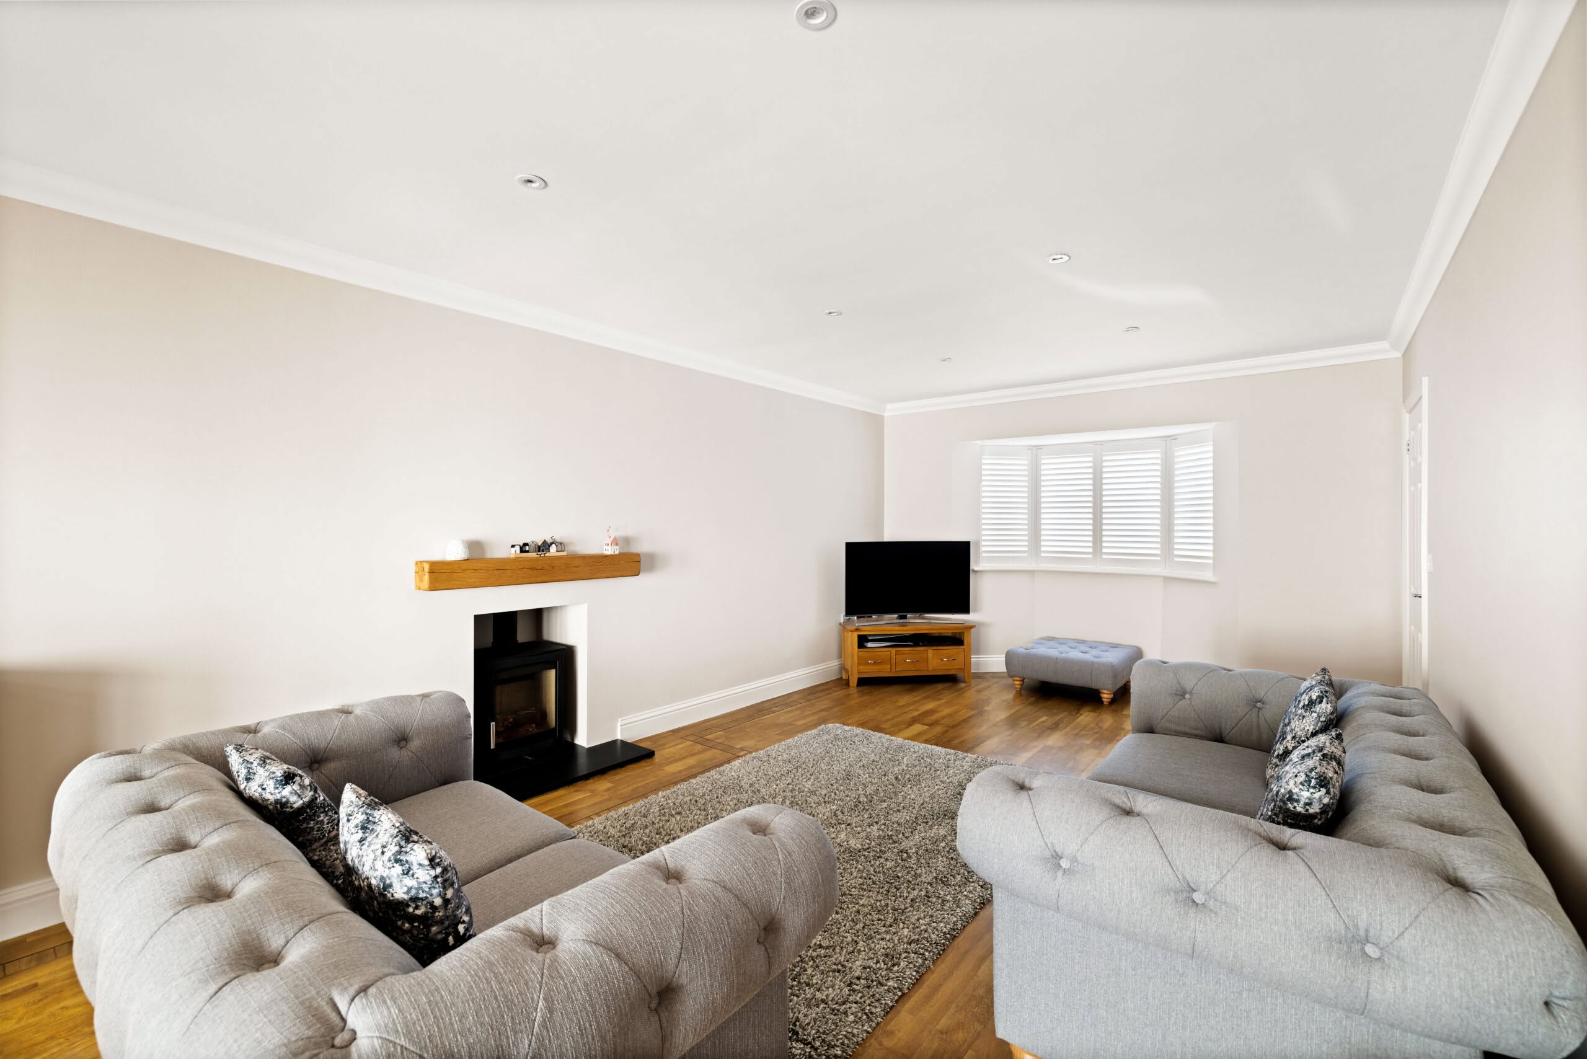
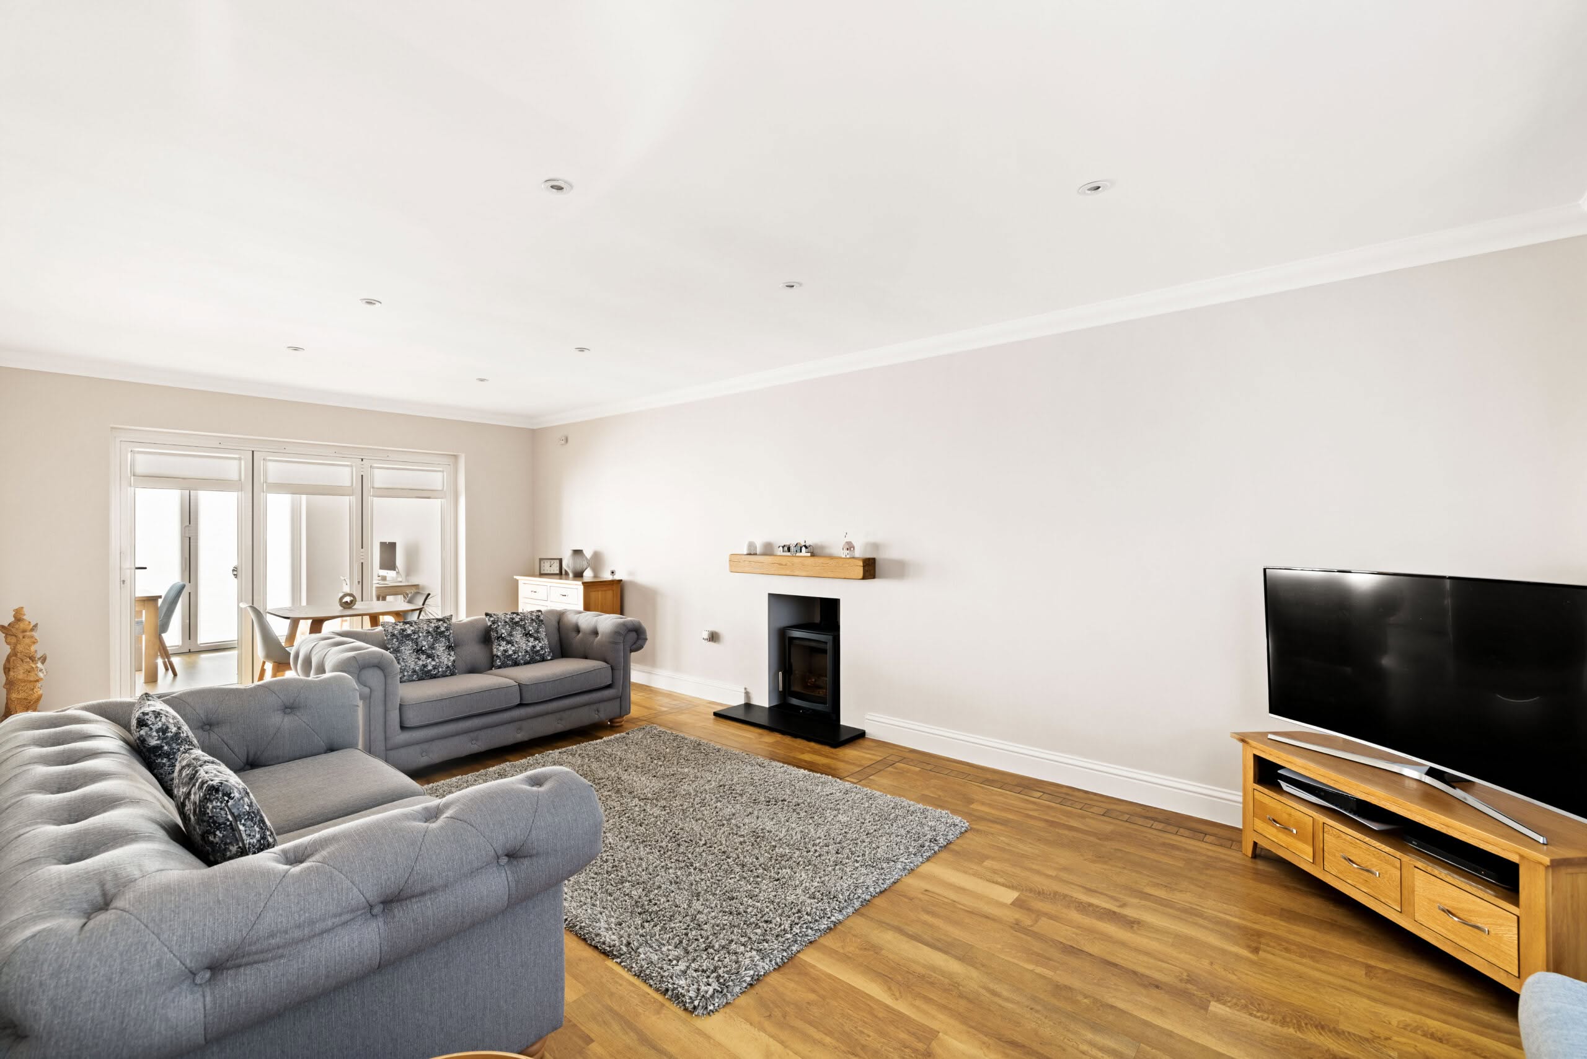
- Spacious lounge with feature log burner
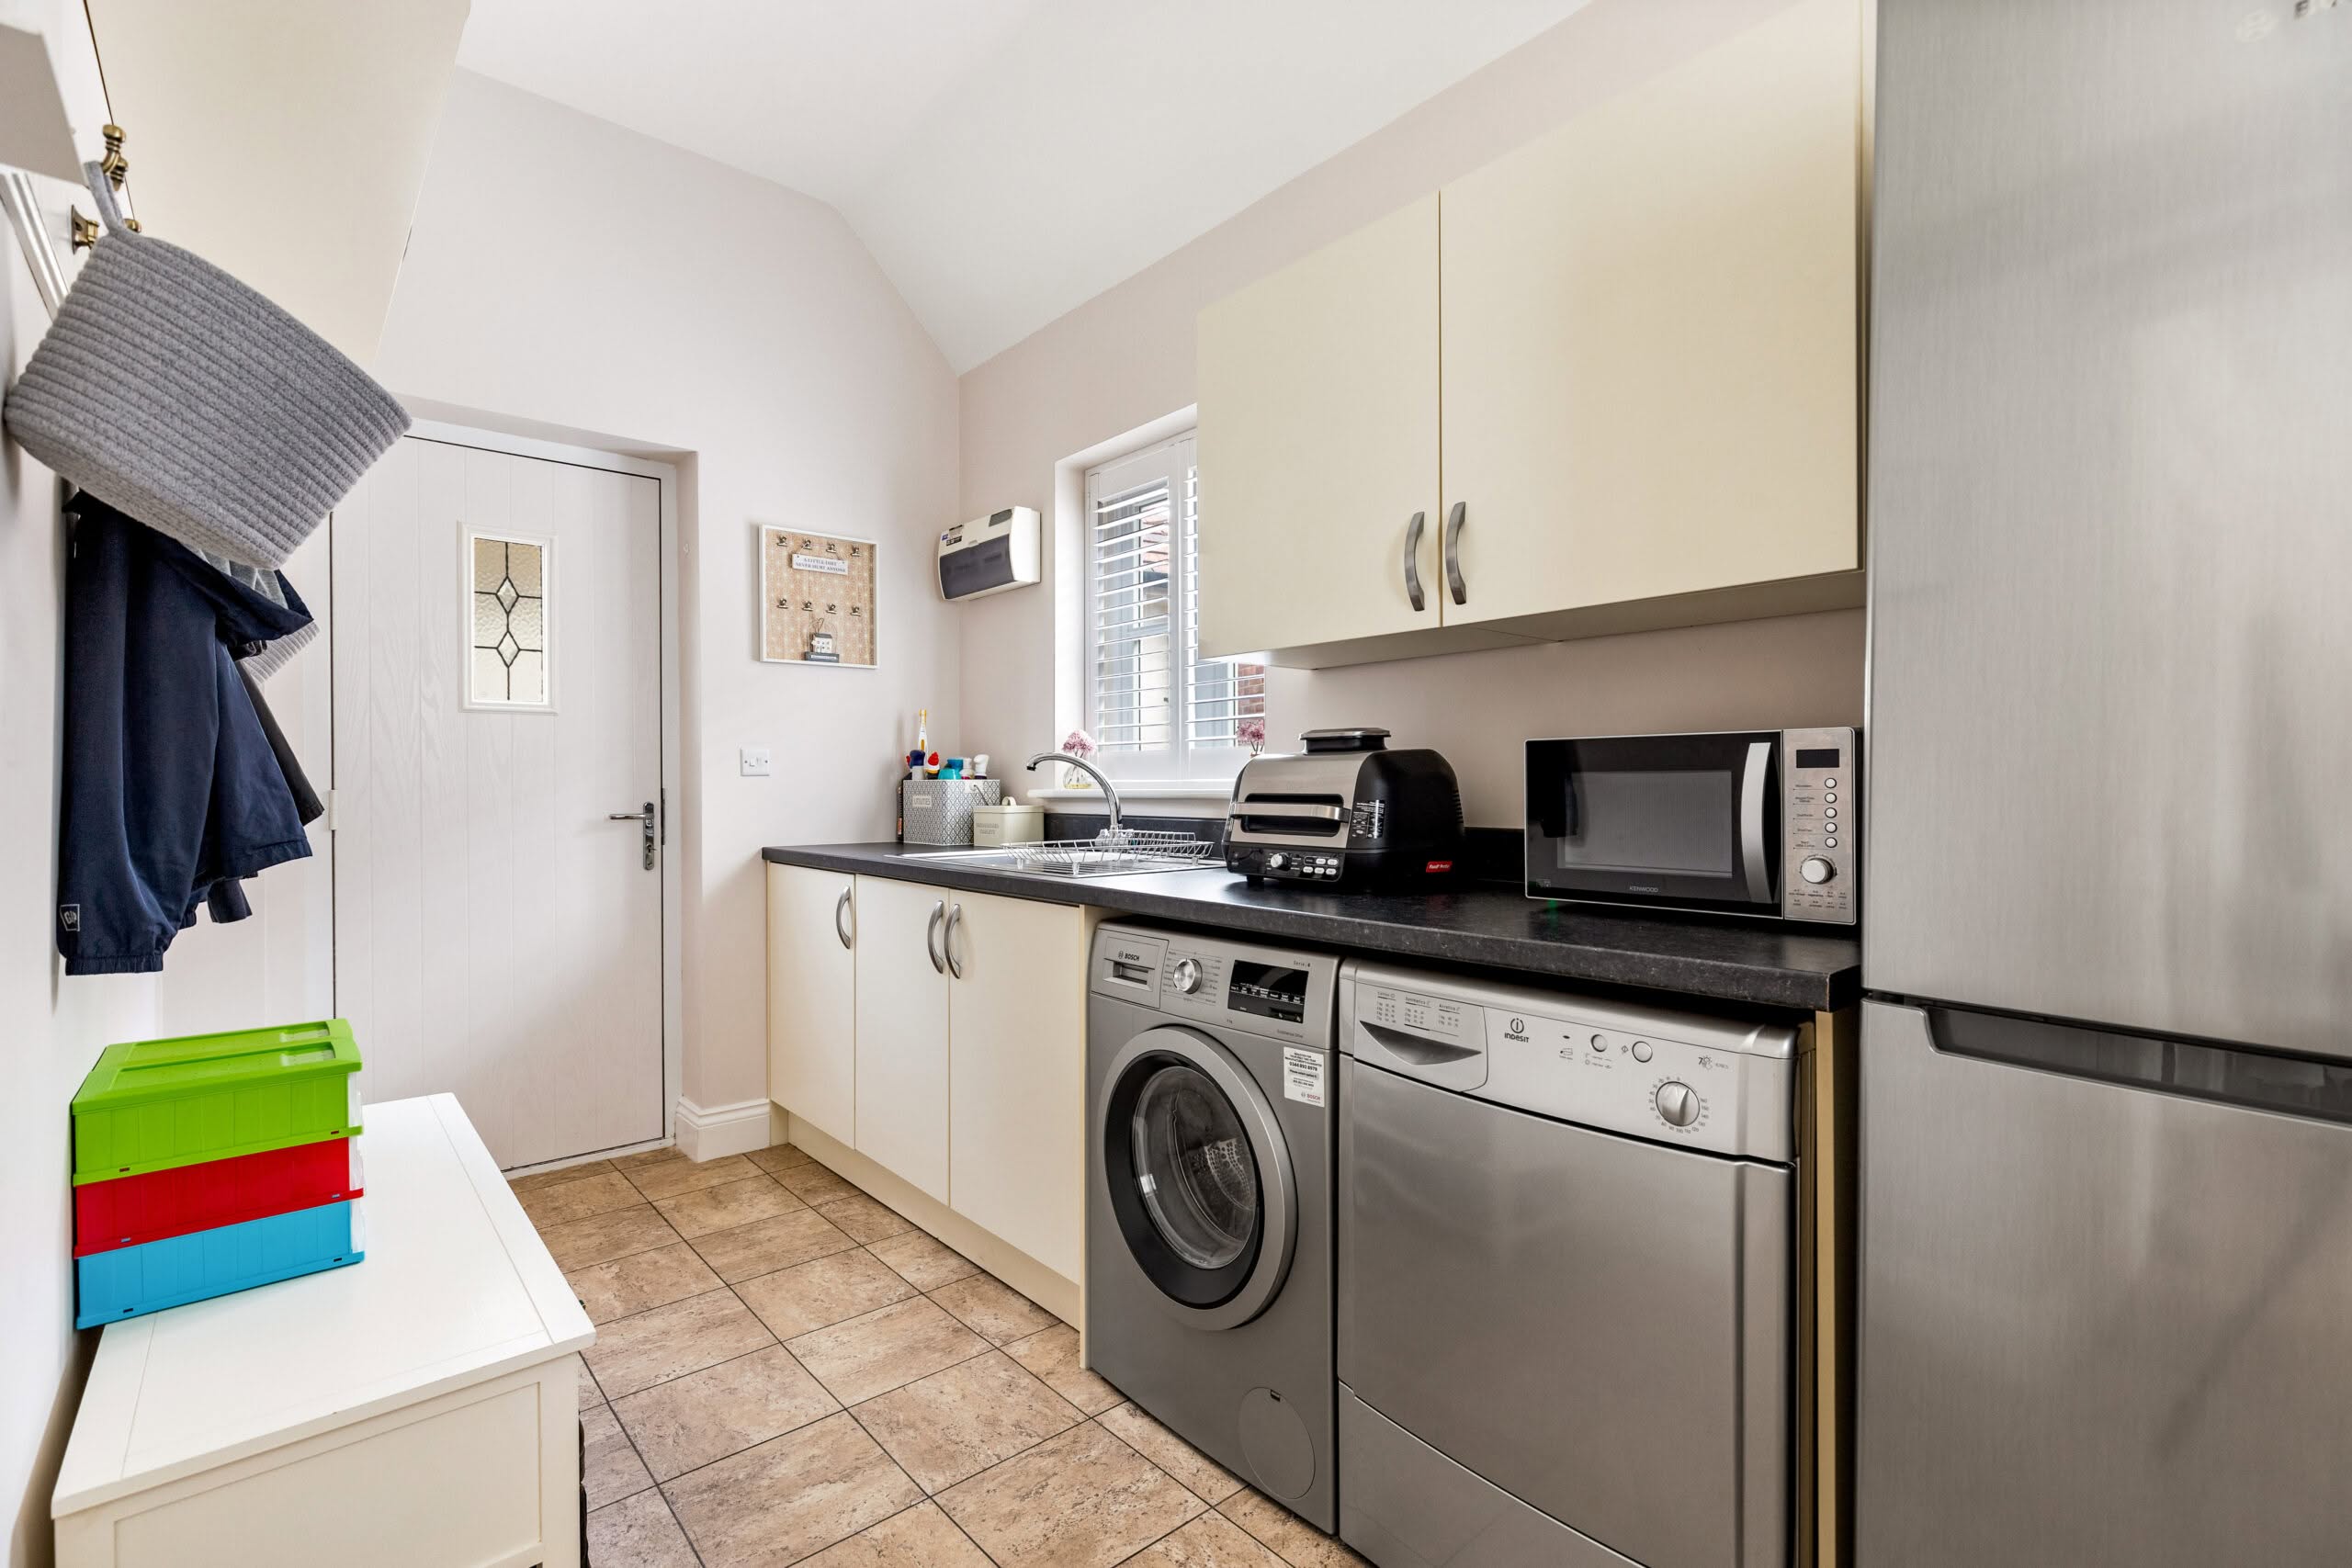
- Utility room offering additional storage and practicality
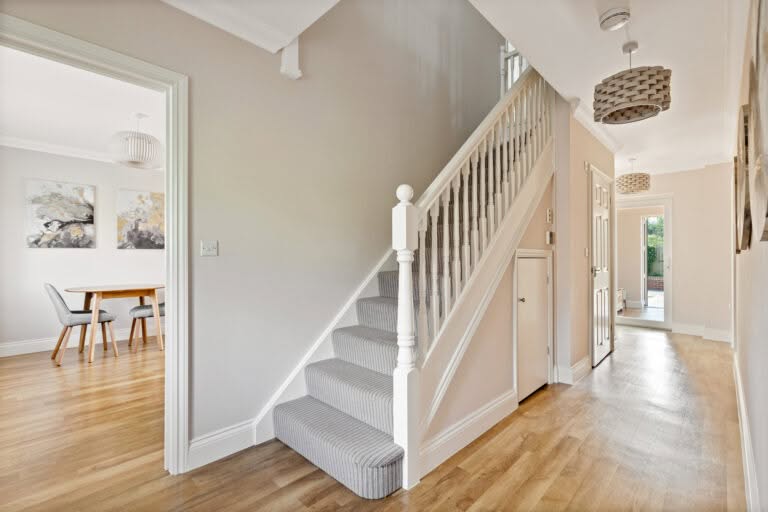
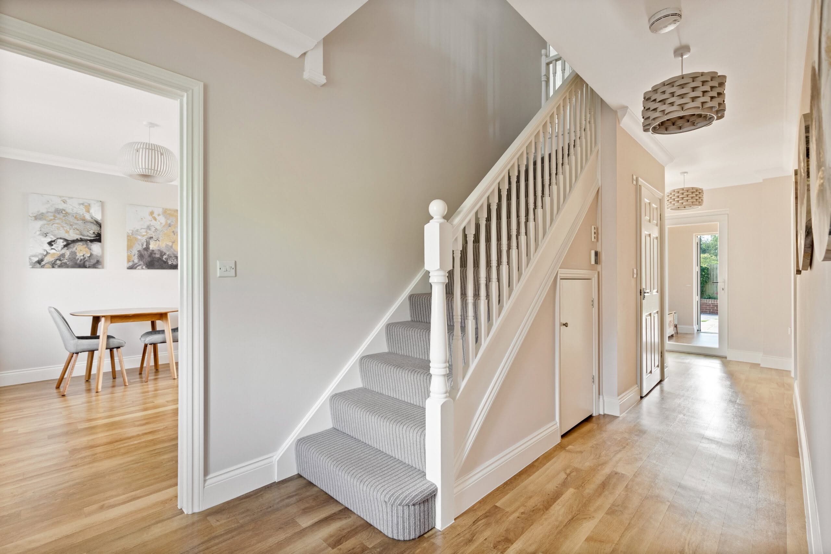
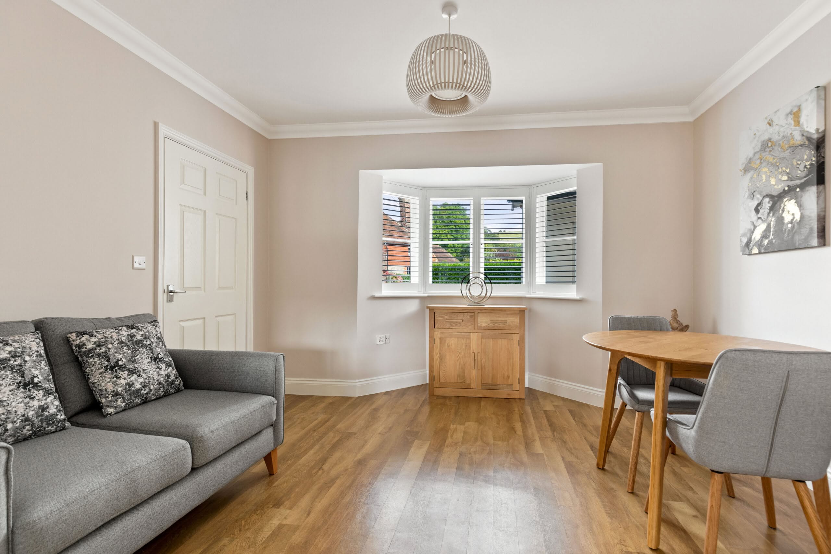
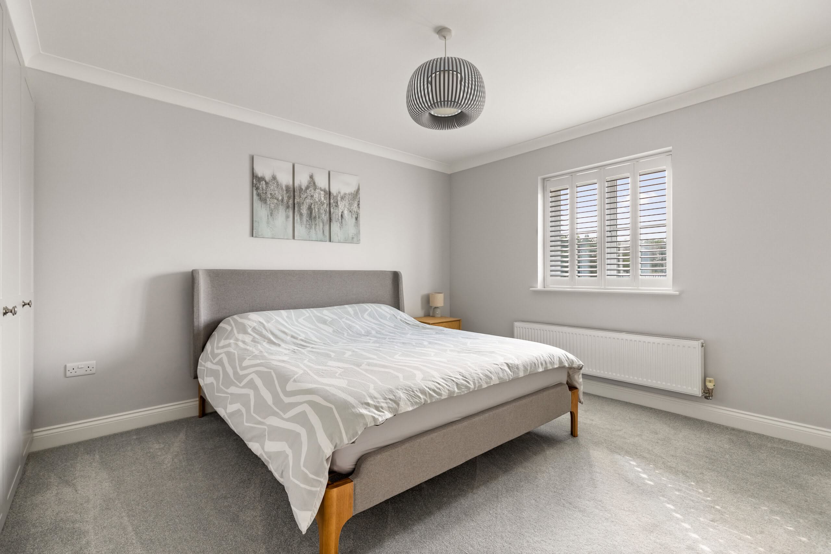
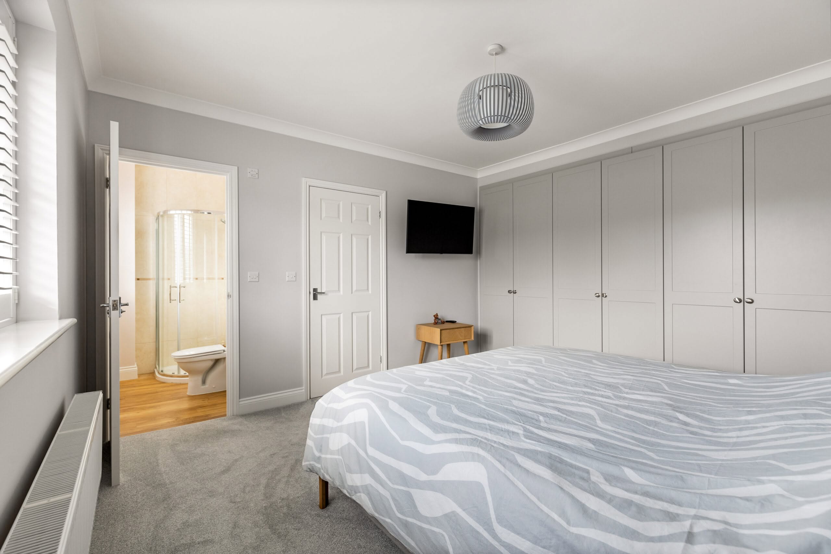
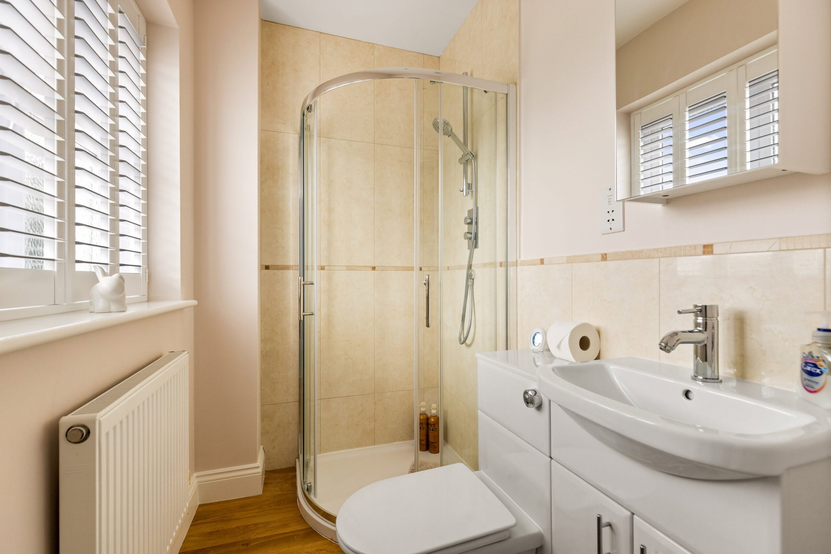
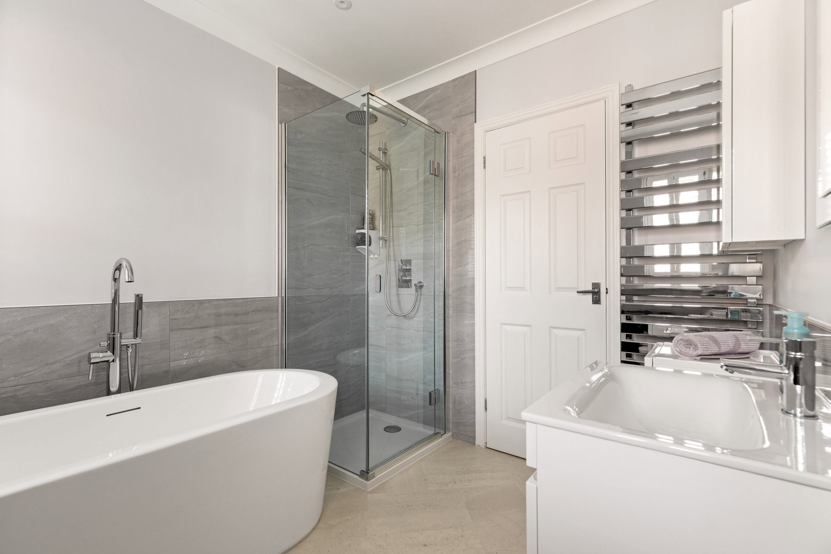
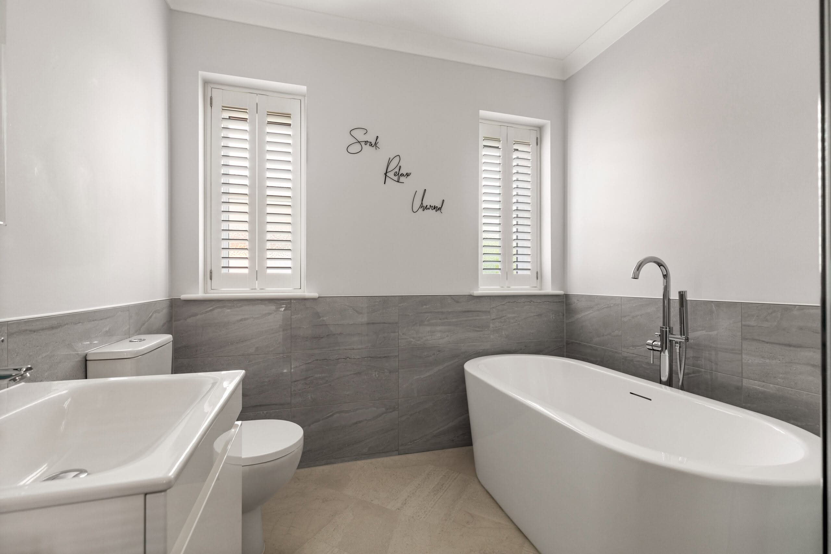
FOR SALE WITH BURNAP + ABEL… Set within the peaceful and highly sought-after village of Peene, Bridge House is an elegant four-bedroom detached residence that blends refined contemporary living with timeless rural charm. Perfectly positioned on a generous plot with a south-facing rear garden, this exceptional home offers both privacy and convenience, moments from Folkestone and superb transport links. Upon entering, you are welcomed into a beautifully arranged interior where natural light and quality finishes define every room. The inviting lounge, complete with a feature log burner, creates a warm and sophisticated space for relaxed evenings. The well-appointed kitchen flows effortlessly into a dedicated dining room, ideal for family gatherings and elegant entertaining. A practical utility room enhances everyday convenience. A thoughtfully designed extension adds a stunning additional reception room, beautifully framed by bi-folding doors that open seamlessly onto the garden—perfect for indoor-outdoor living and summer entertaining. A stylish ground-floor W.C. completes the lower level. Upstairs, the property offers four well-proportioned bedrooms, including a serene principal suite with its own en-suite bathroom. A contemporary family bathroom serves the remaining bedrooms. Outside, the landscaped south-facing garden provides an idyllic backdrop for relaxation, offering sun throughout the day. The property further benefits from off-road parking and a detached double garage, providing ample storage and flexibility.