
Overview
Property ID: 30109458 5
5
 4
4
Information
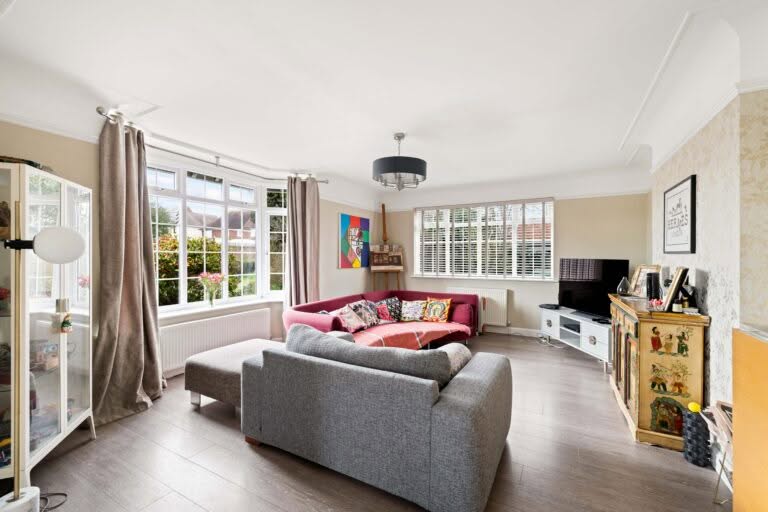
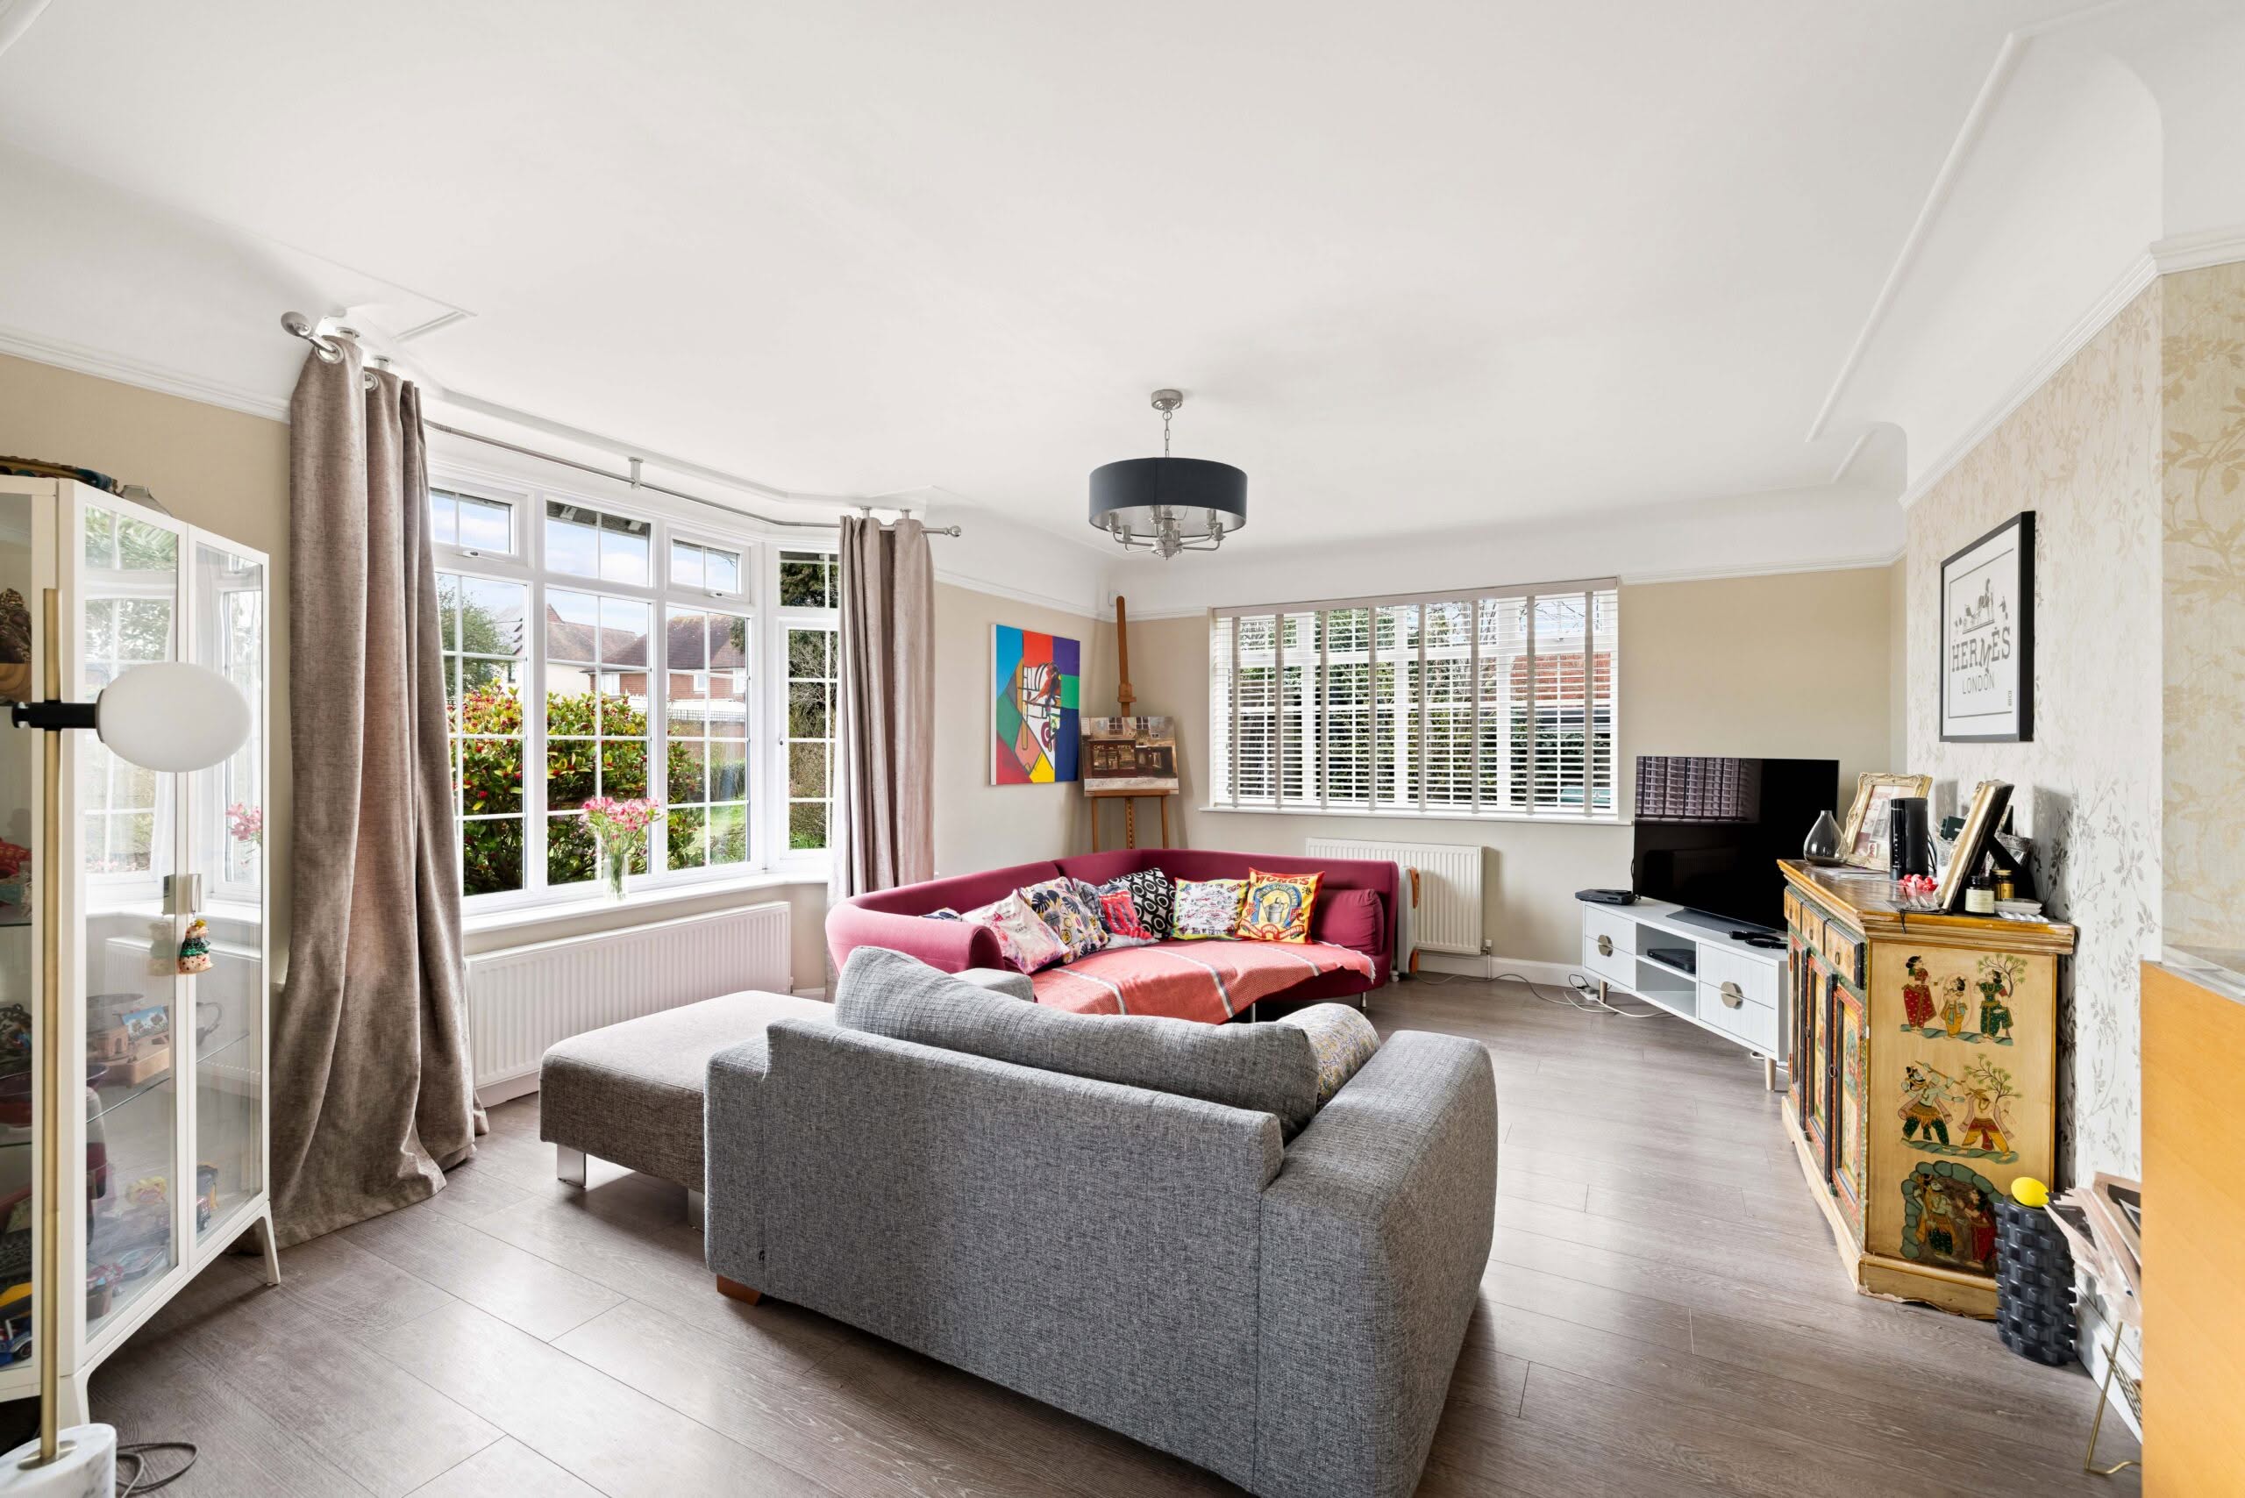
 Elegant lounge and separate formal dining room, perfect for entertaining
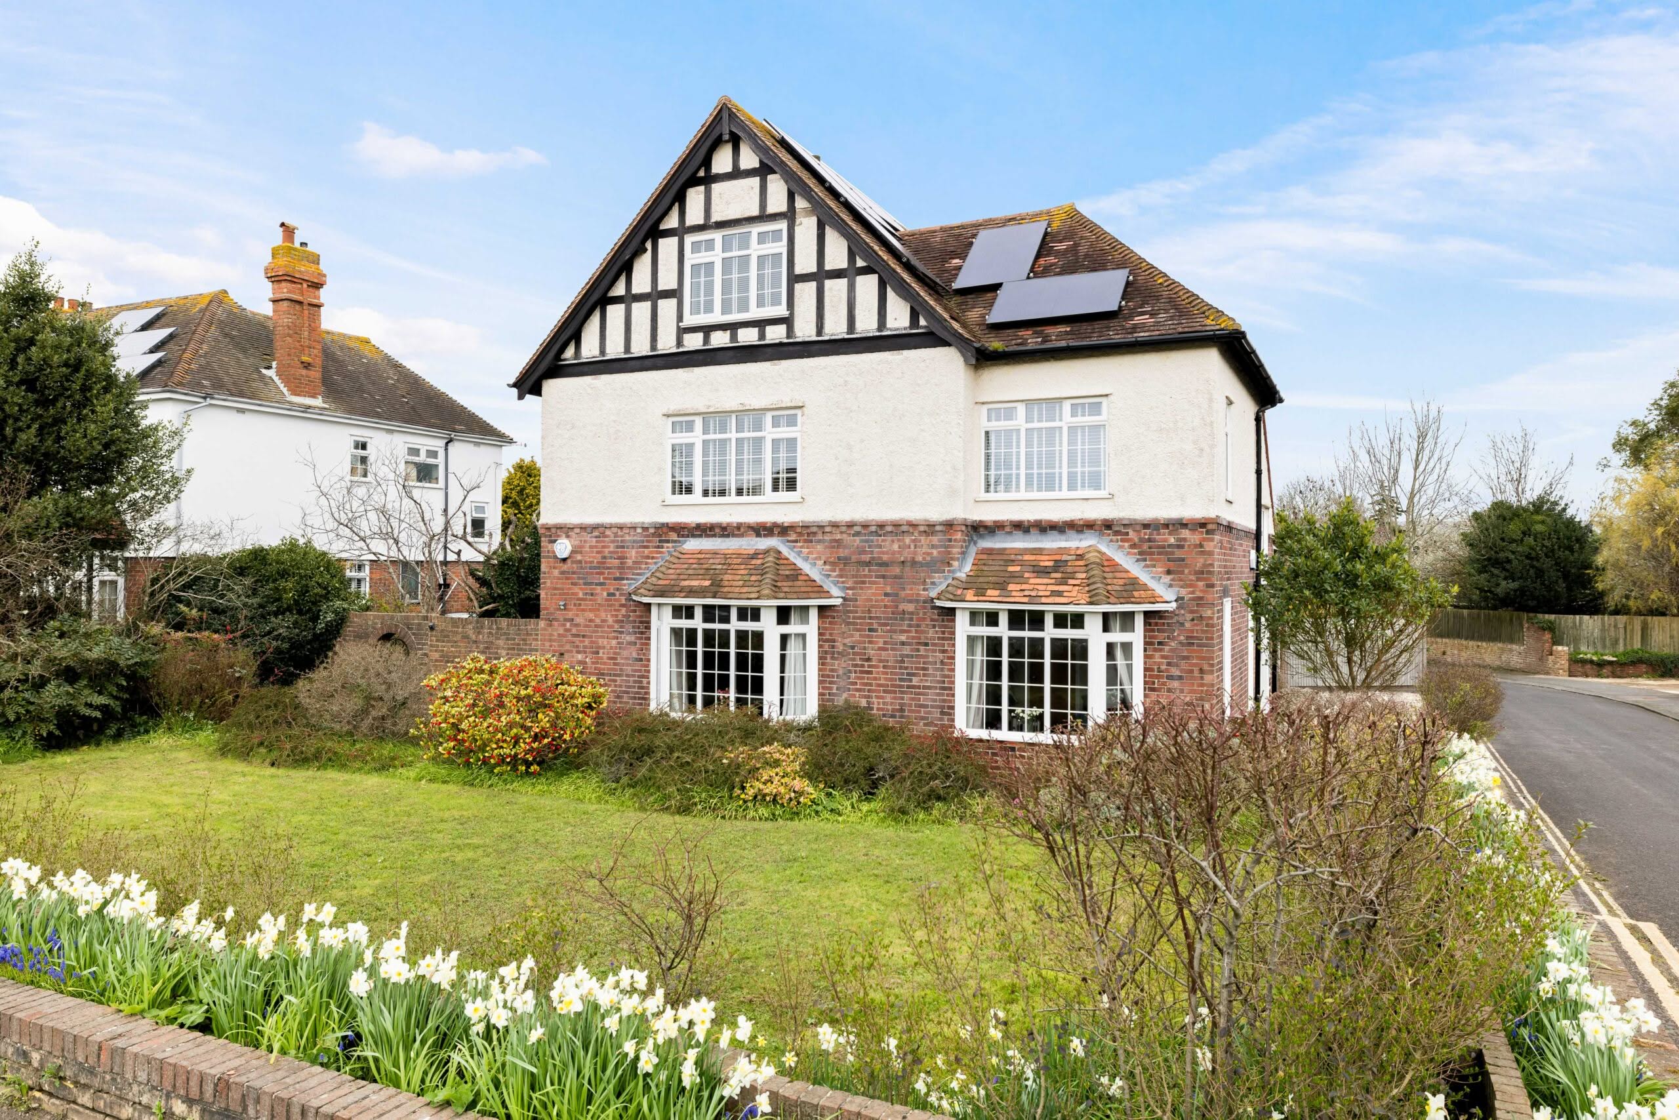
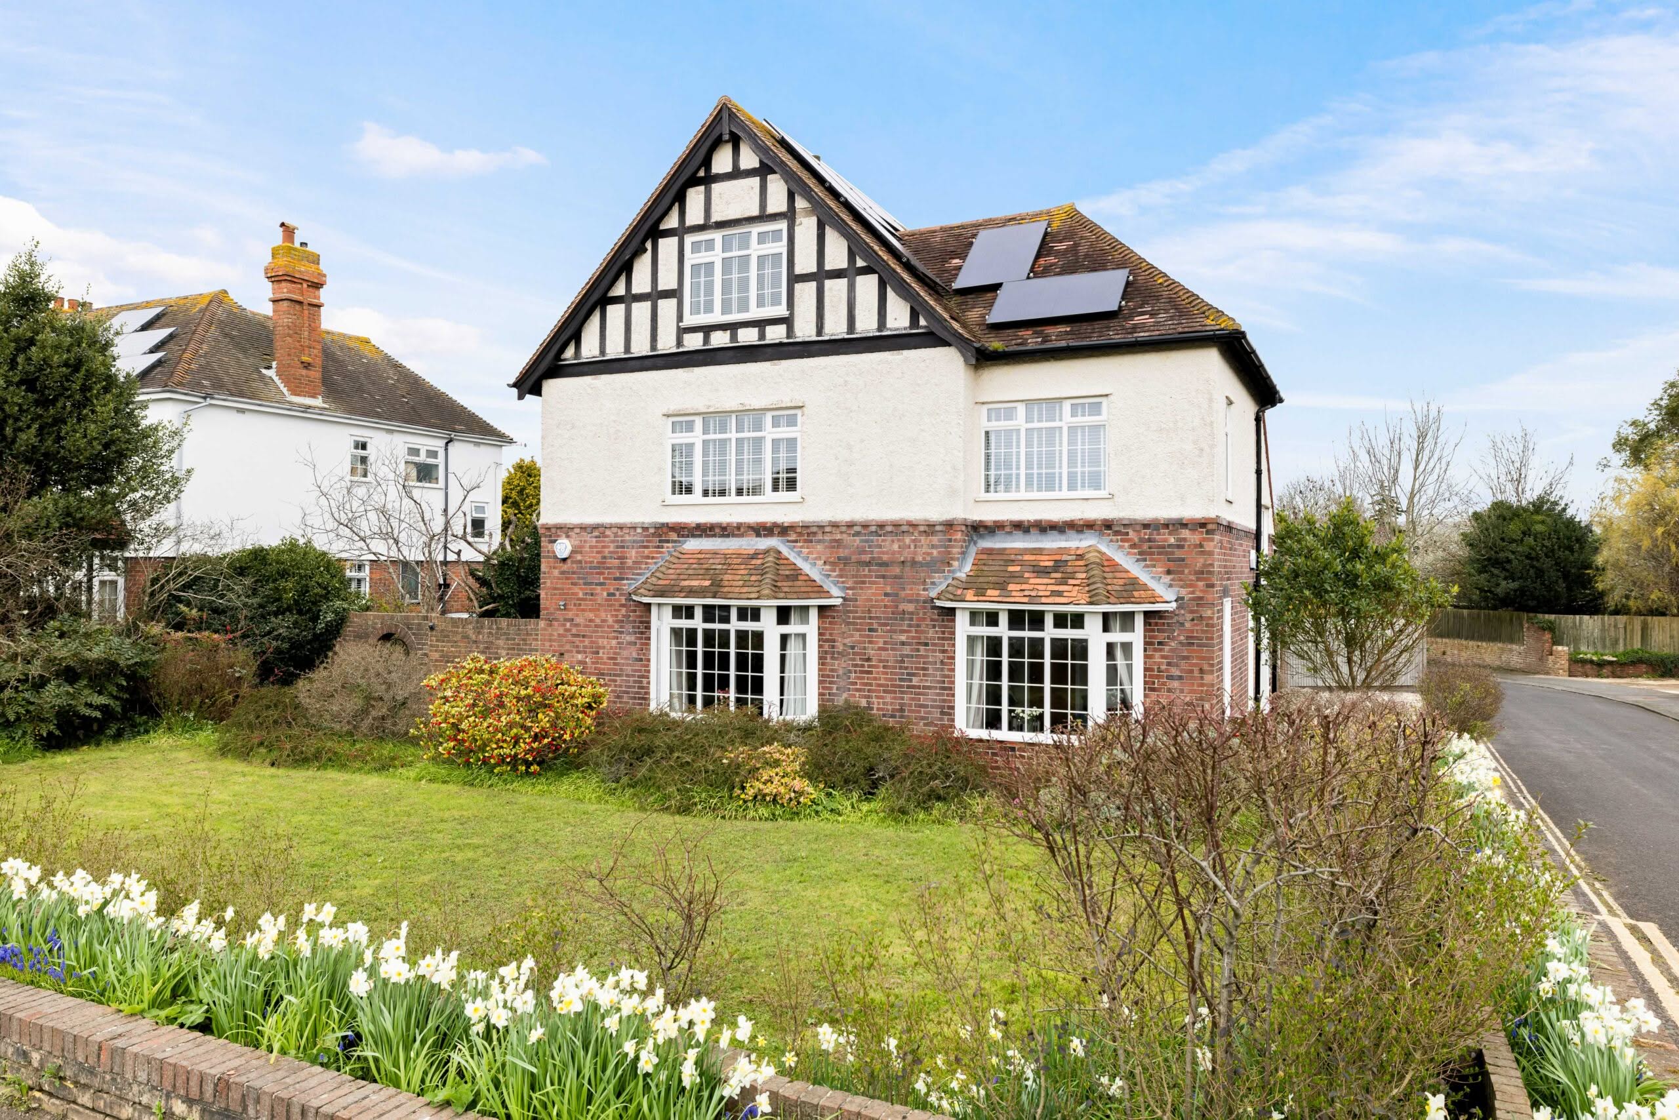
- Energy-efficient living with solar panels and battery storage installed
- Freehold
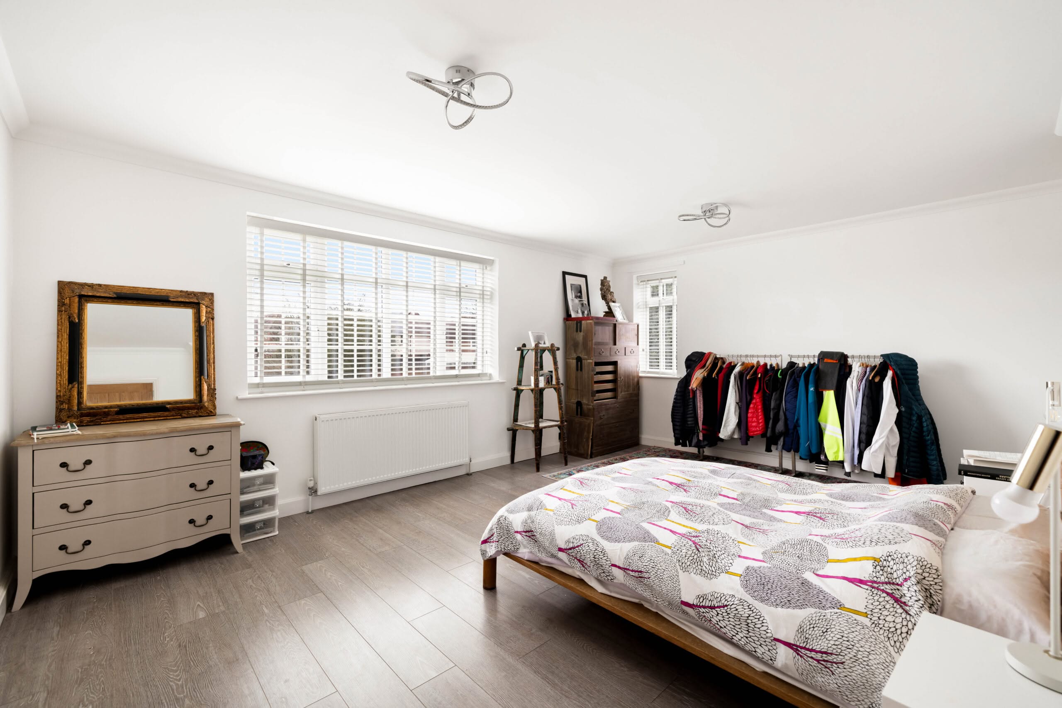
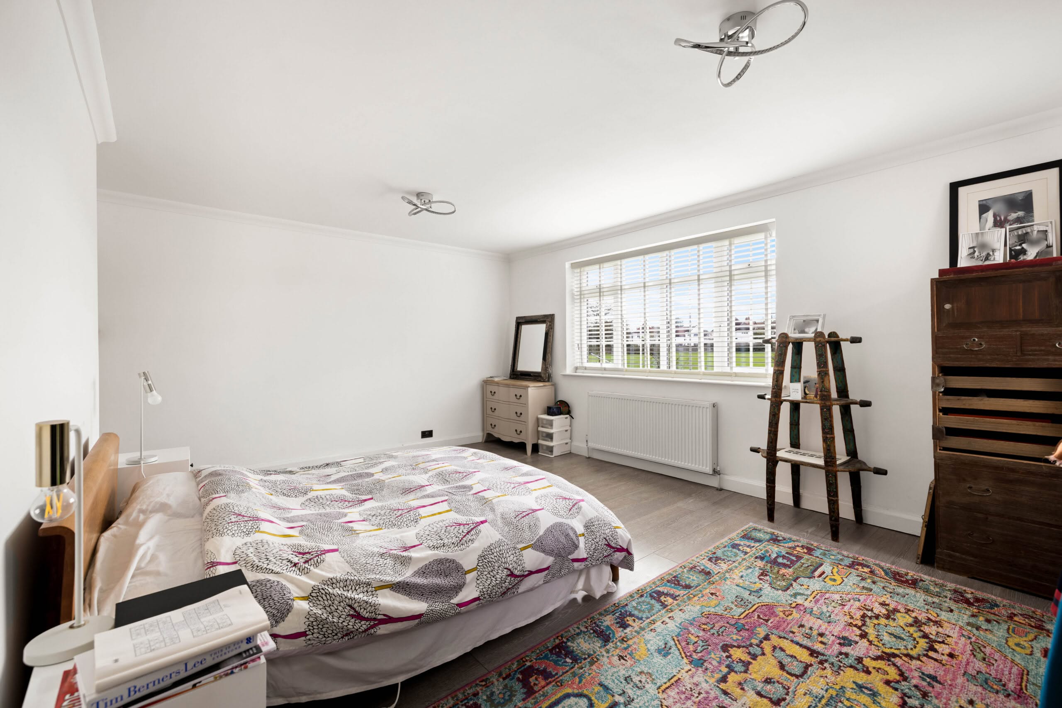
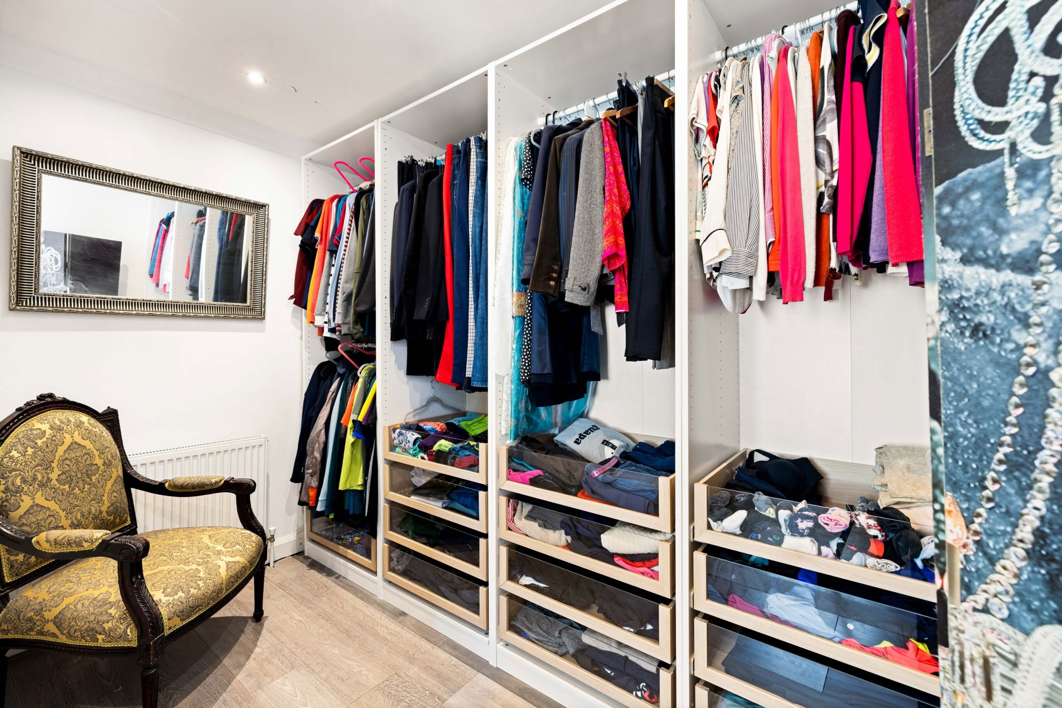
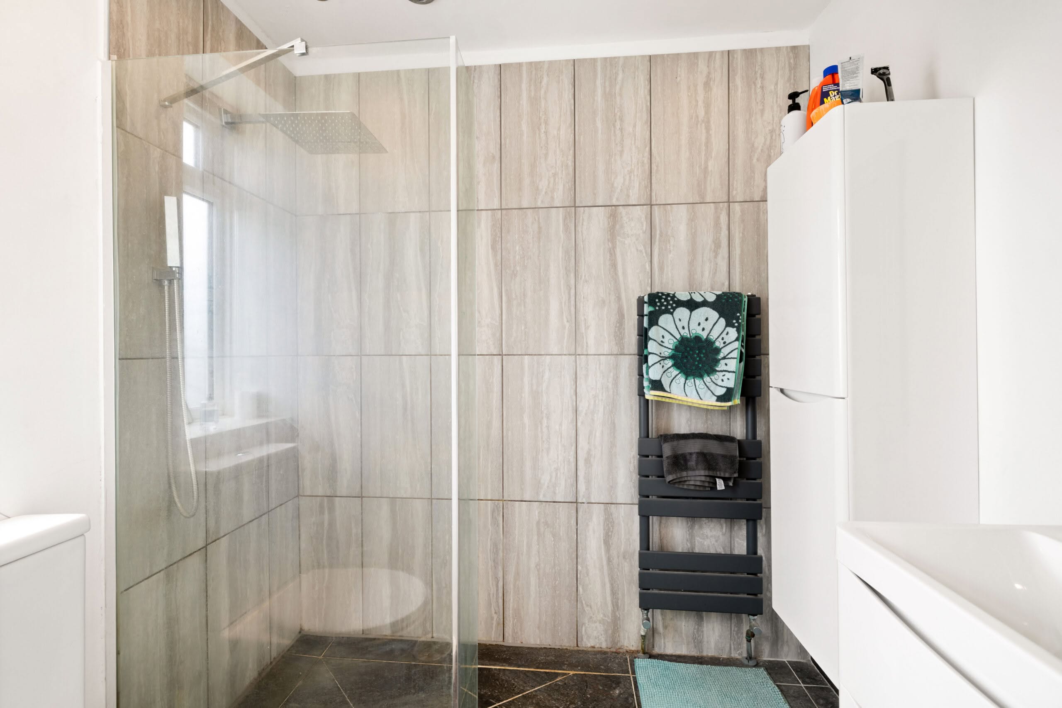
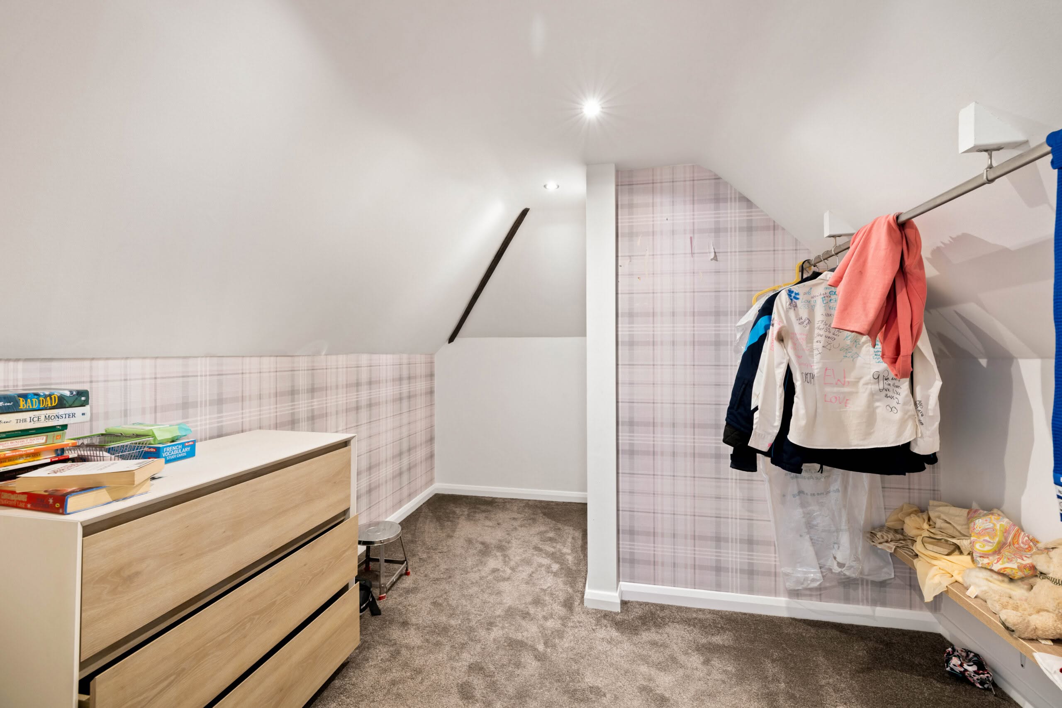
- Impressive principal suite featuring dressing room and private en-suite
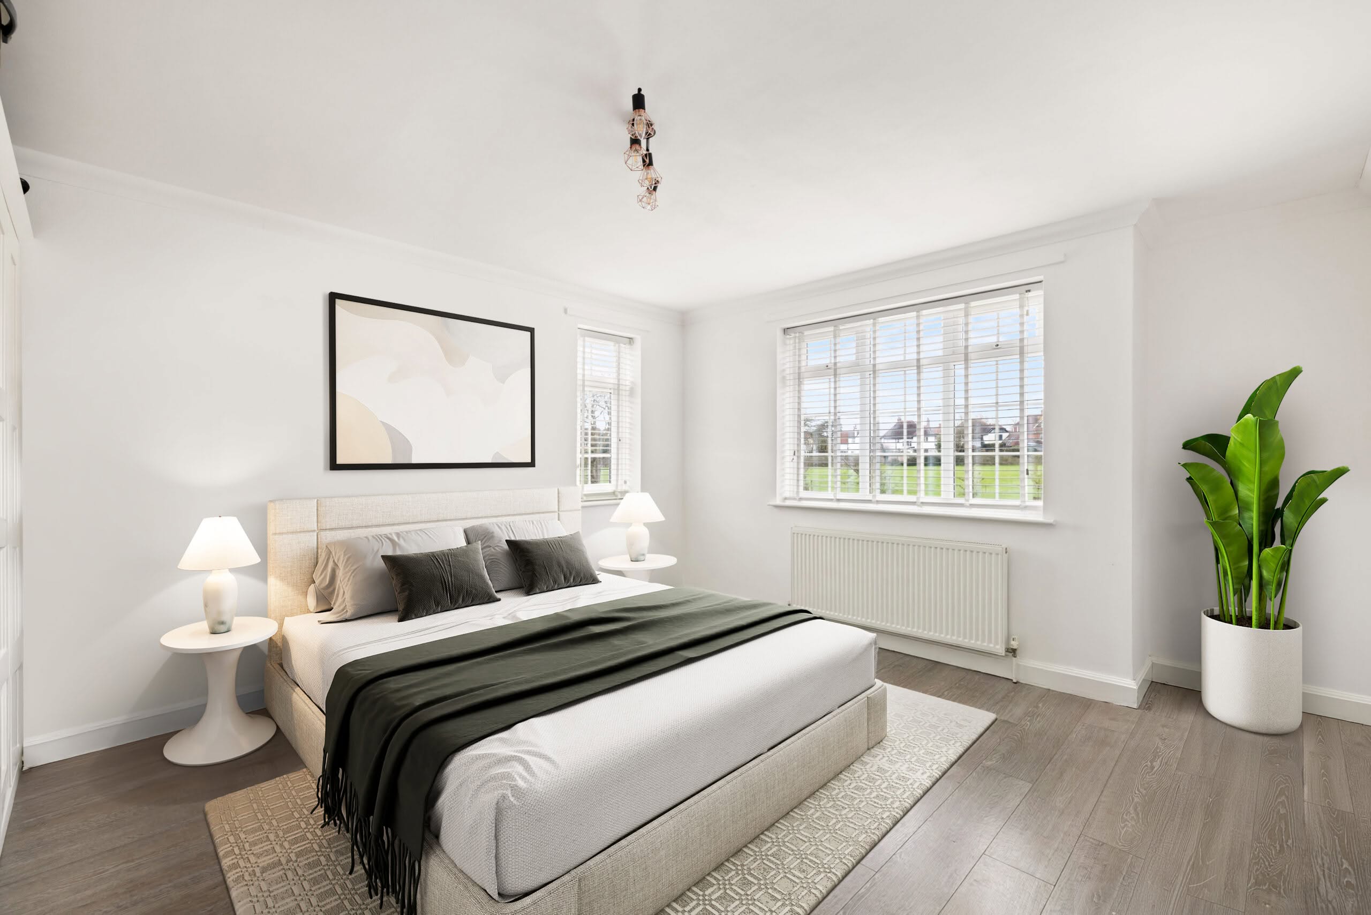
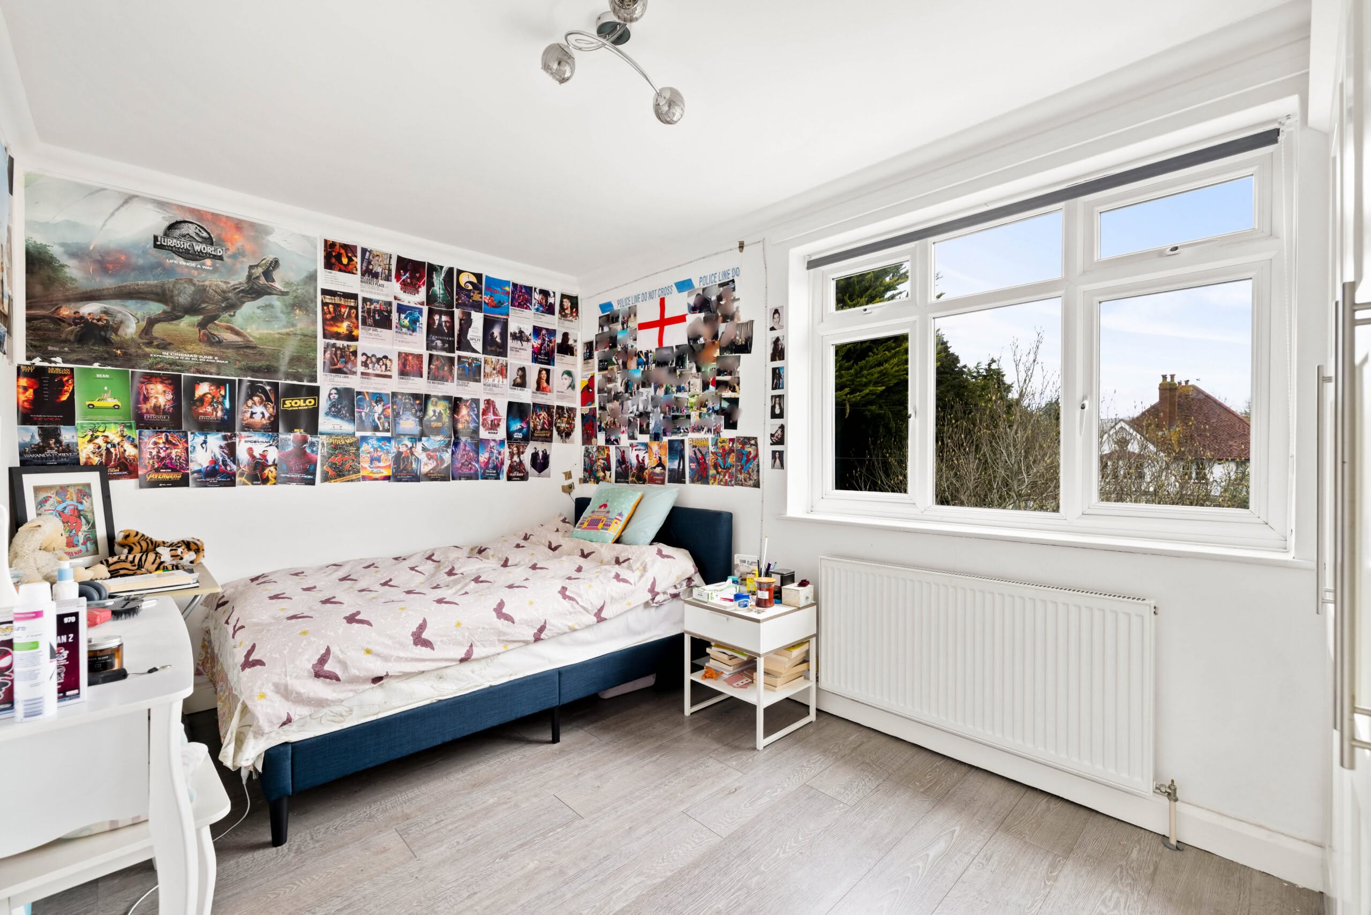
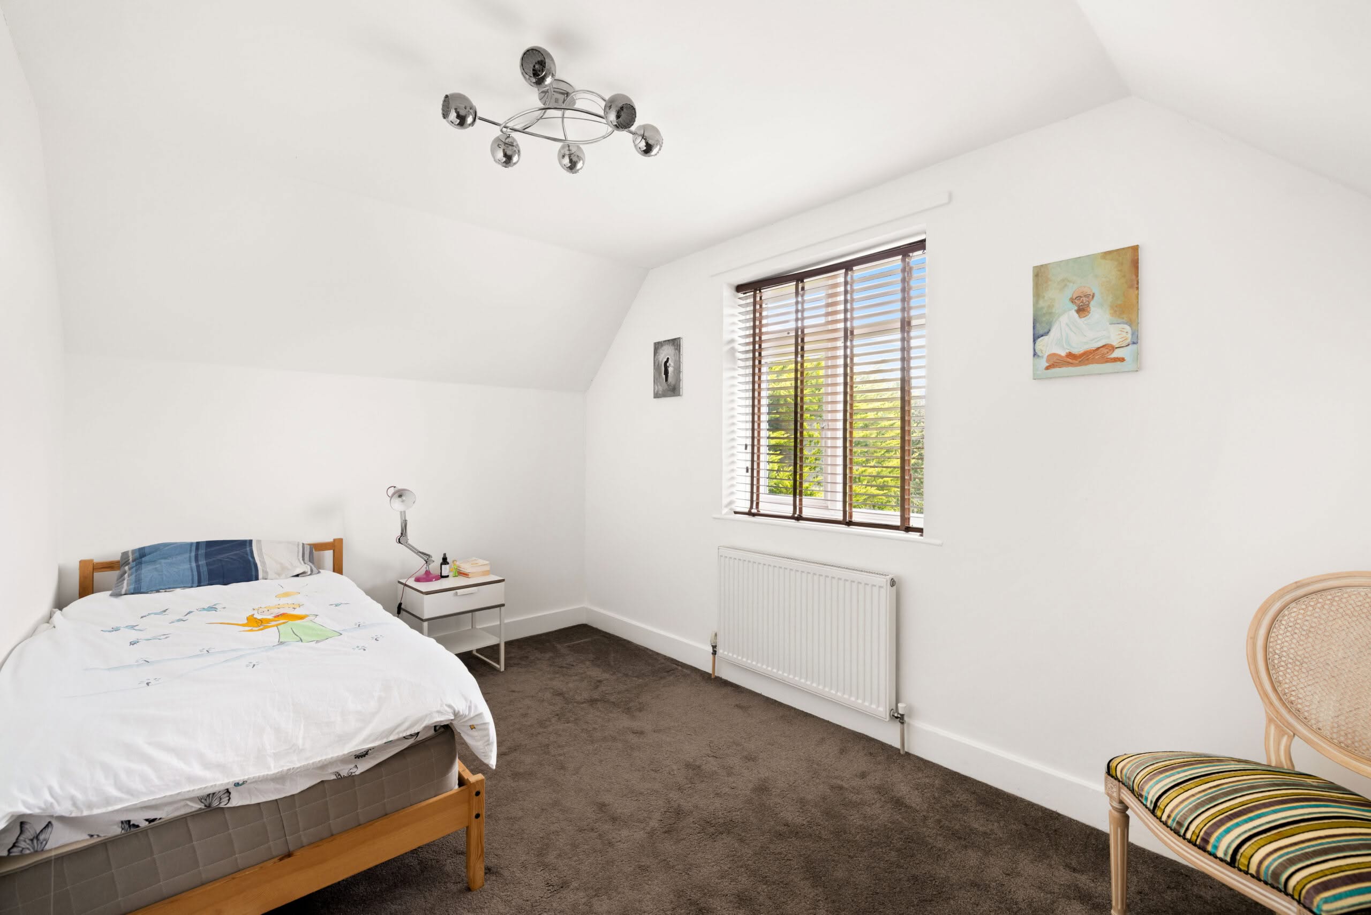
- Multiple additional double bedrooms arranged over upper floors
- Offered to the market with no onward chain for a smooth purchase process
- Prestigious Shorncliffe Road address in the heart of Folkestone
- Prime location within easy reach of Folkestone West Train Station – ideal for London commuters
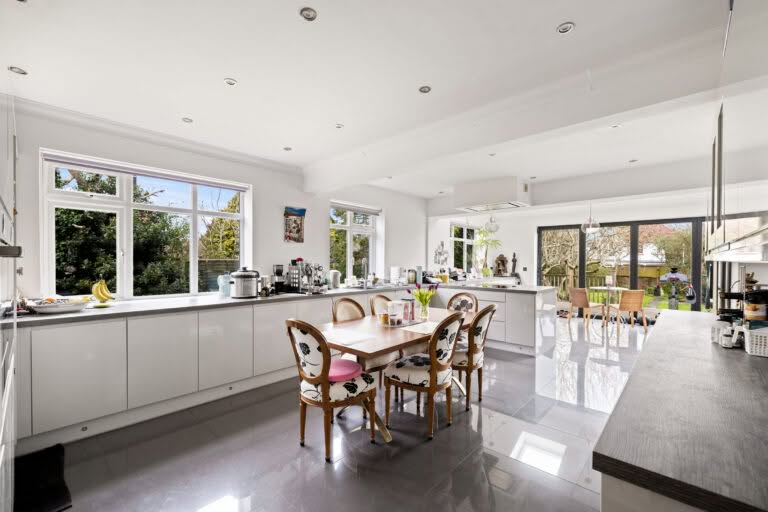
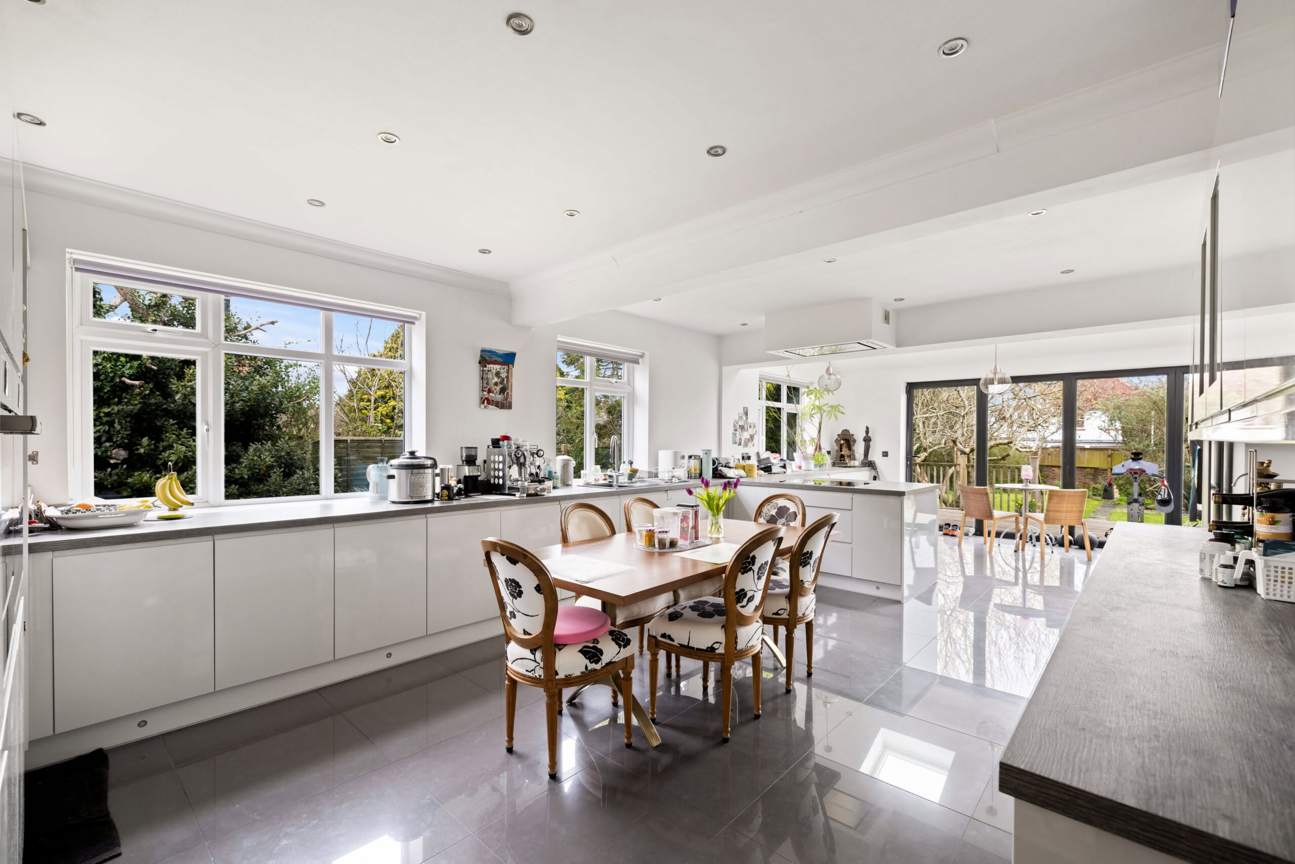
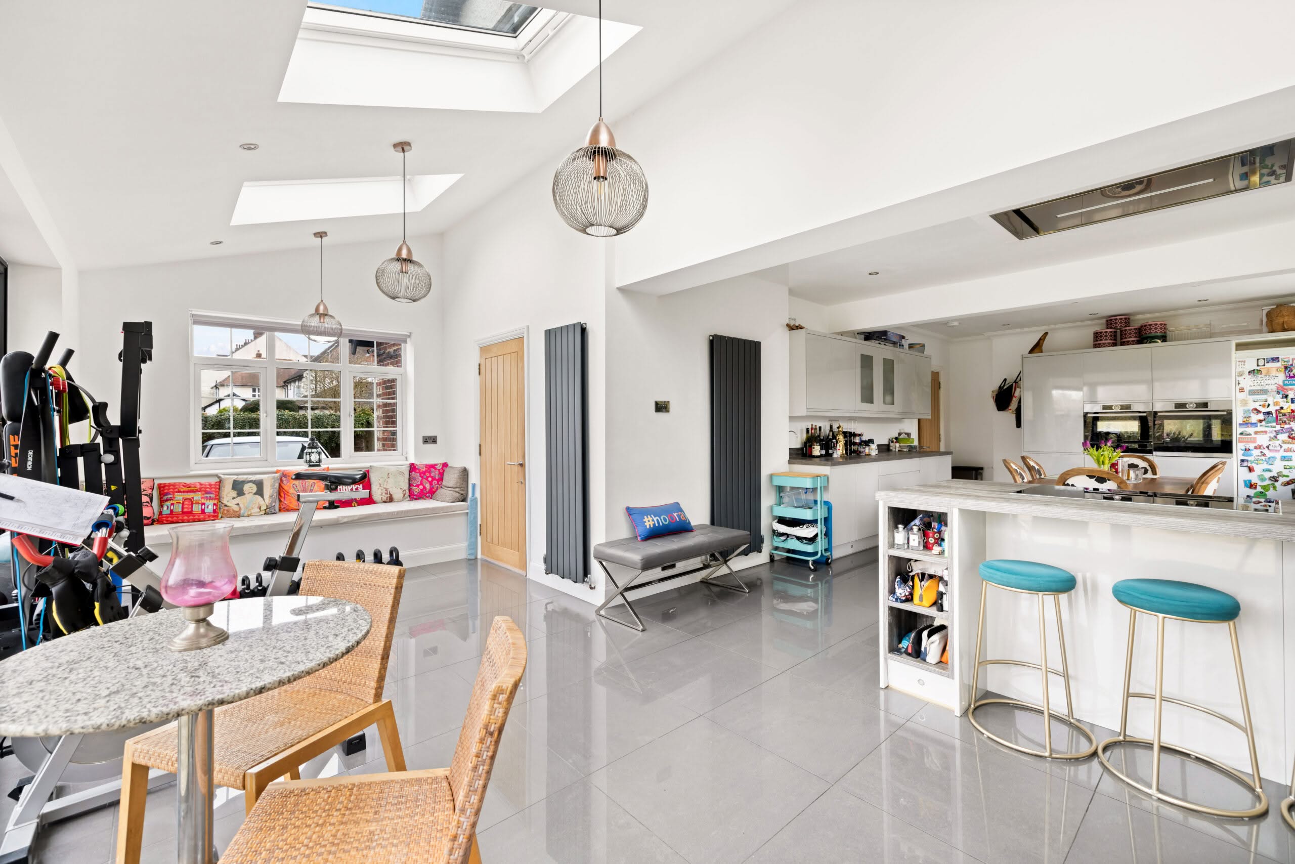
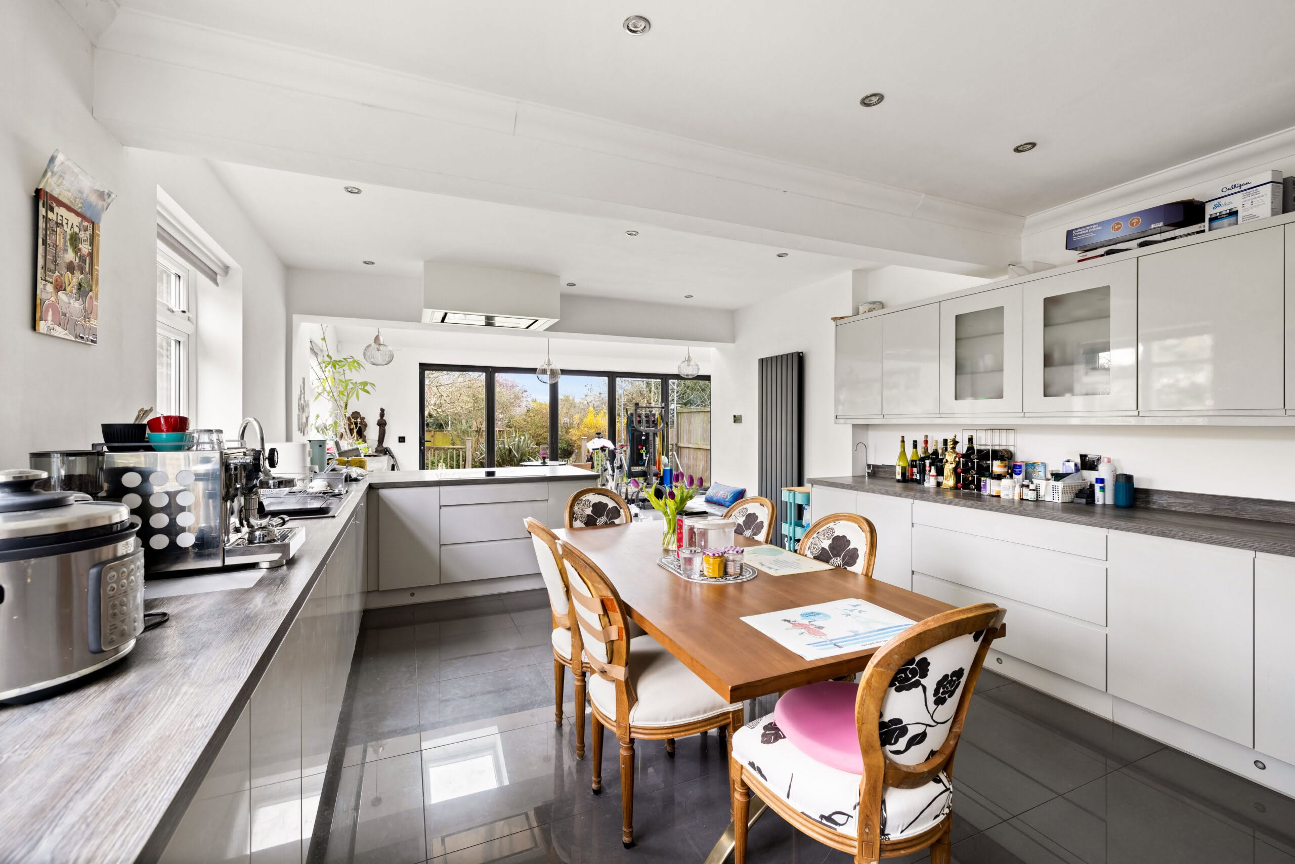
- Spacious, well-appointed kitchen with excellent flow to living areas
- Substantial detached family home extending to approx. 2,577 sq. ft. across three floors
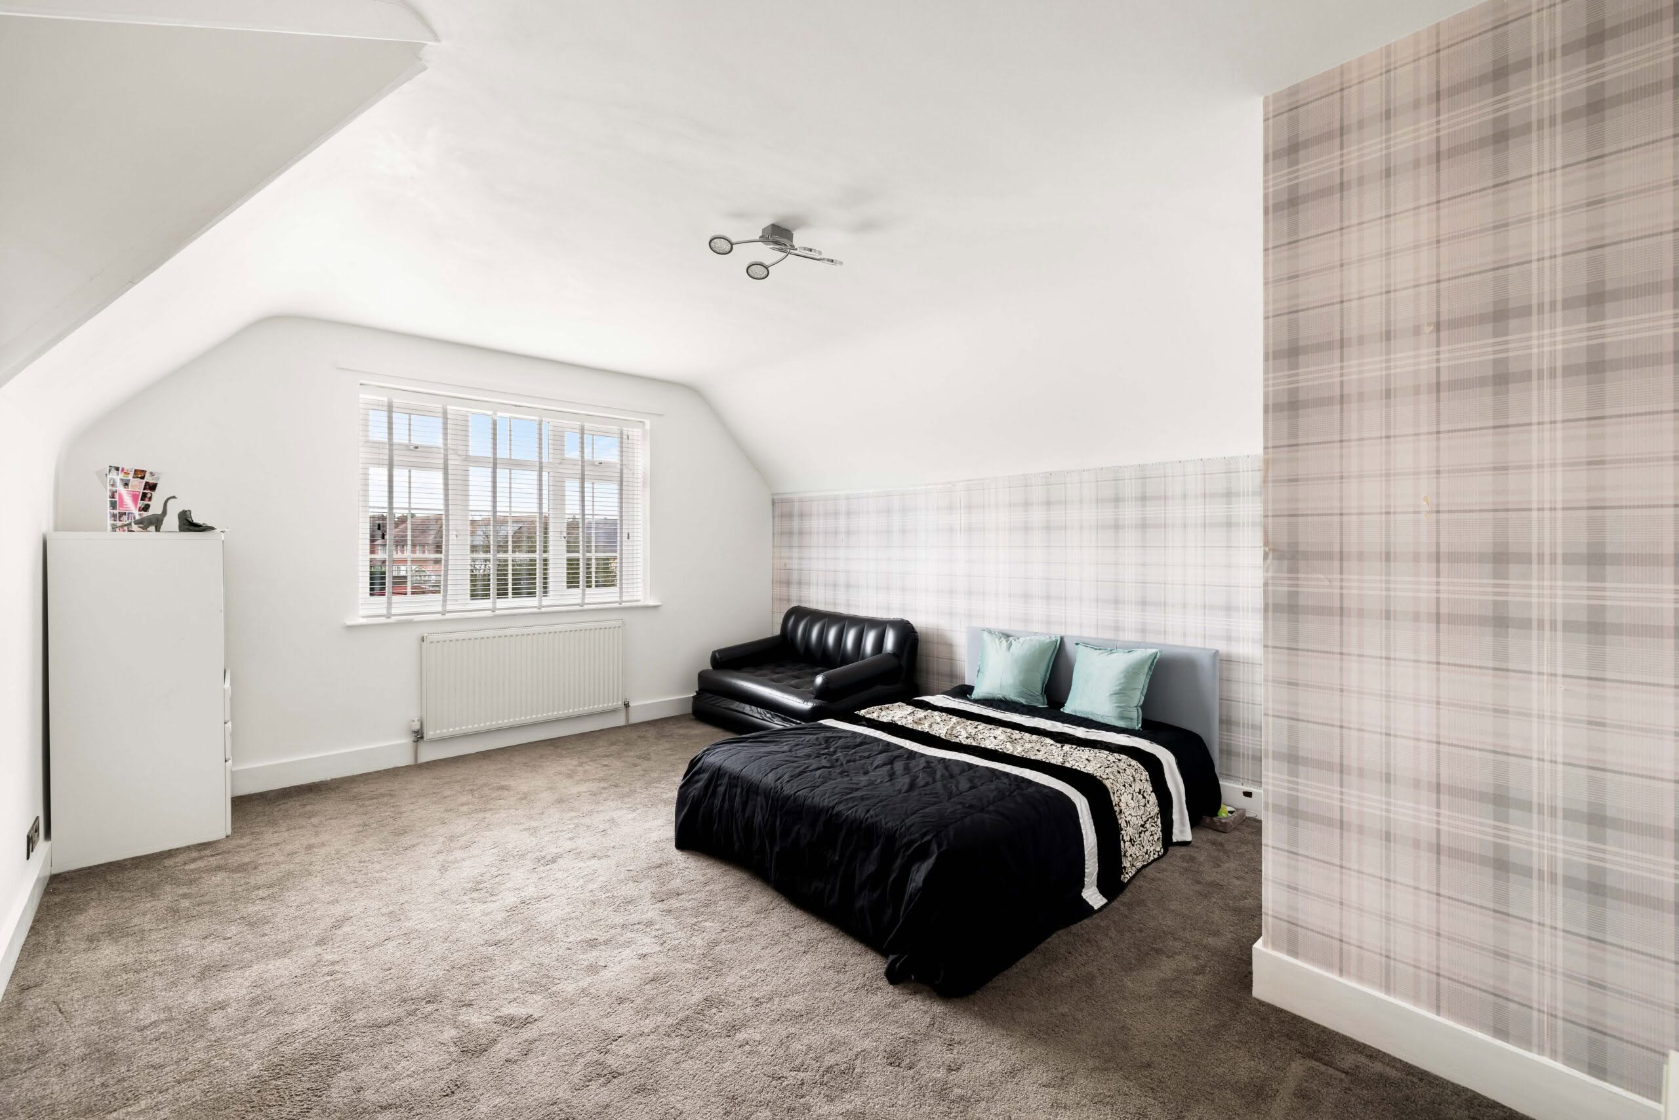
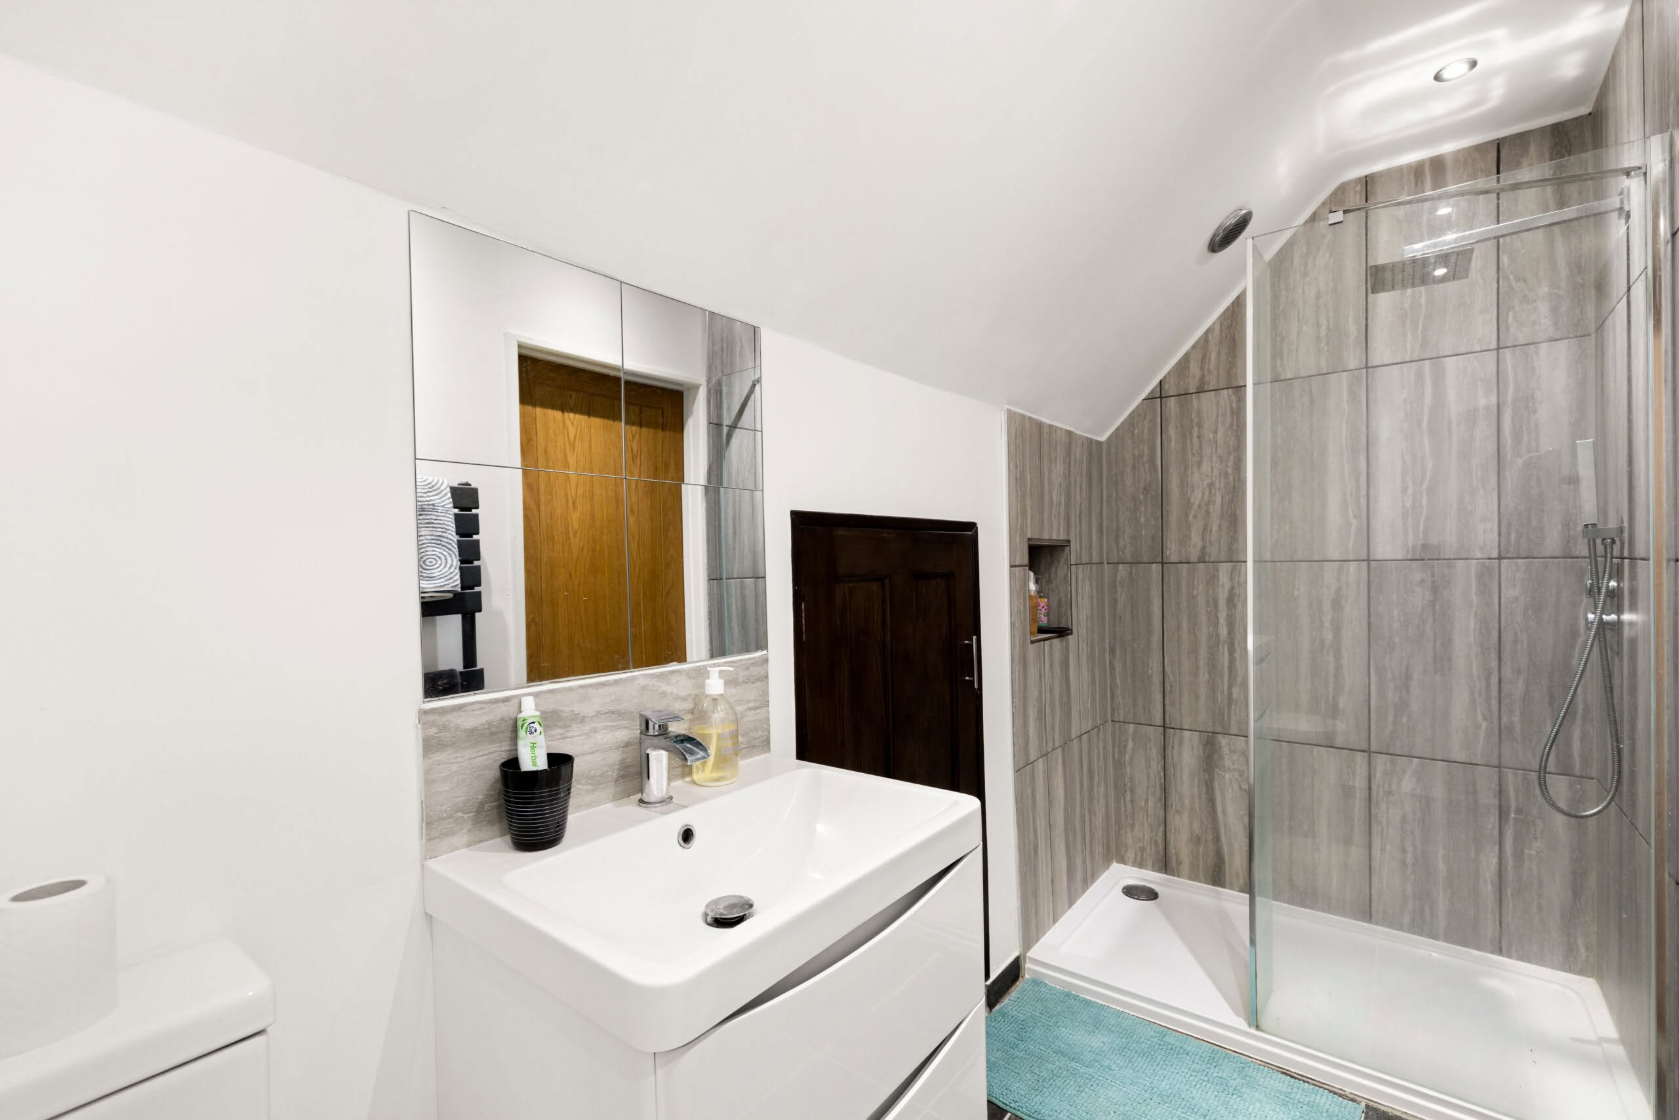
- Versatile second floor accommodation ideal for guests, home office or multi-generational living
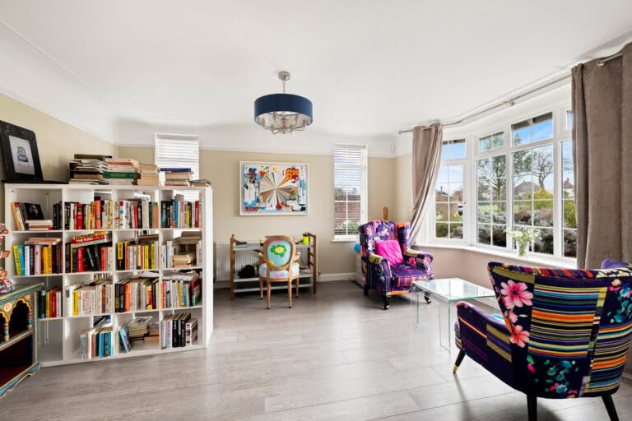
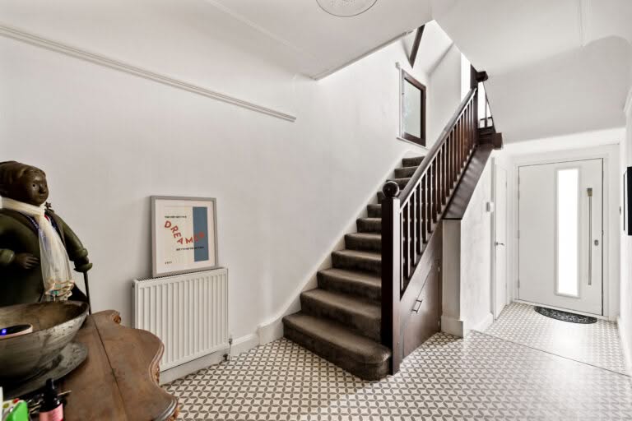
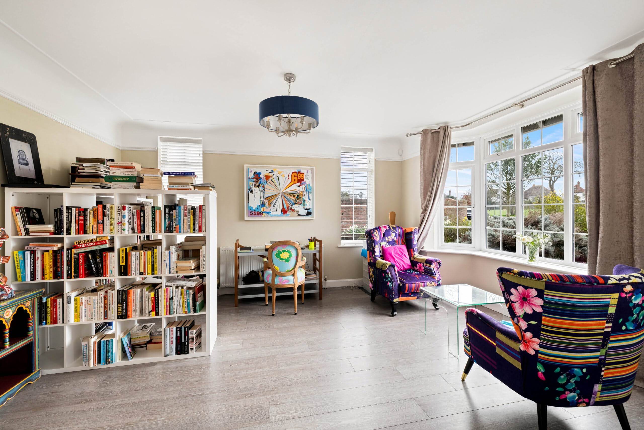
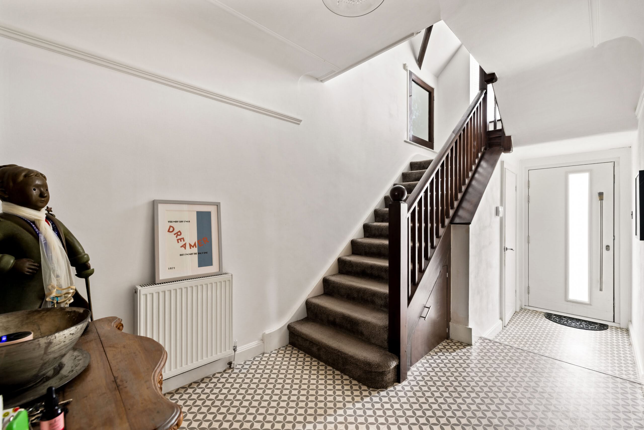
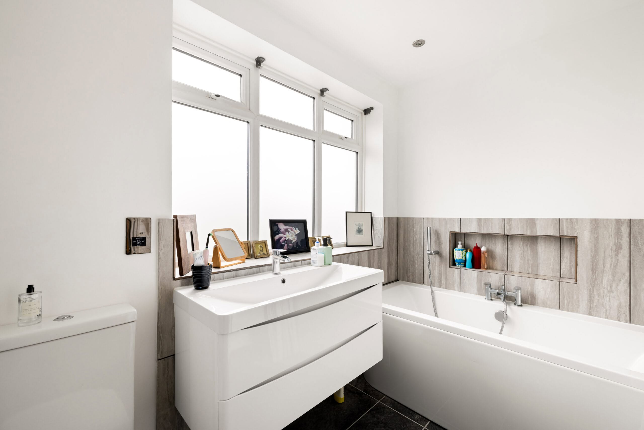
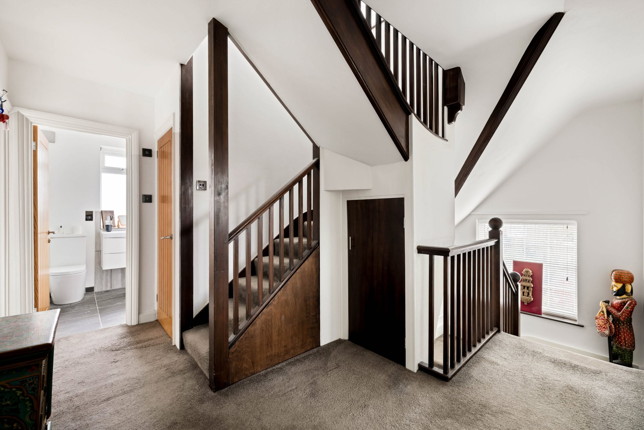
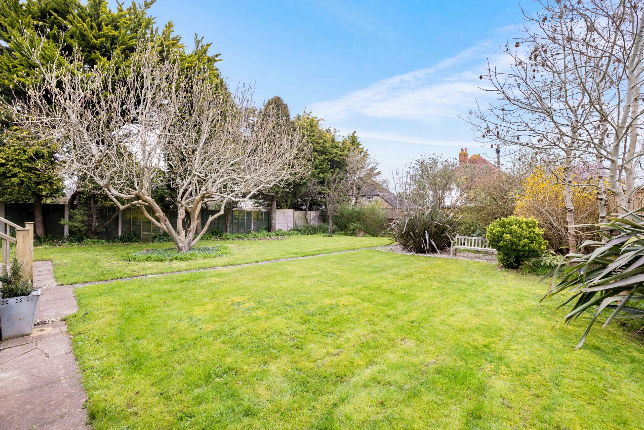
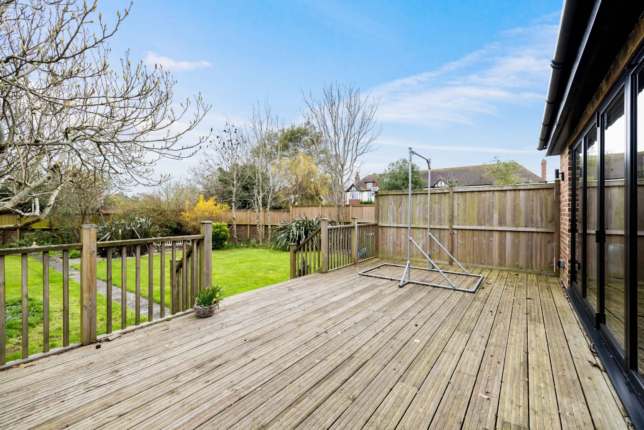
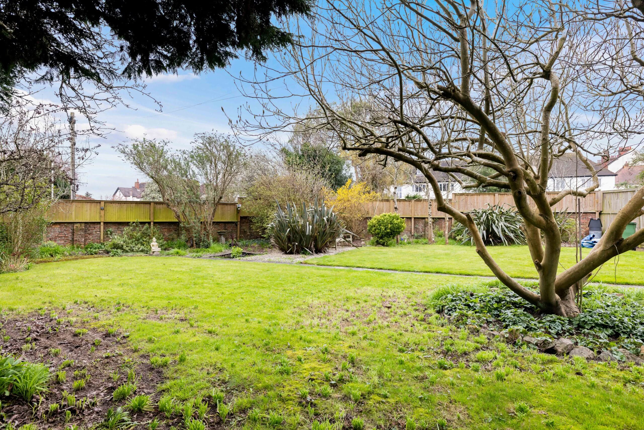
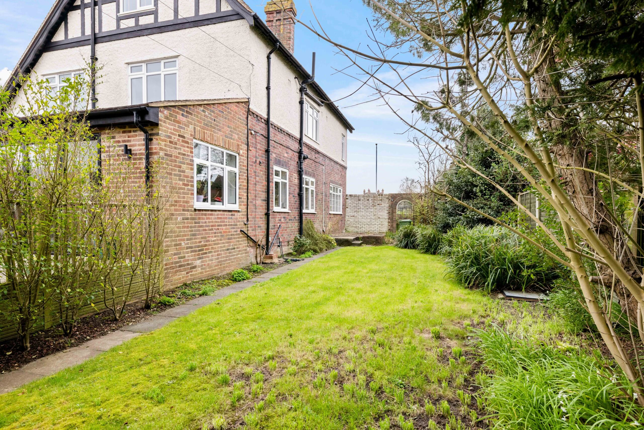
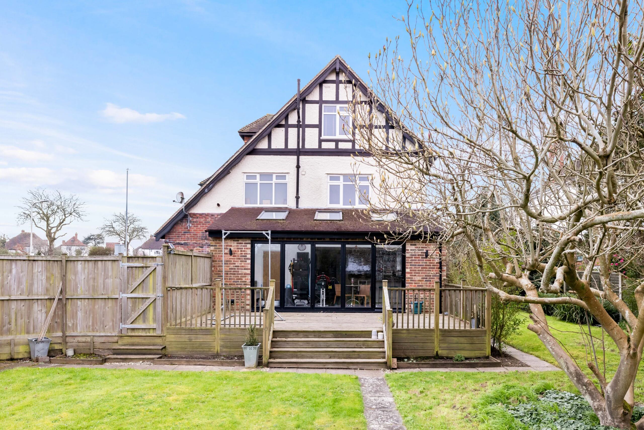
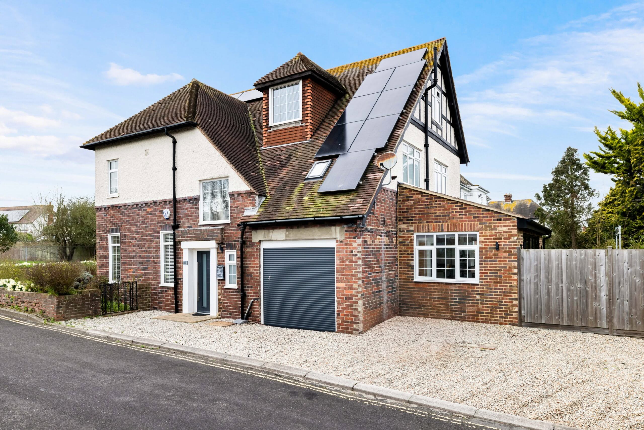
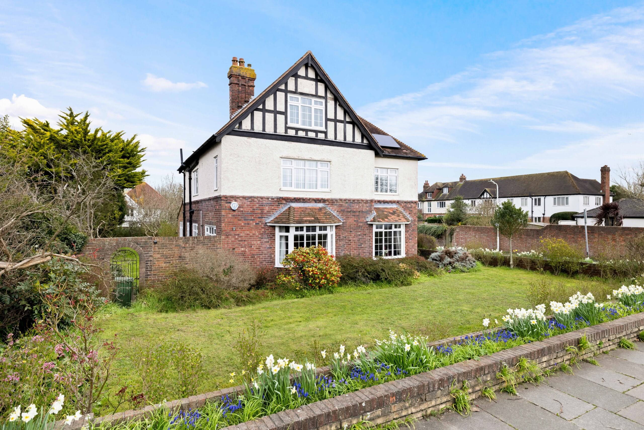
FOR SALE WITH BURNAP + ABEL… Set in a sought-after residential position in Folkestone, this impressive and generously proportioned family home on Shorncliffe Road offers a rare blend of space, versatility, and modern efficiency—just a short distance from Folkestone West train station, making it ideal for both commuters and families alike. Behind its attractive façade, the property unfolds across three well-designed floors, offering approximately 2,577 sq. ft. of beautifully arranged accommodation. The ground floor welcomes you with a spacious entrance hall leading to multiple reception areas, including a substantial lounge filled with natural light and a separate dining room perfect for entertaining. The well-appointed kitchen provides ample workspace and flows conveniently into the main living areas, while an integral garage and a convenient WC complete this level. Upstairs, the first floor hosts a luxurious principal bedroom suite with dressing room and en-suite, alongside additional generously sized bedrooms and a family bathroom. The second floor further enhances the home’s flexibility, offering more bedrooms and bathroom facilities—ideal for guests, older children, or home working. Externally, the property truly excels. A large rear garden provides a private outdoor haven, perfect for relaxation or entertaining during warmer months. To the front, off-road parking comfortably accommodates two vehicles in addition to the integral garage. This home also benefits from modern sustainability features, including solar panels and battery storage, helping to reduce energy costs while supporting a more eco-conscious lifestyle. Offered to the market with no onward chain, this exceptional residence combines scale, location, and practicality—presenting a superb opportunity to acquire a distinguished home in one of Folkestone’s most desirable areas.