
Overview
Property ID: 30318306 5
5
 3
3
 2
2
Information
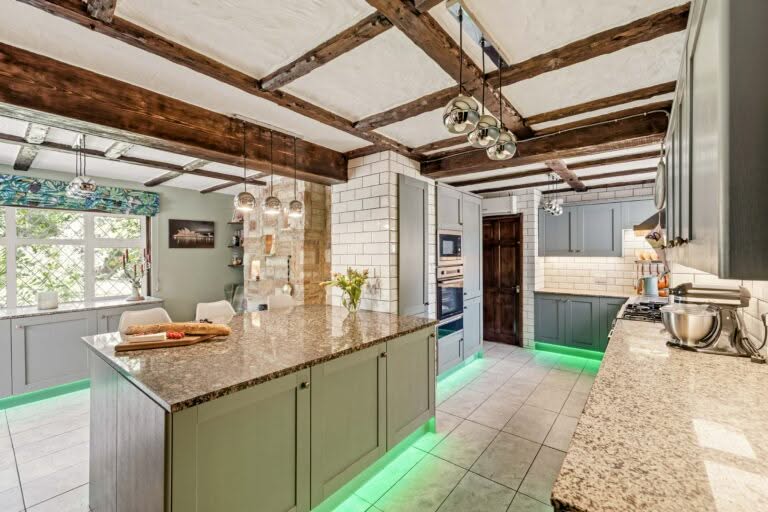
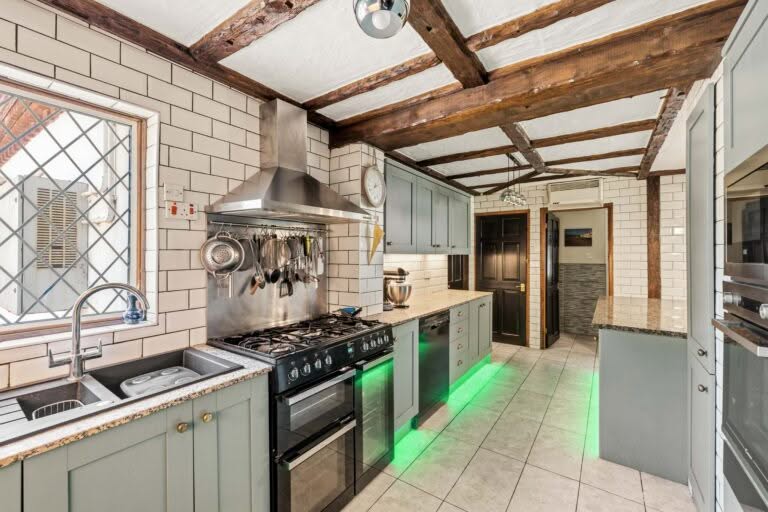
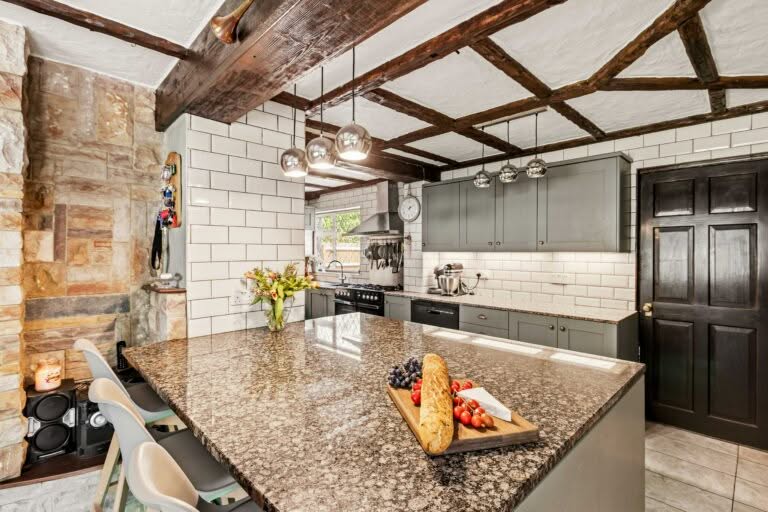
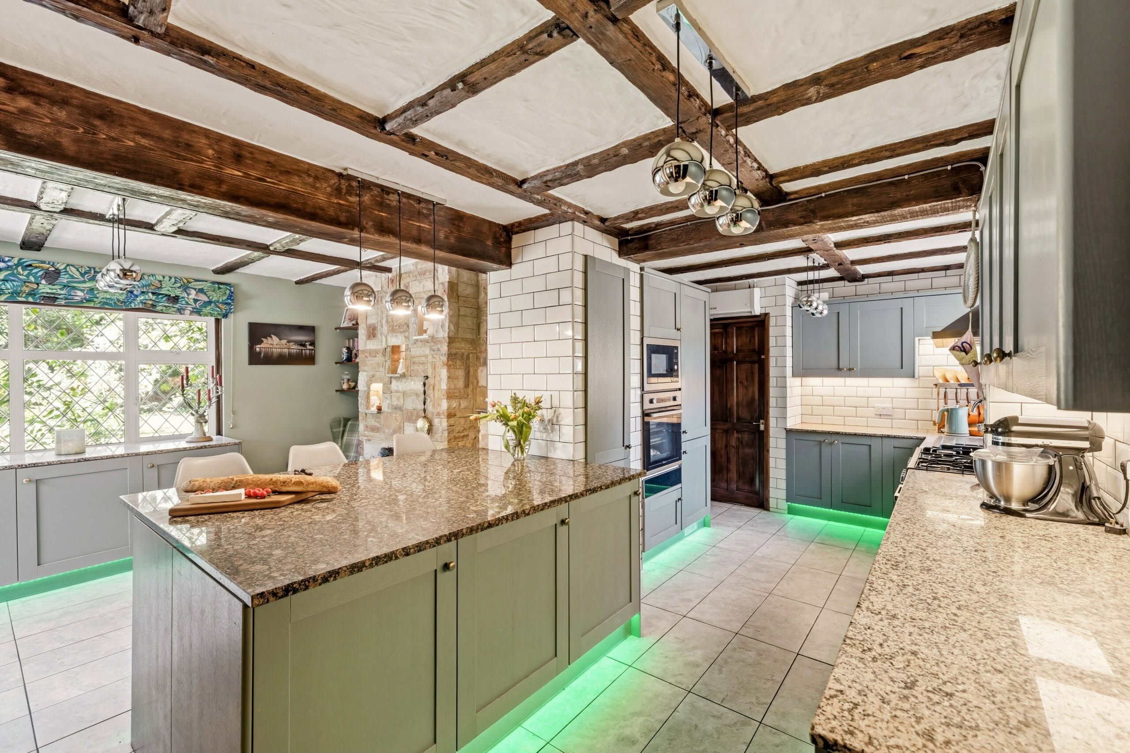
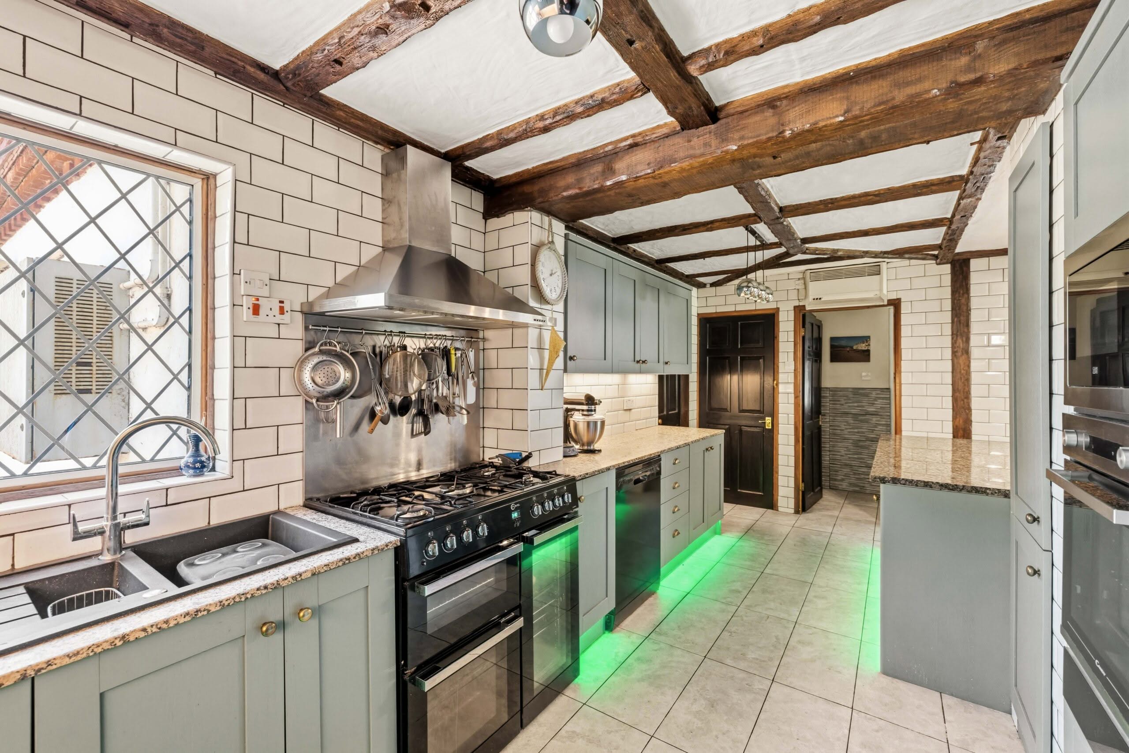
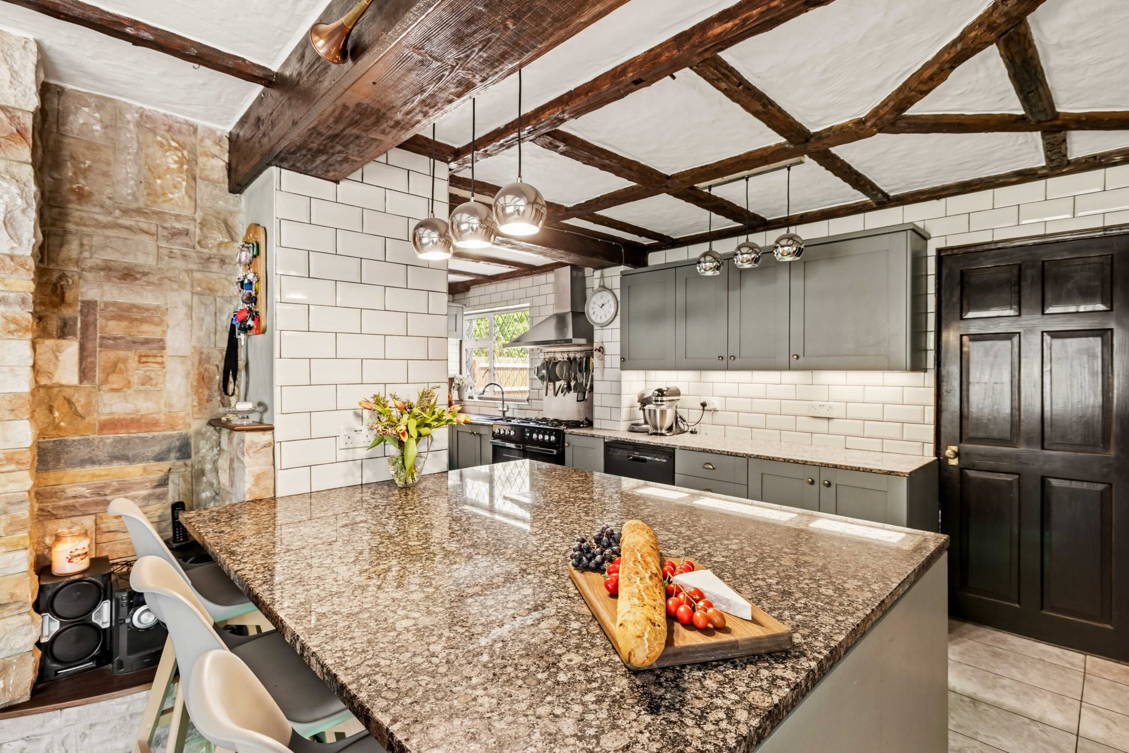
 Beautiful Kitchen
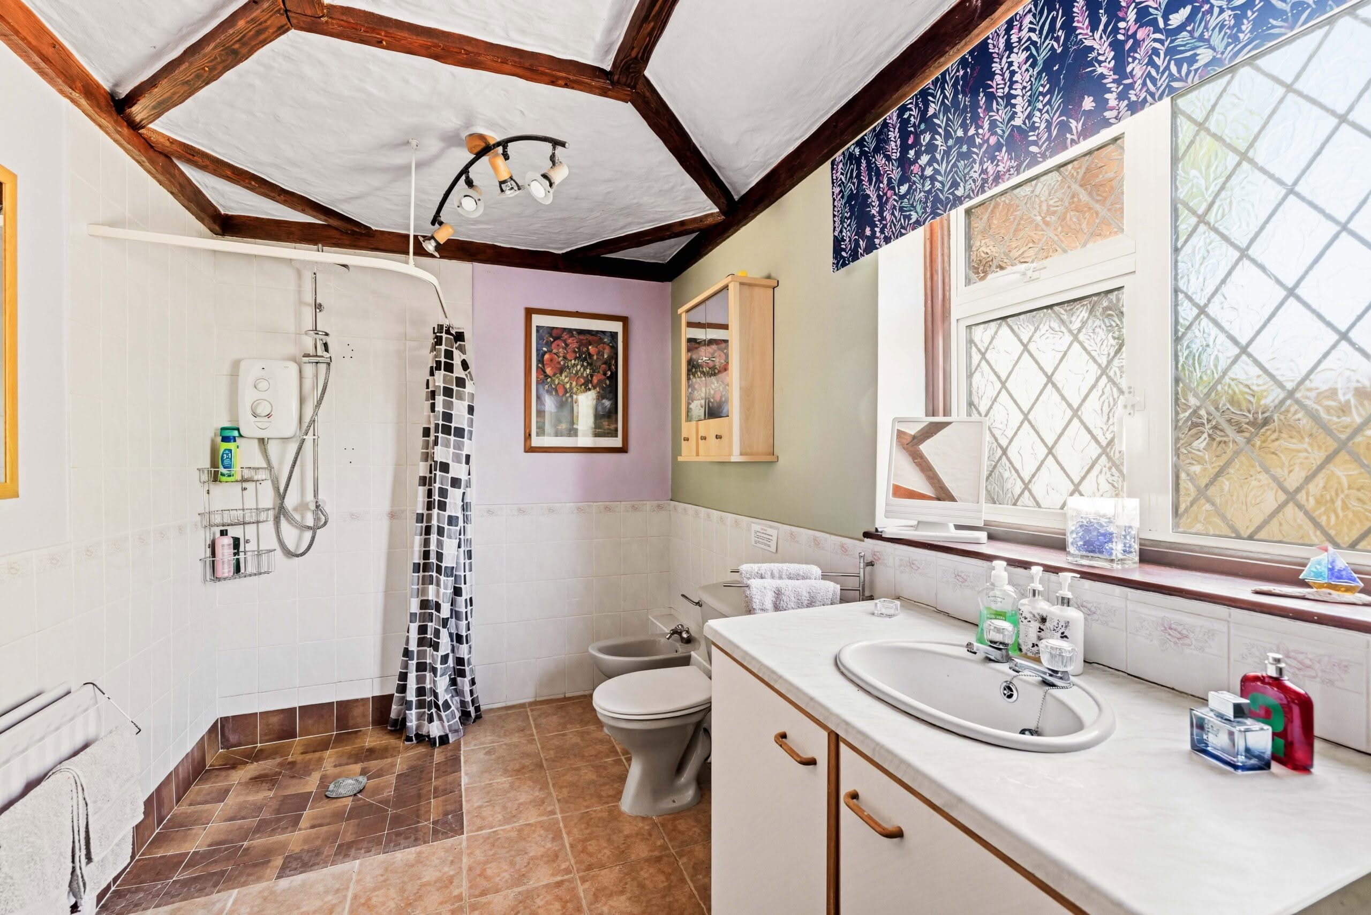
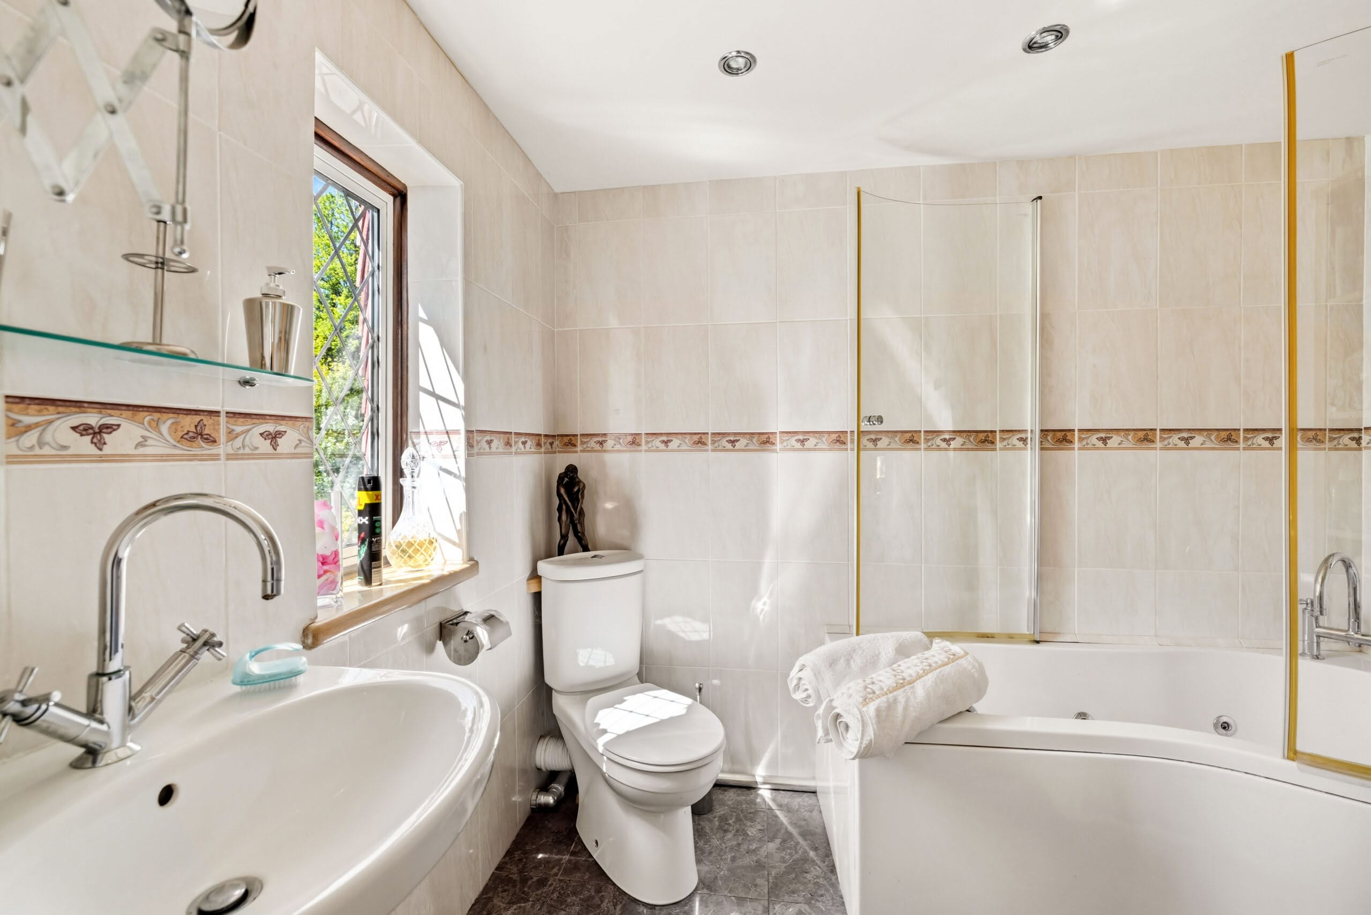
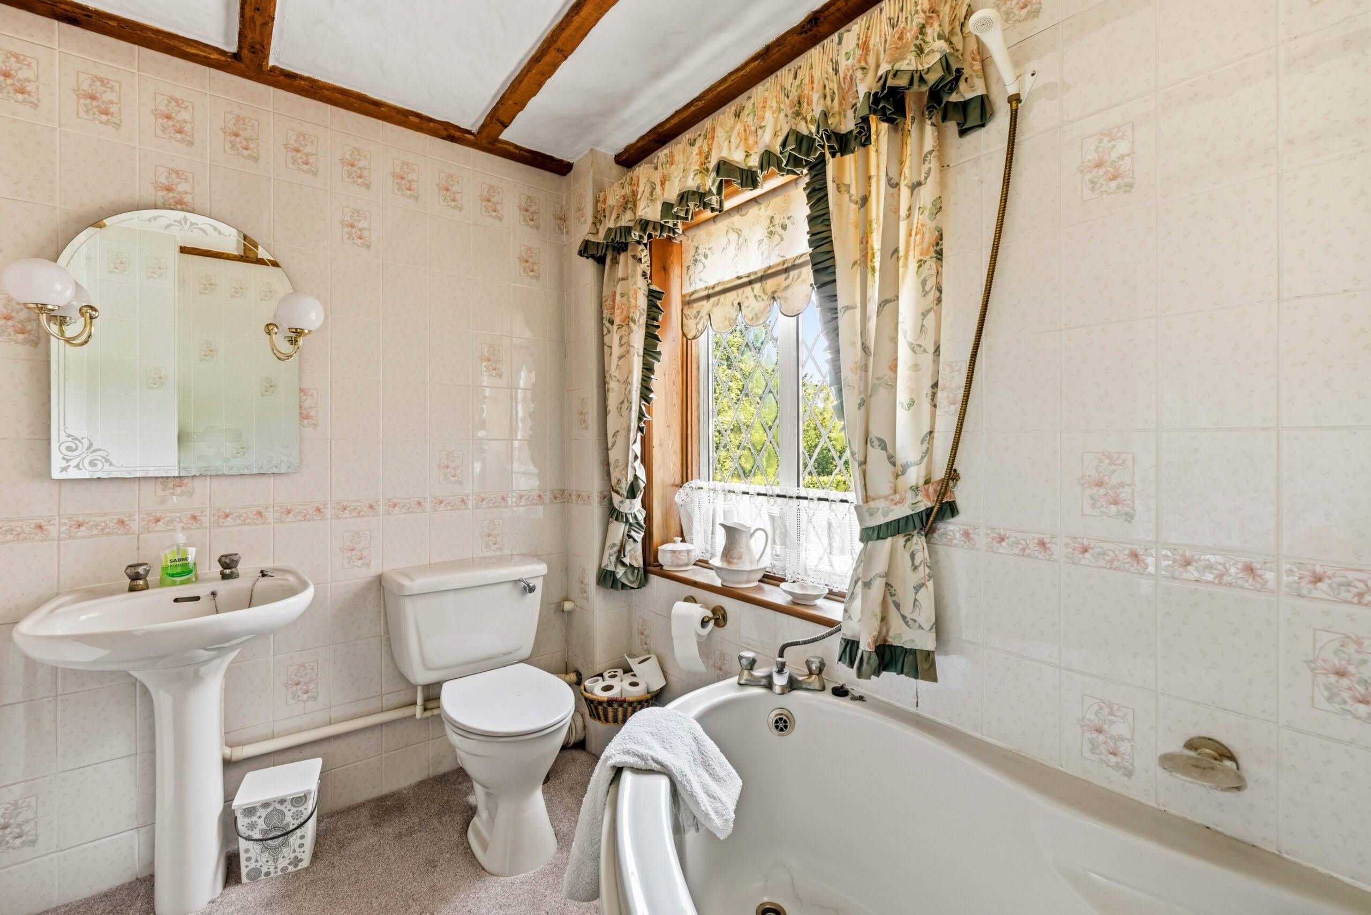
- Downstairs Shower Room/Utility & Upstairs Bathroom & En Suite
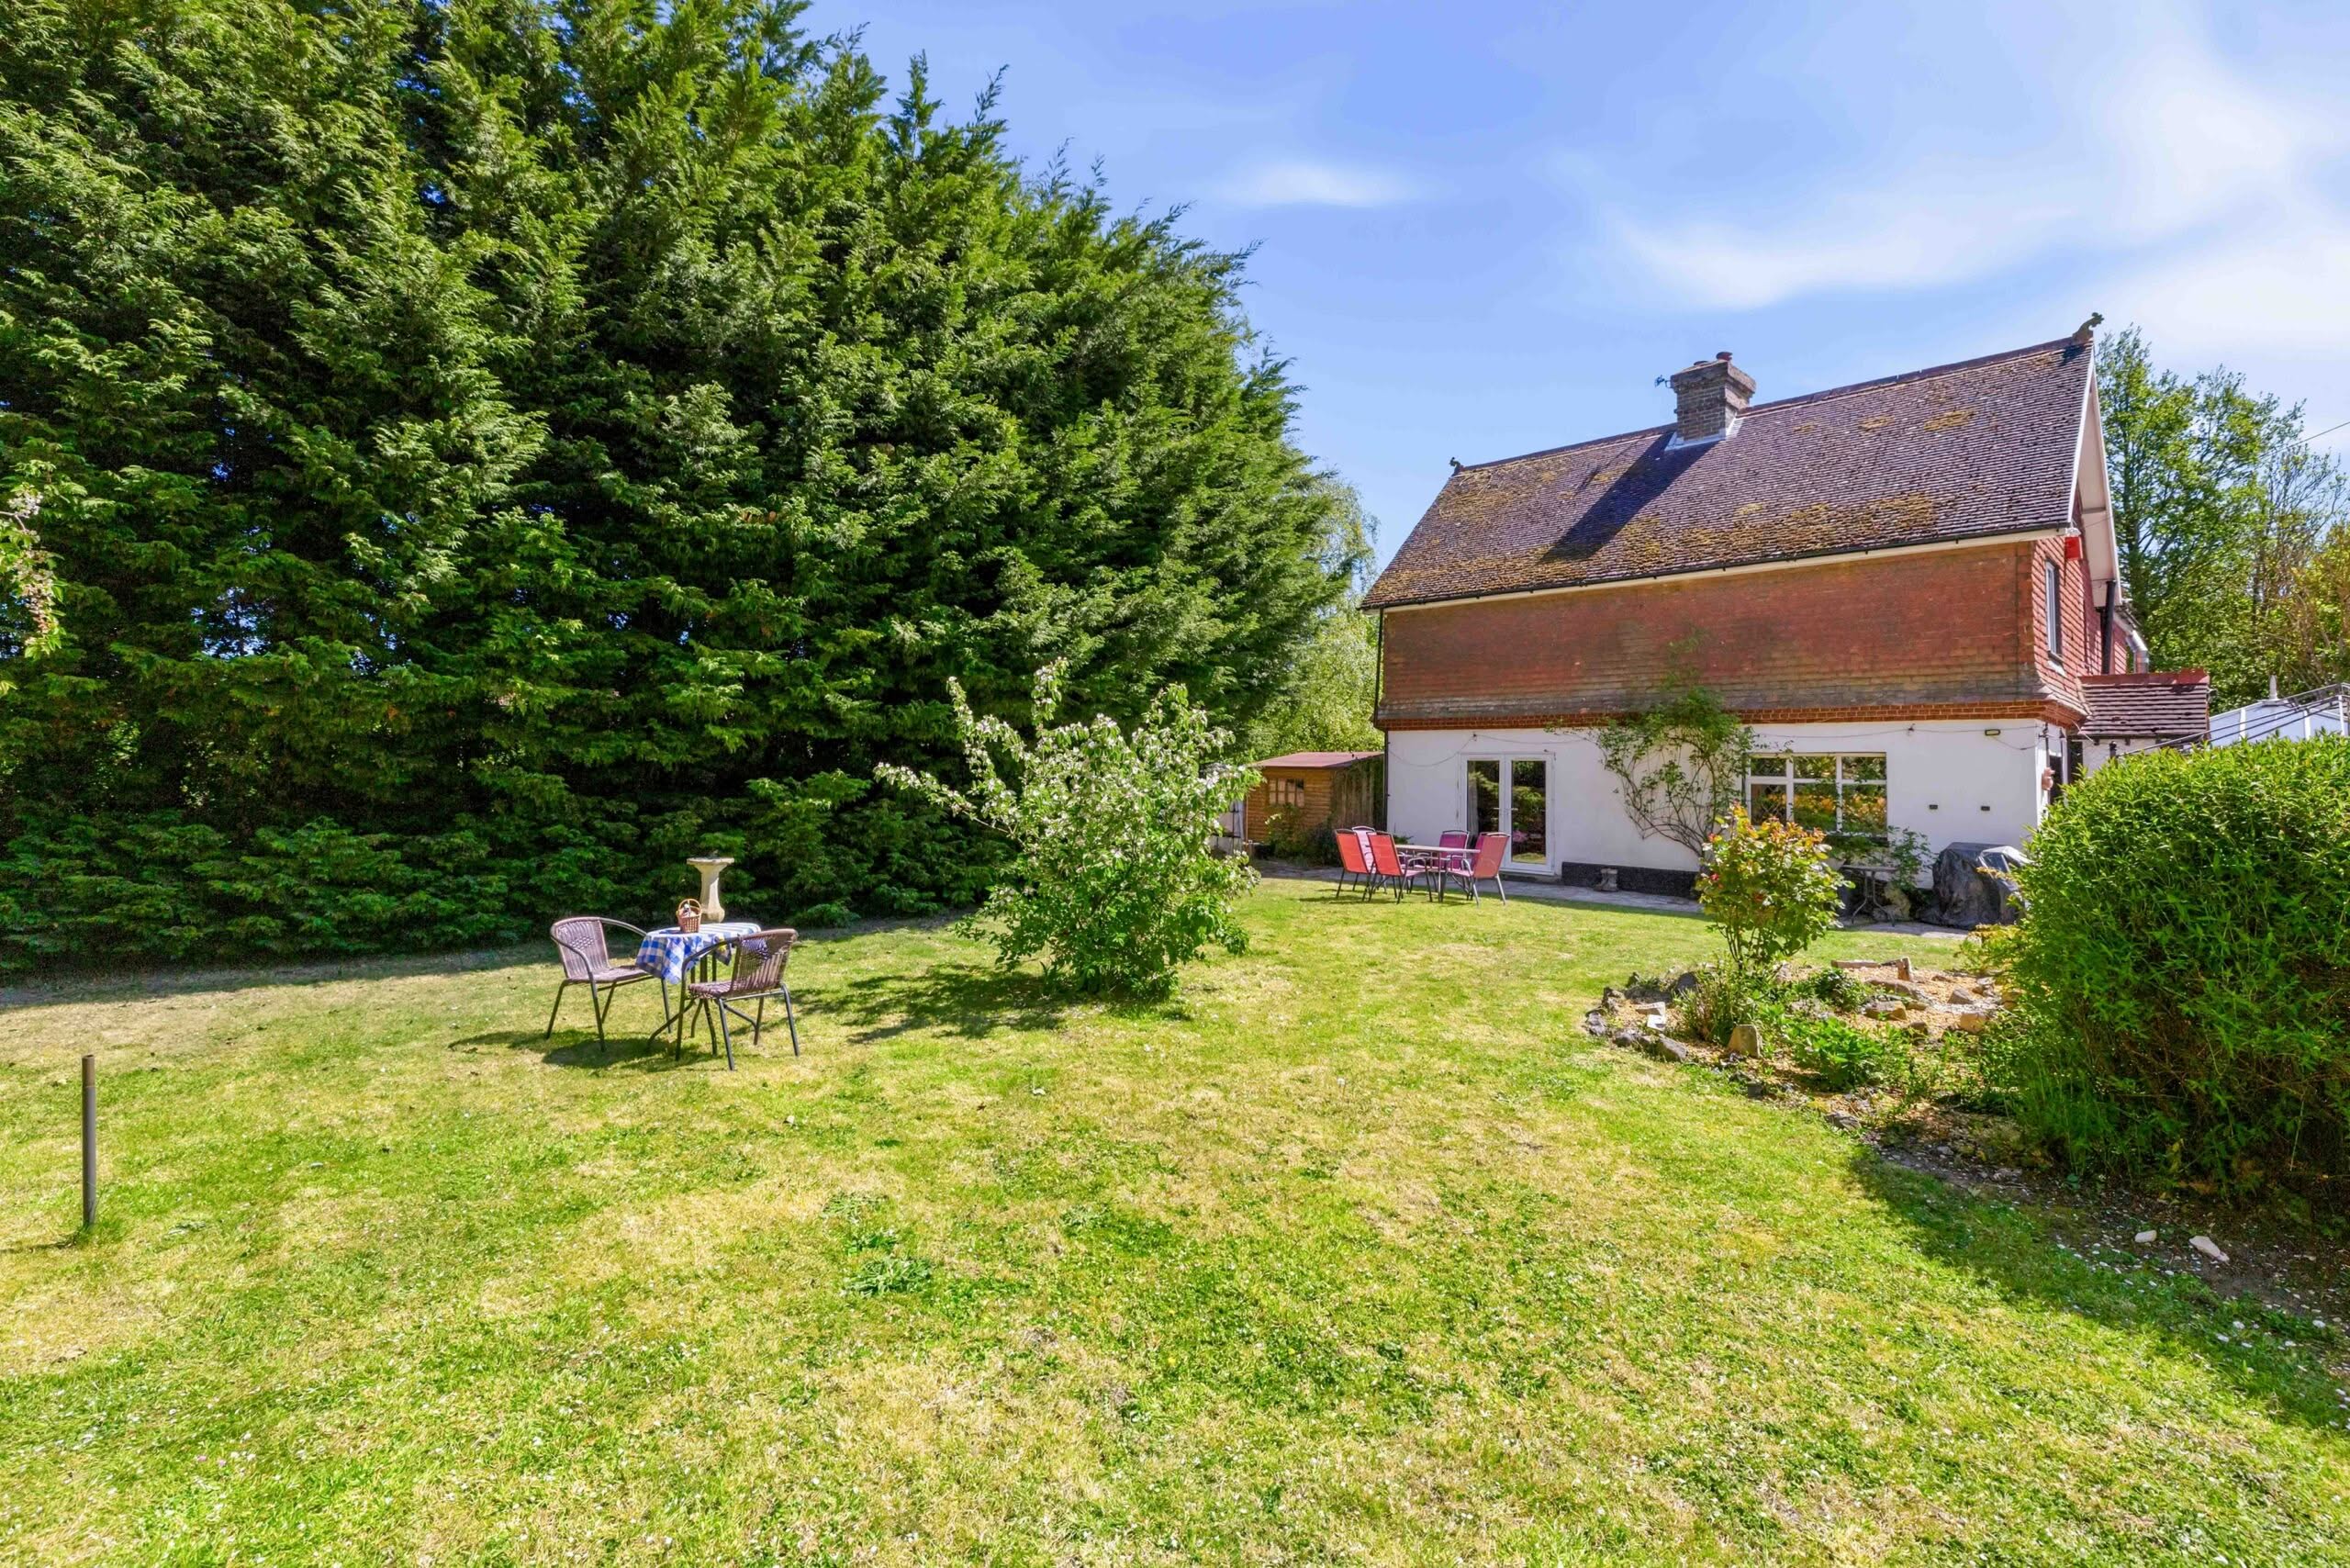
- Fabulous Detached Family Home Sitting On Approximately 0.4 Acres
- Freehold
- Garage
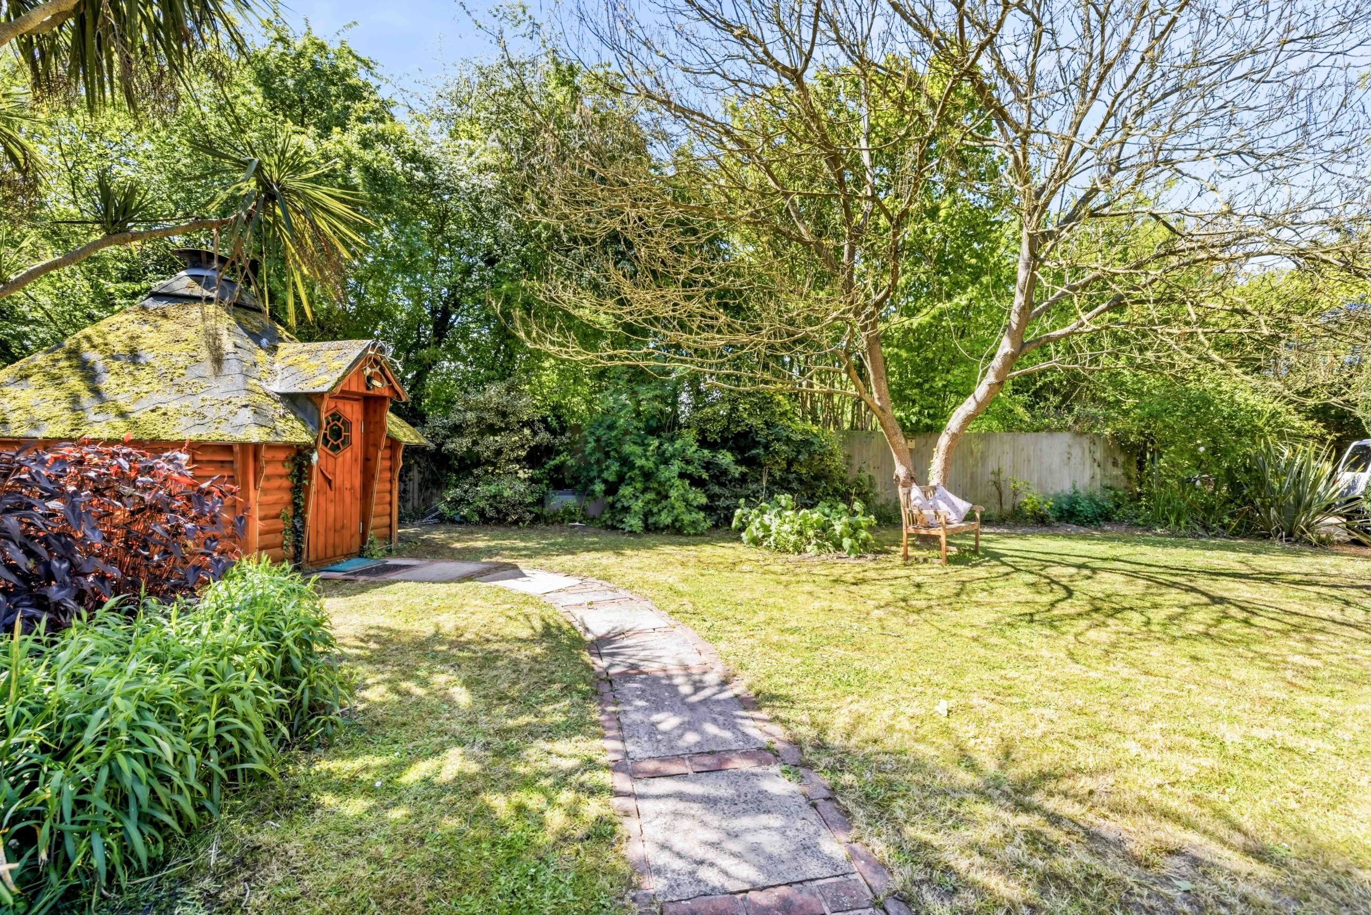
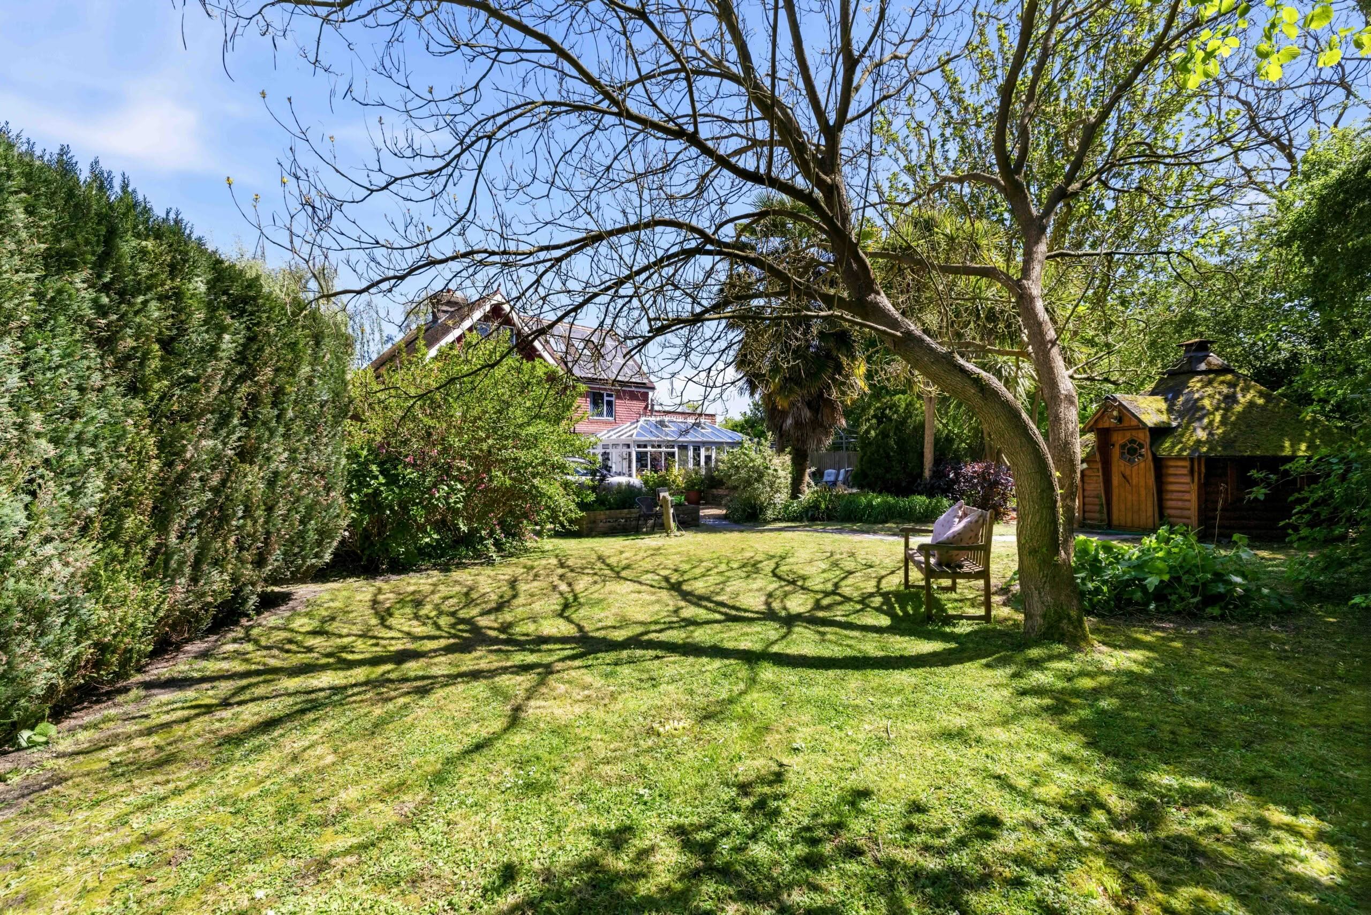
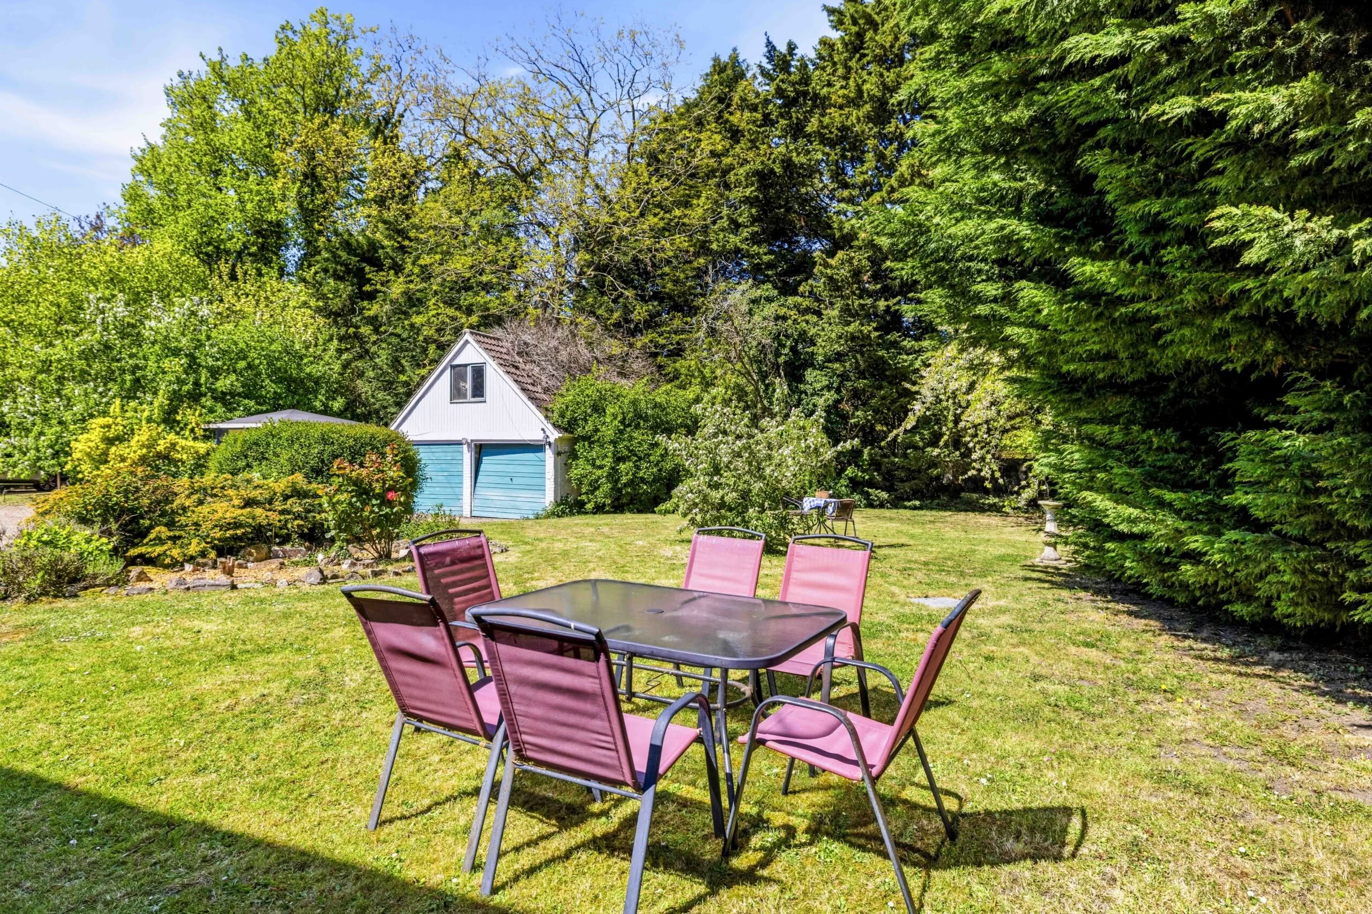
- Garden
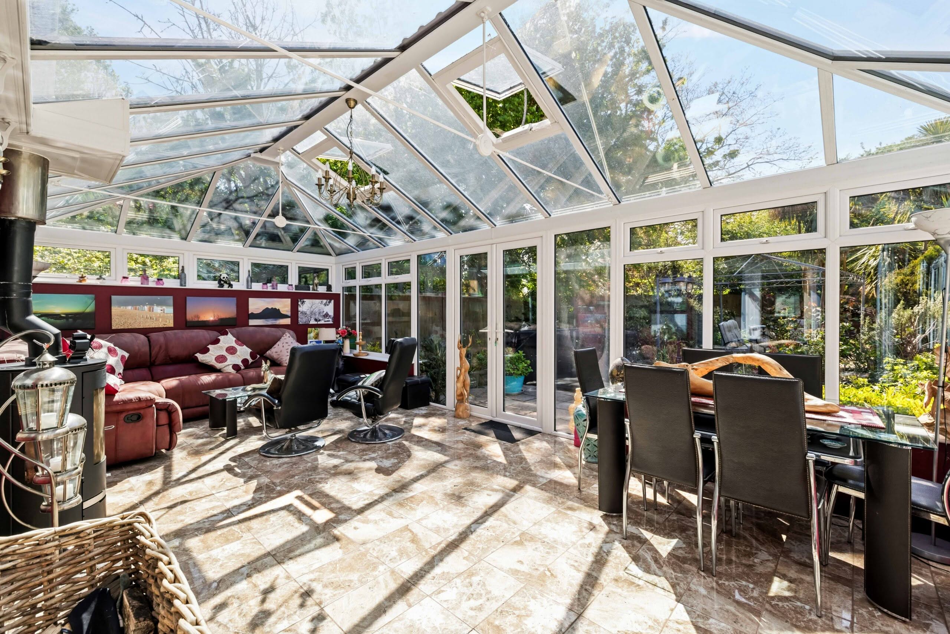
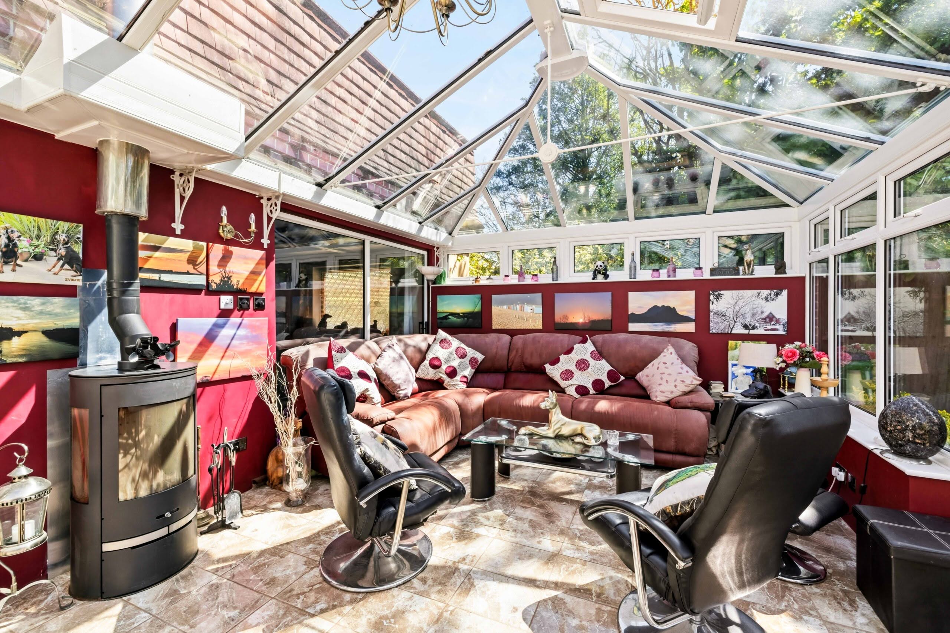
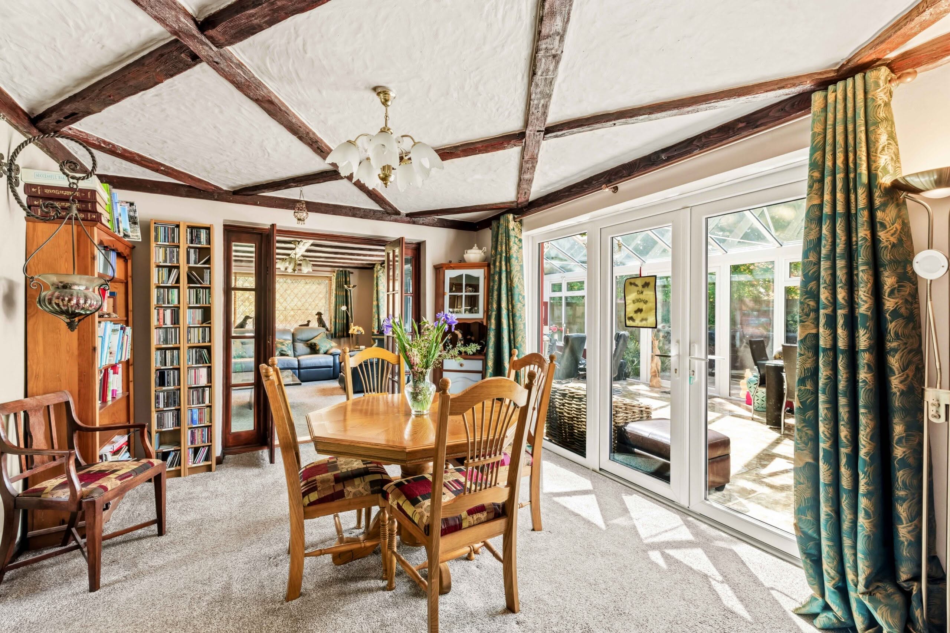
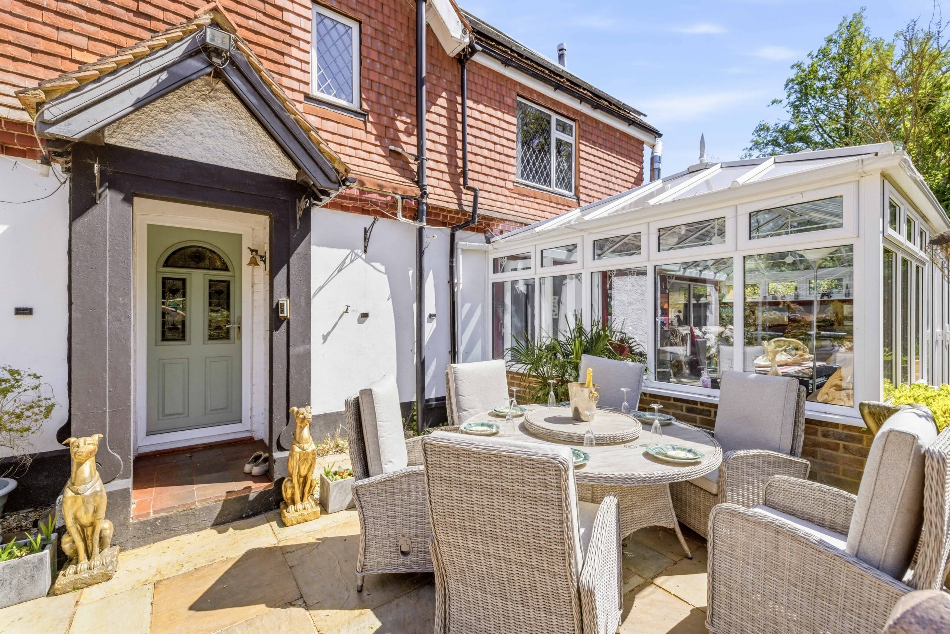
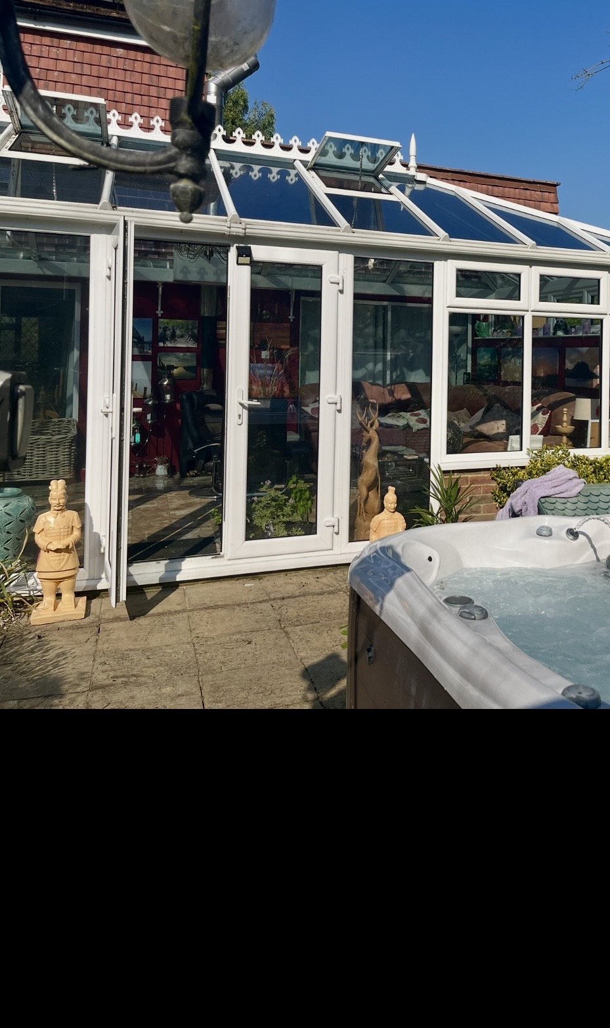
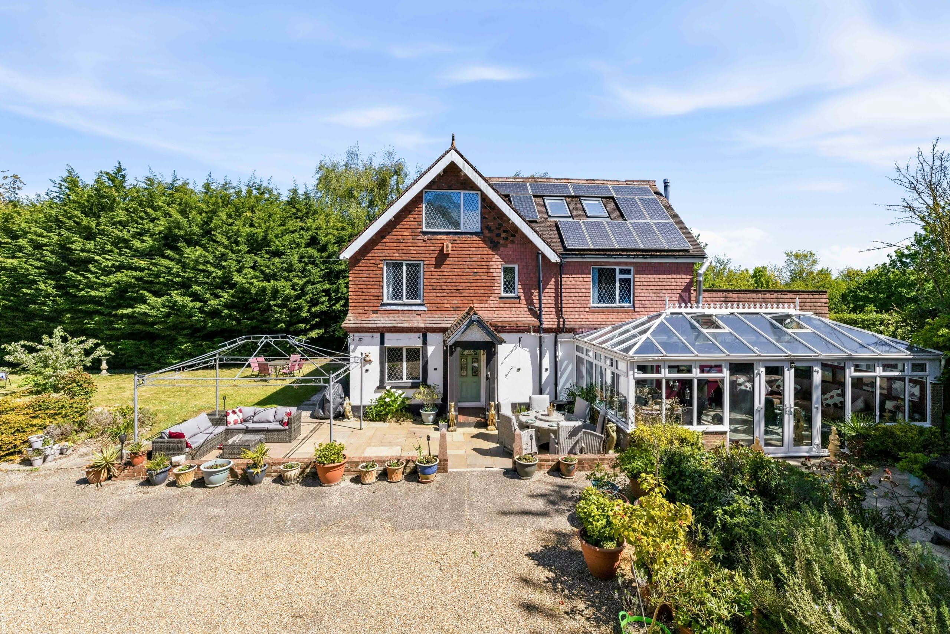
- Large Conservatory With Log Burner - Wonderful Entertaining Space
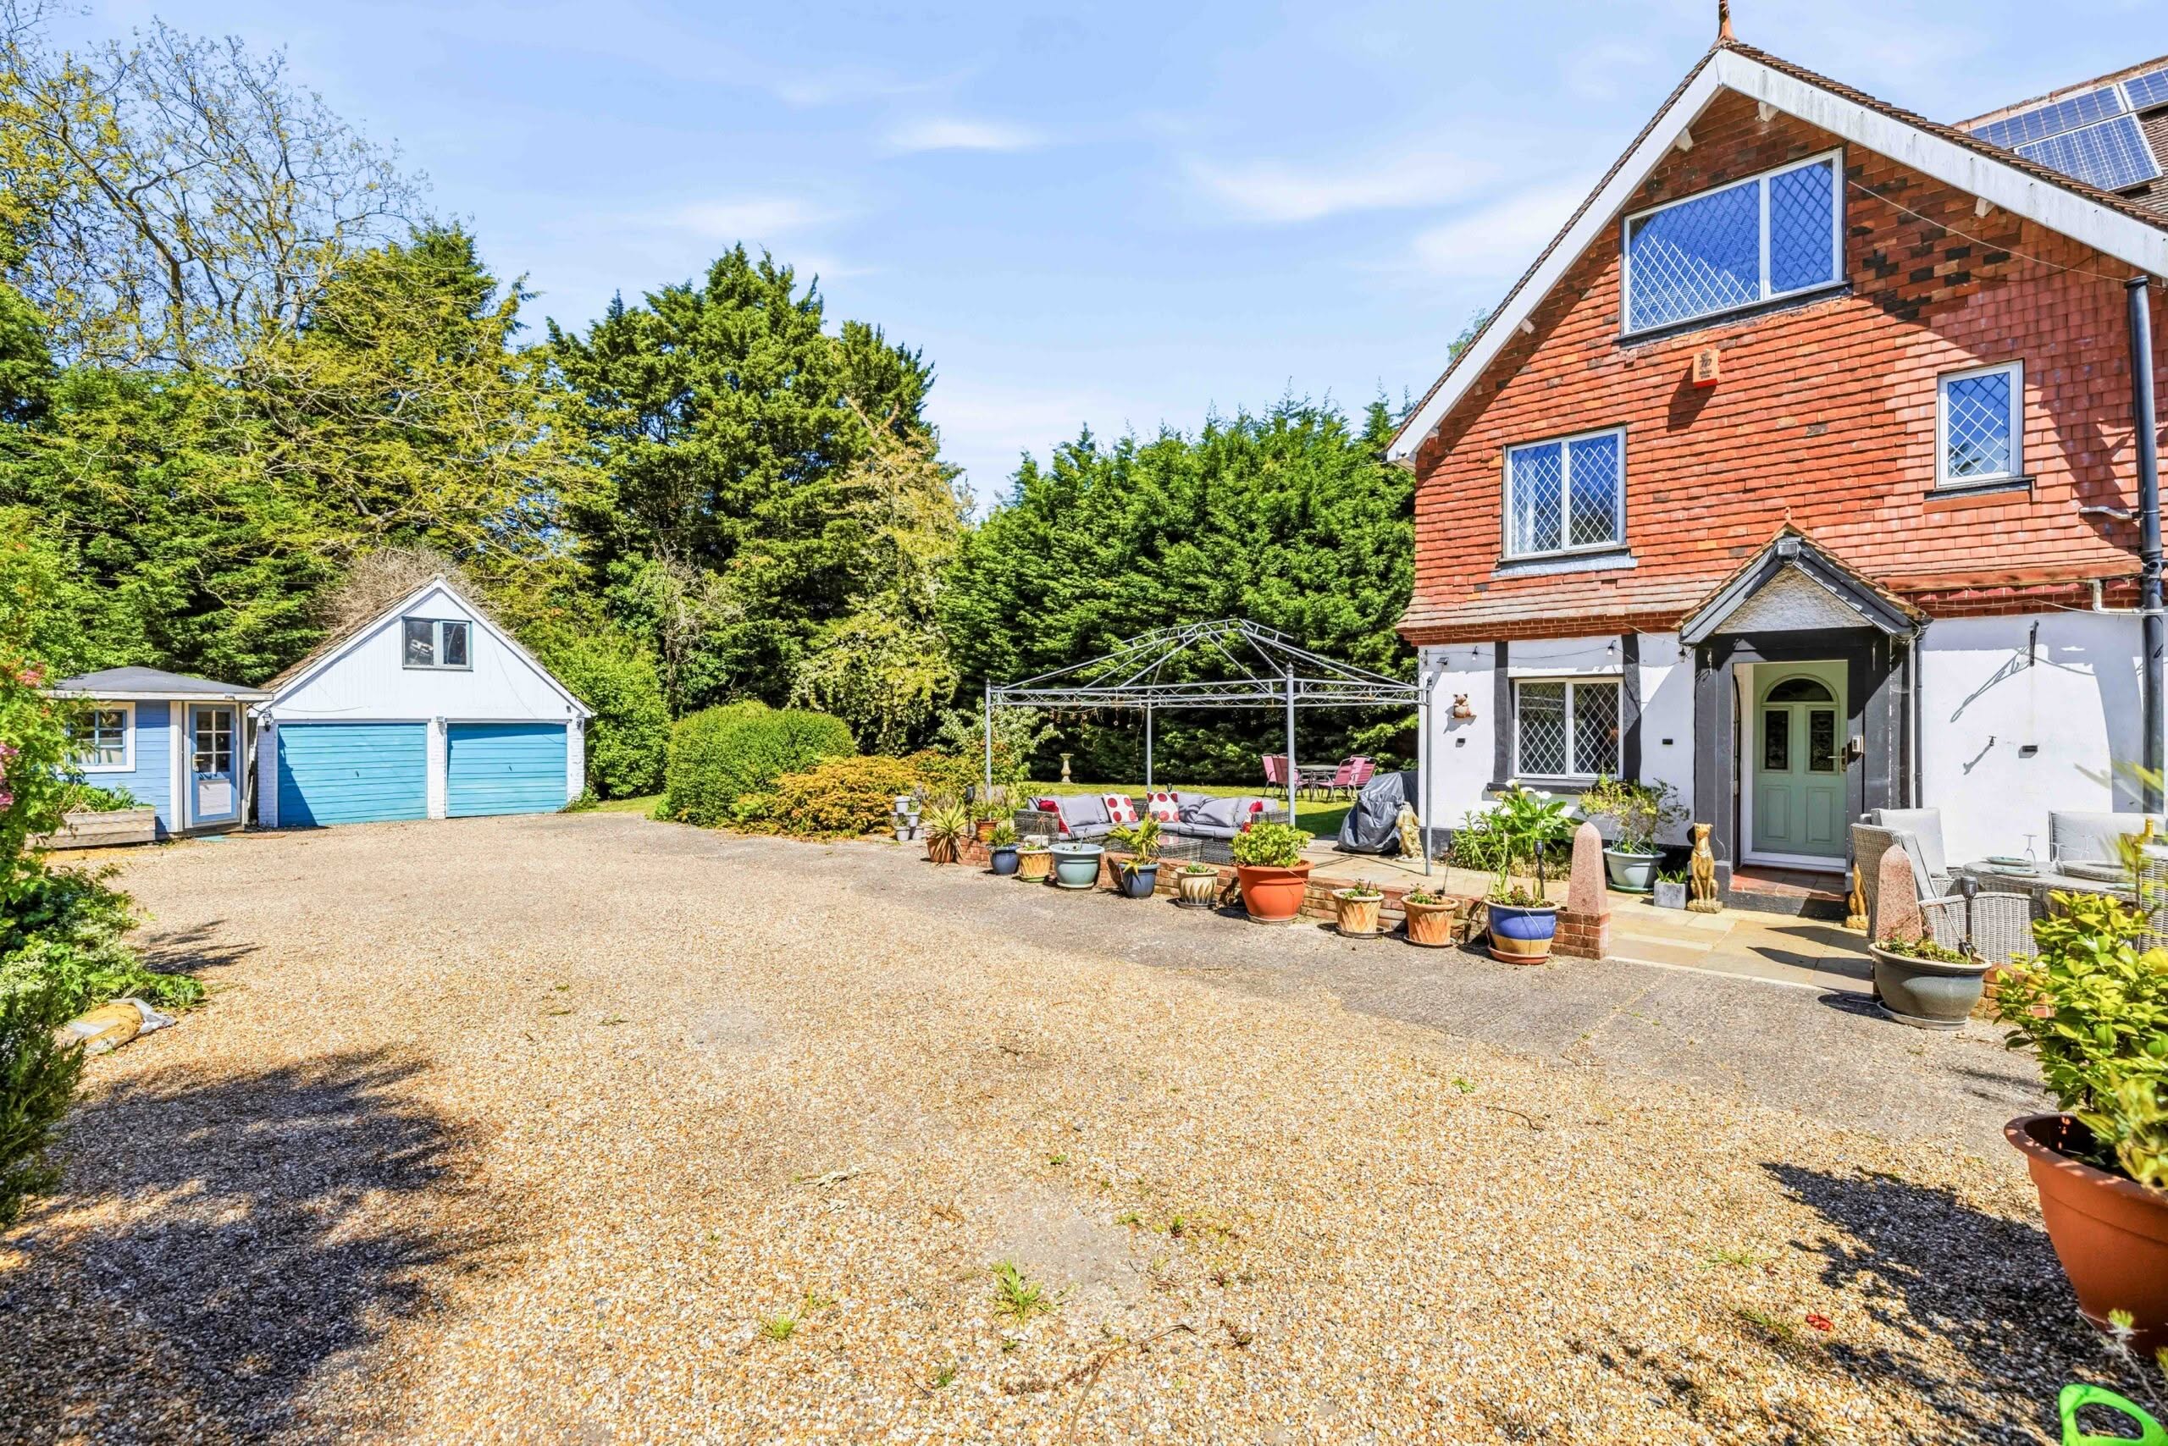
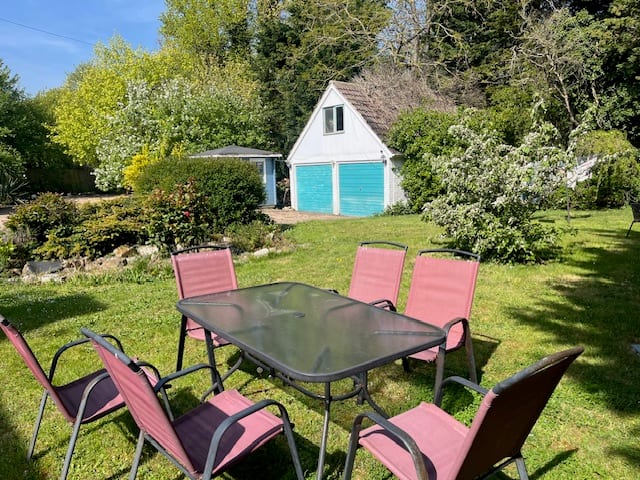
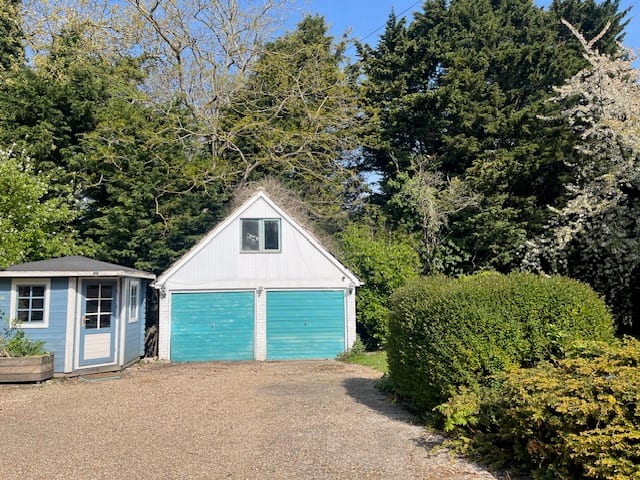
- Large Double Garage with Mezzanine Storage & Large Driveway For Multiple Vehicles
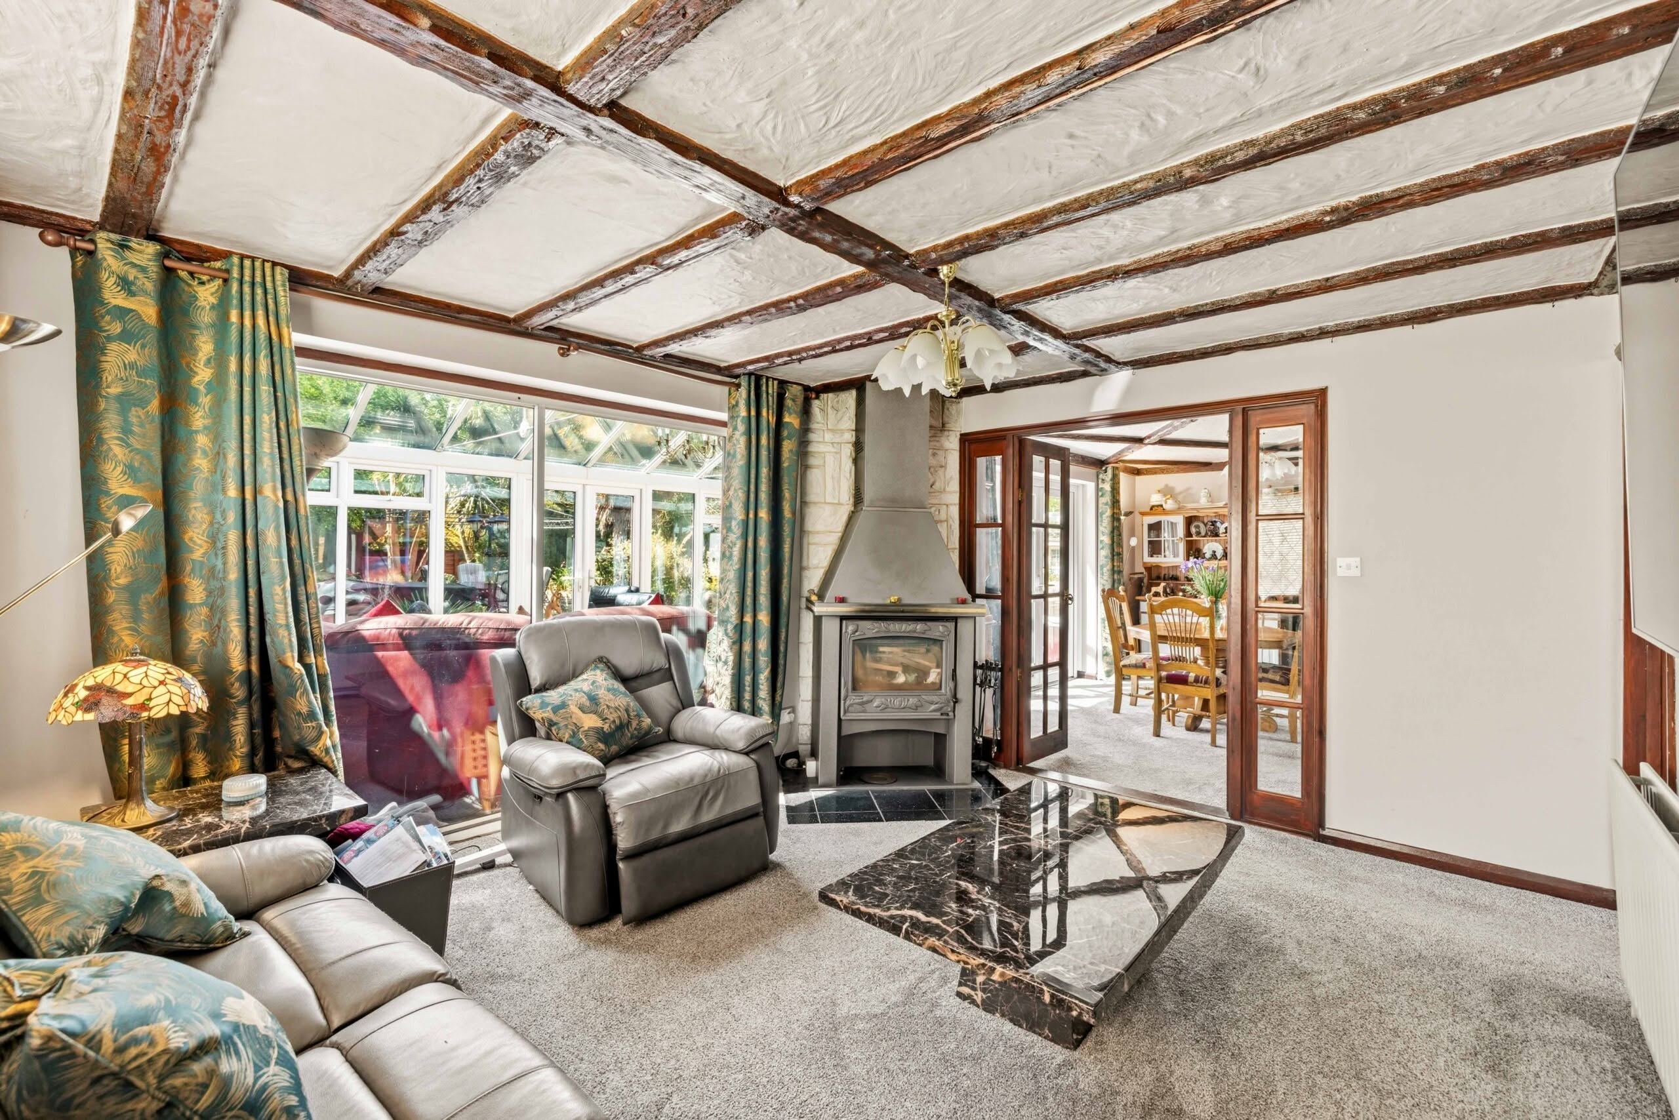
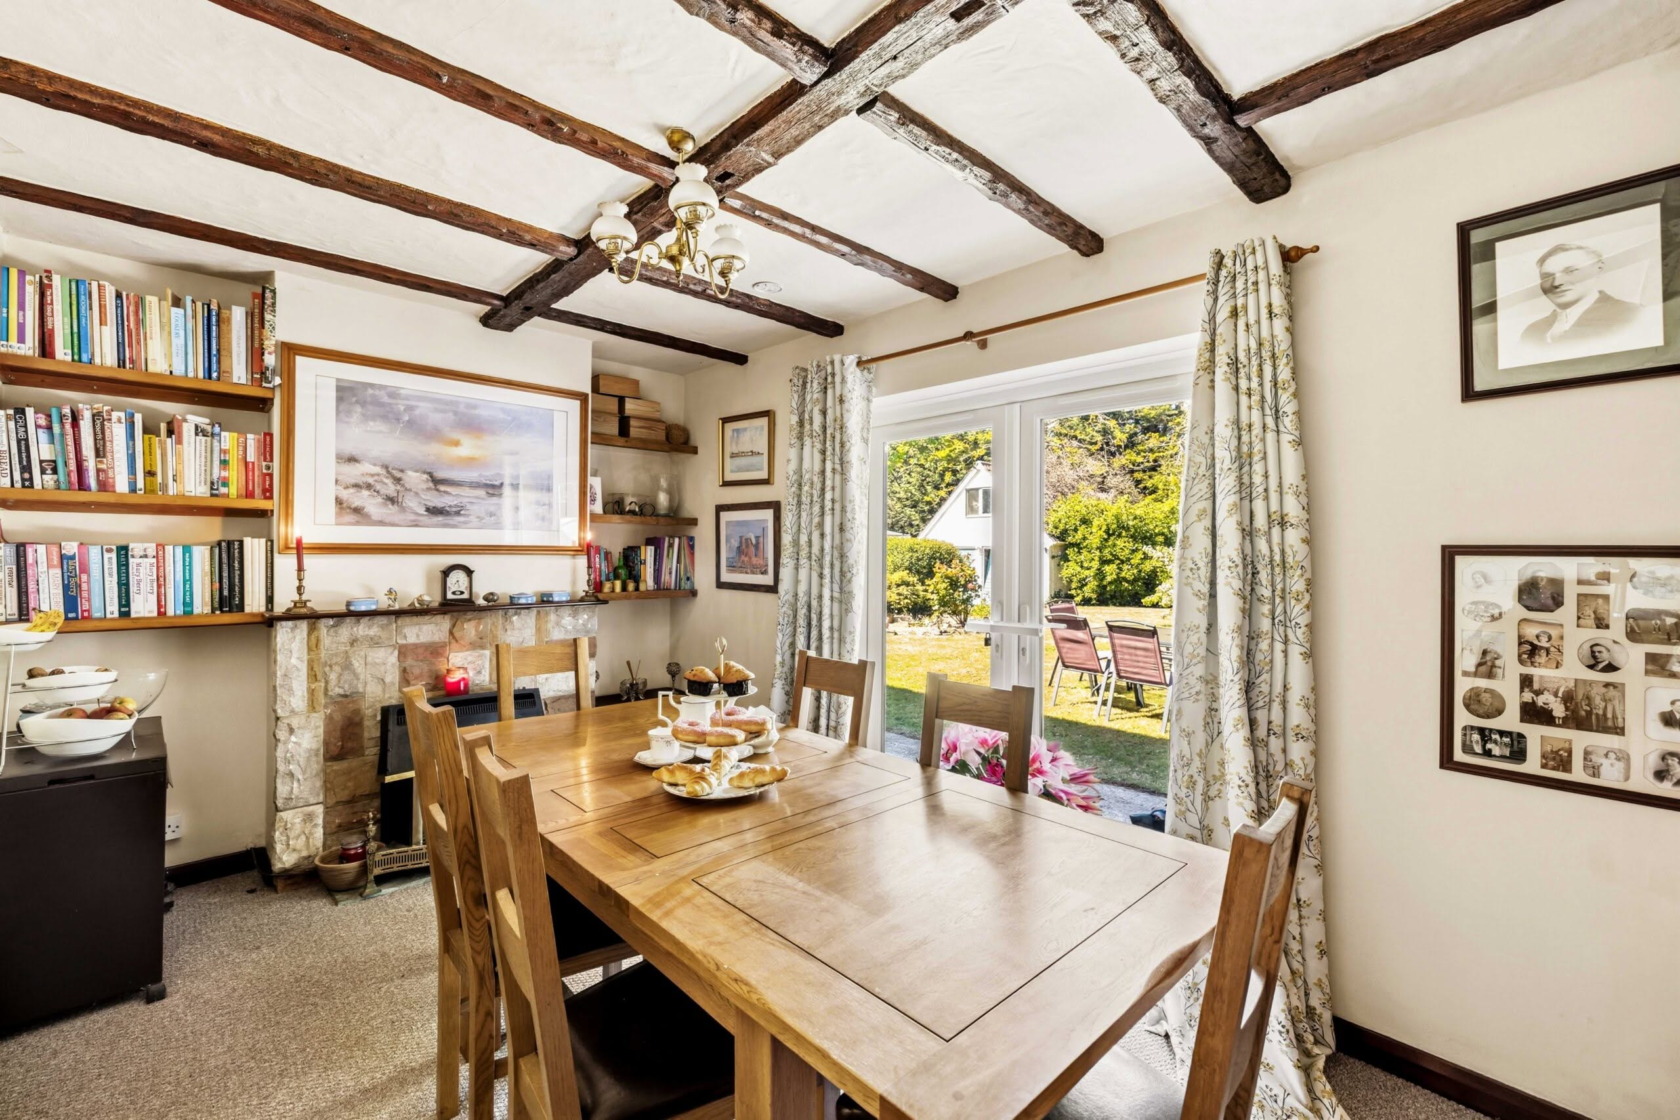
- Lounge With Log Burner, Separate Dining Rom & An Extra Reception Room
- Parking
- Planning Permission For A double Storey Extension
- Solar Panels - Owned
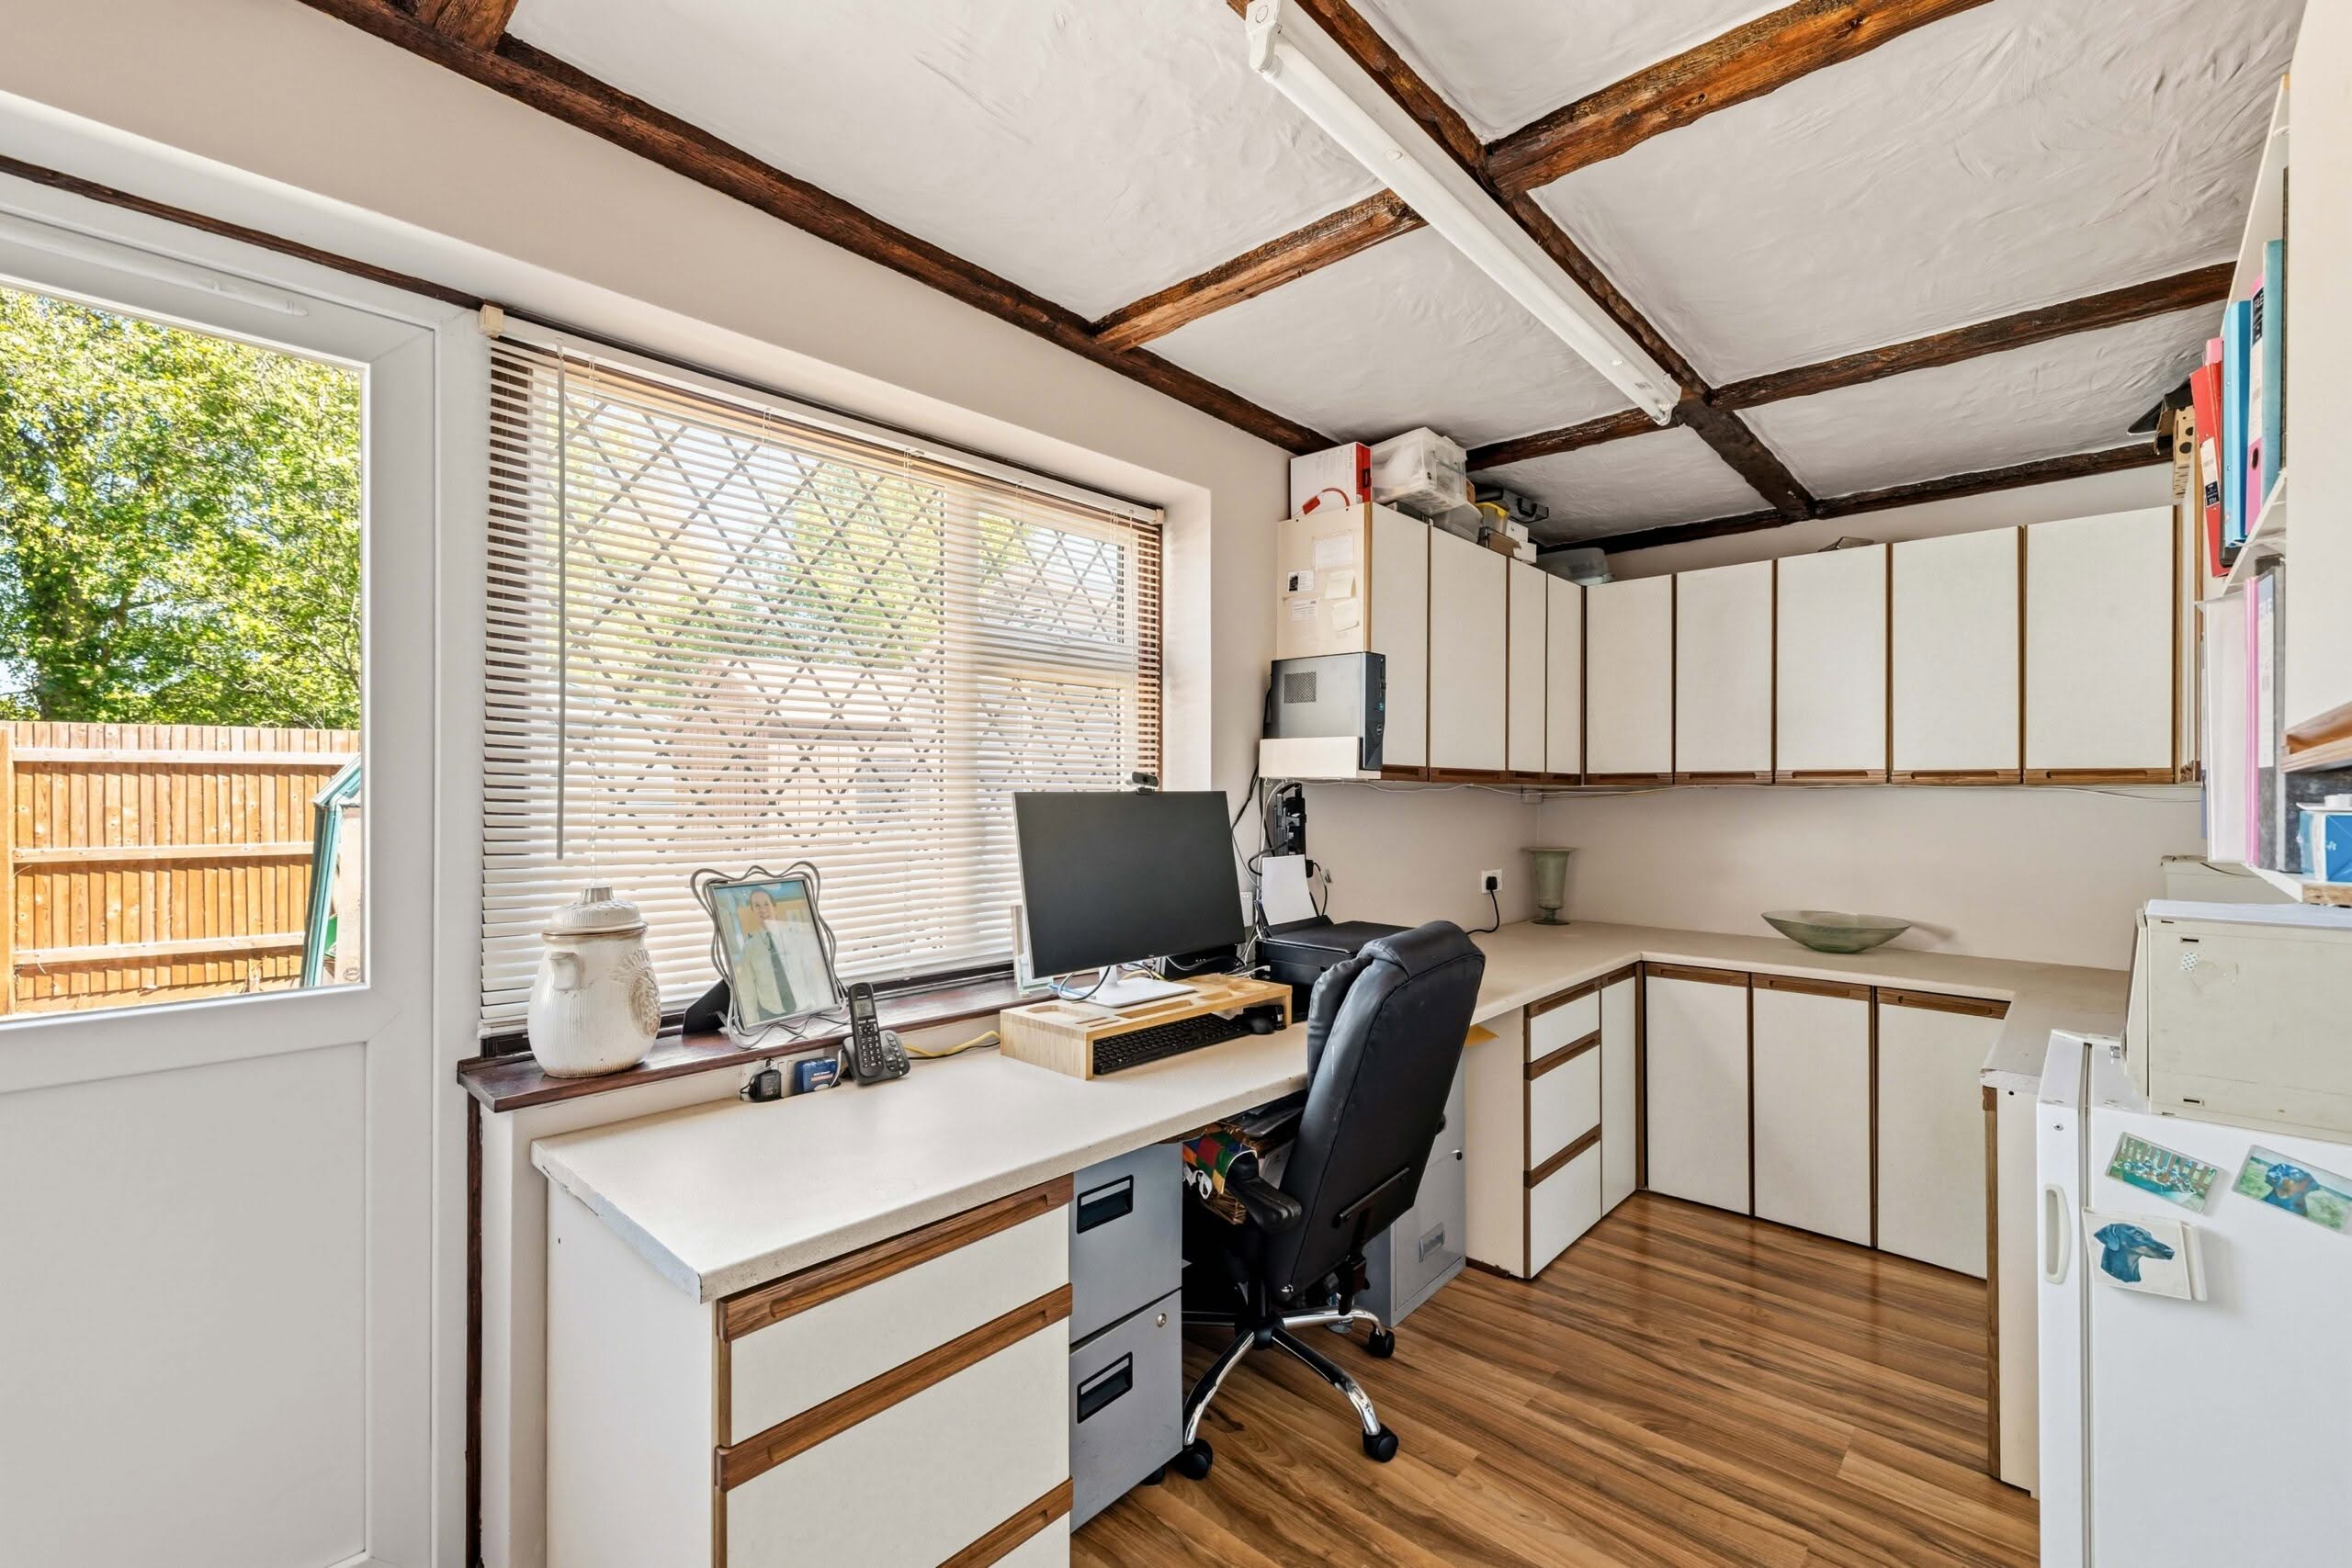
- Study
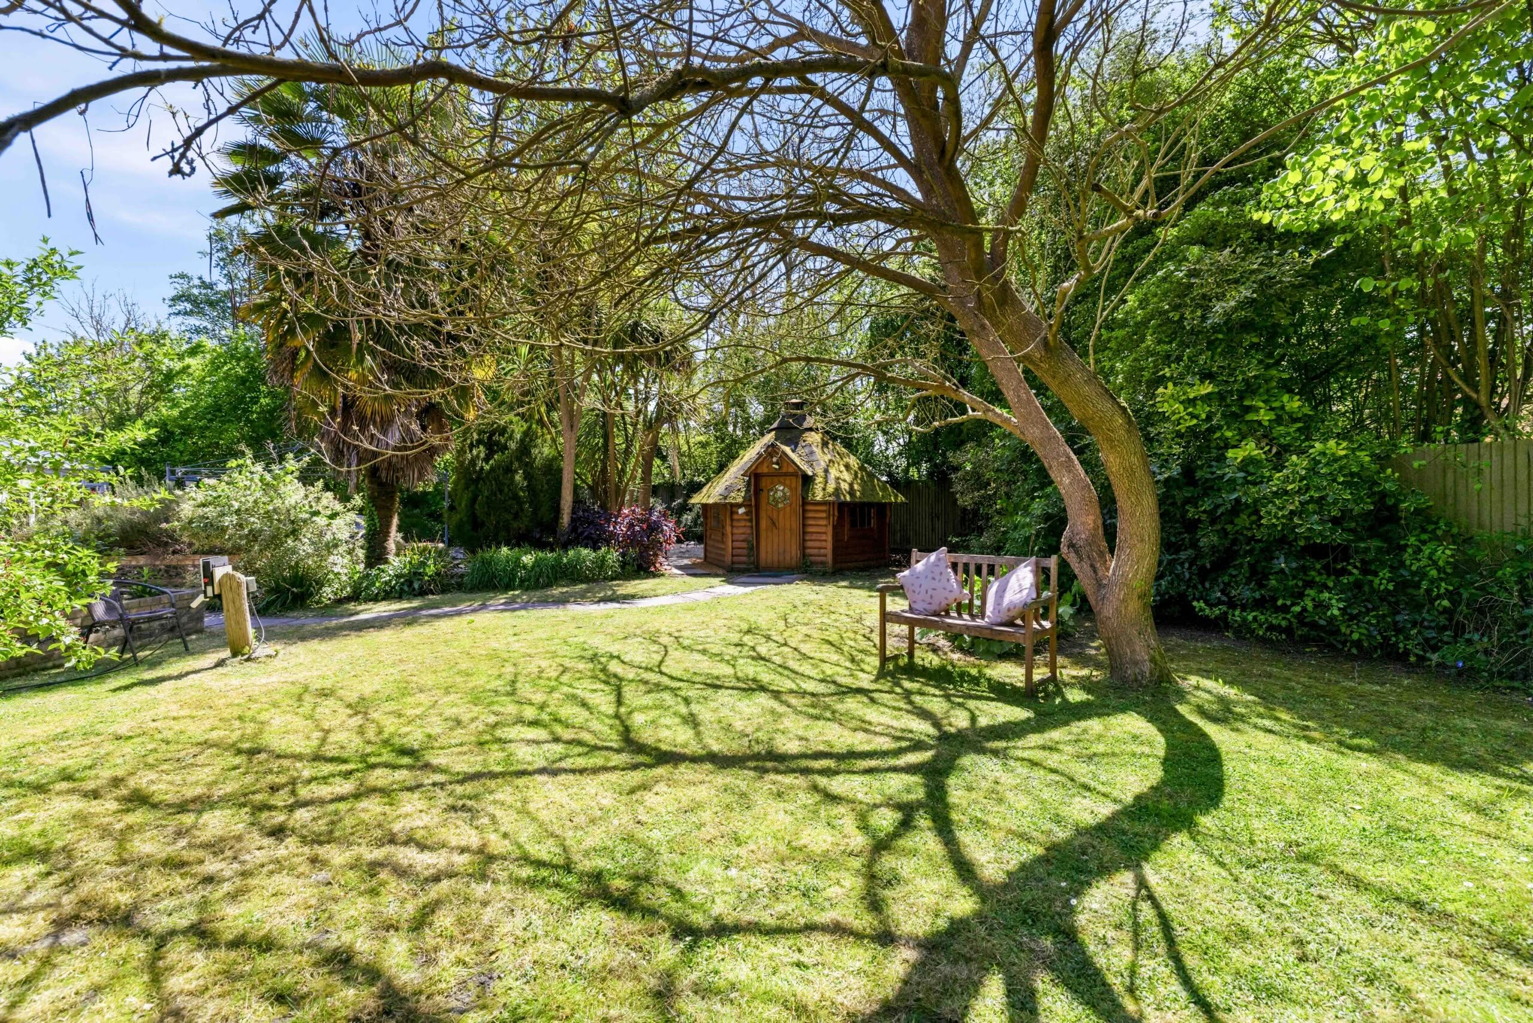
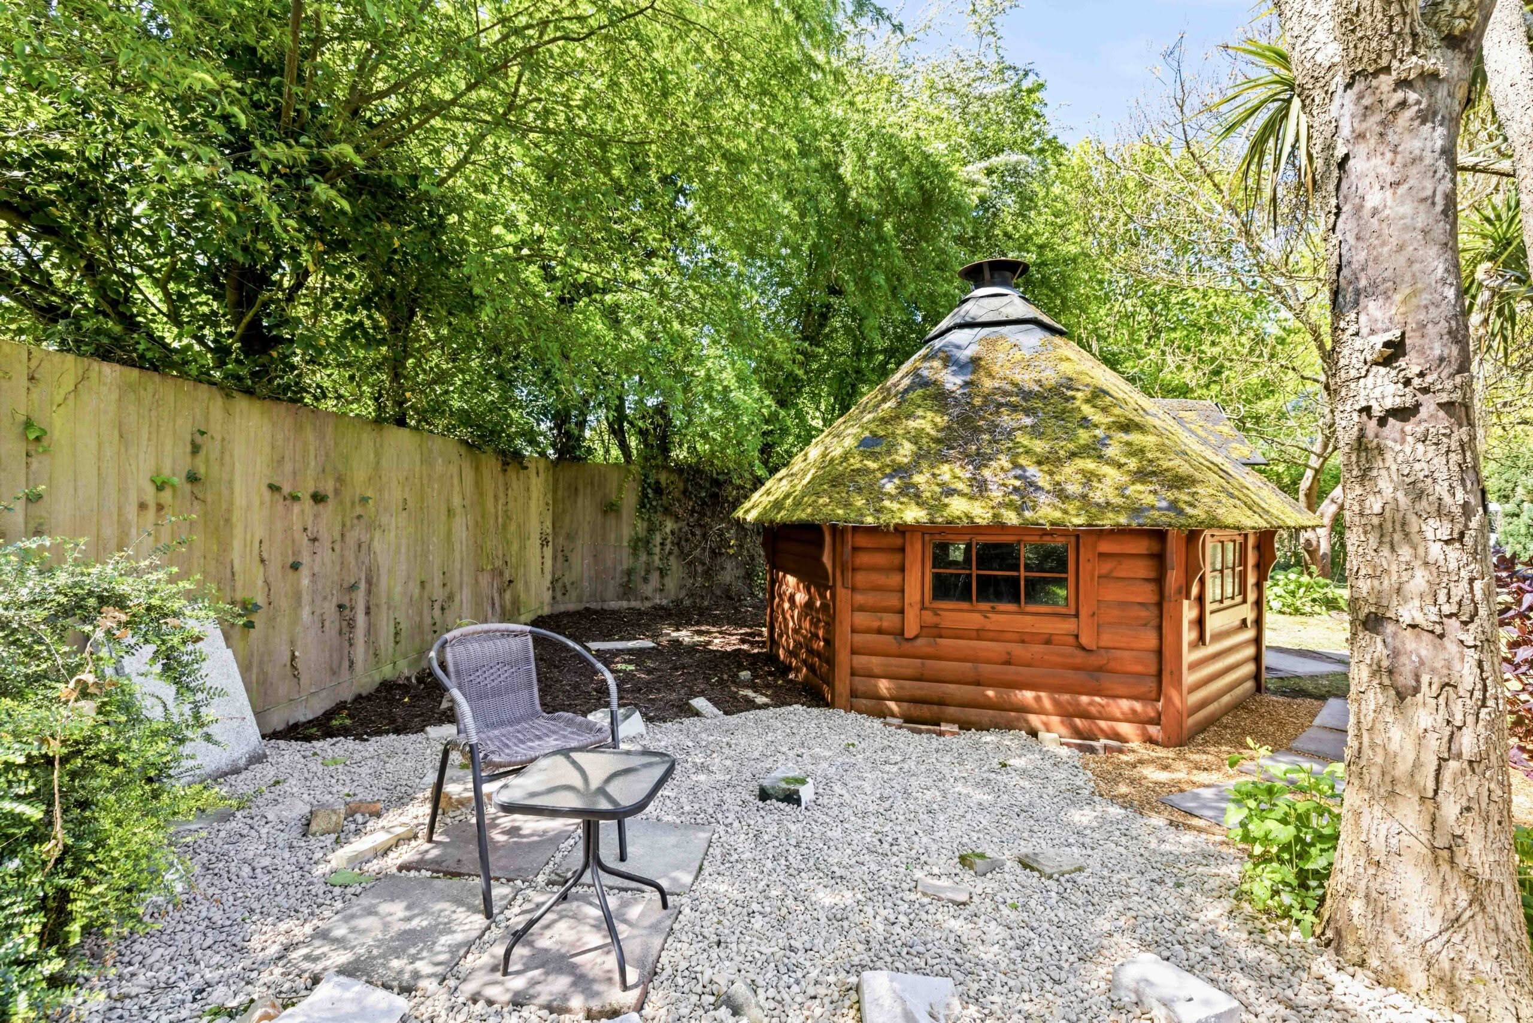
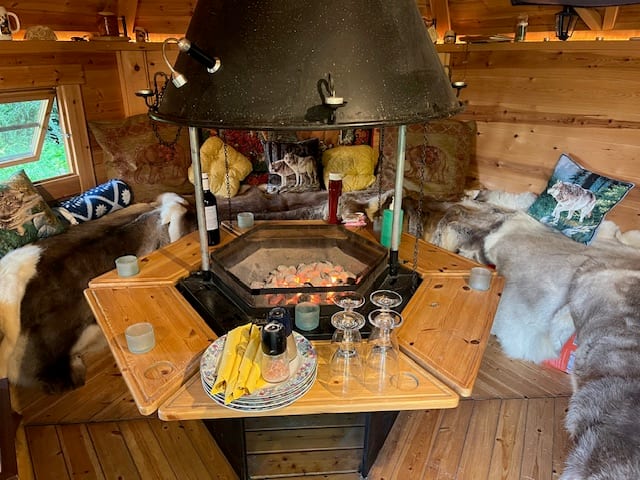
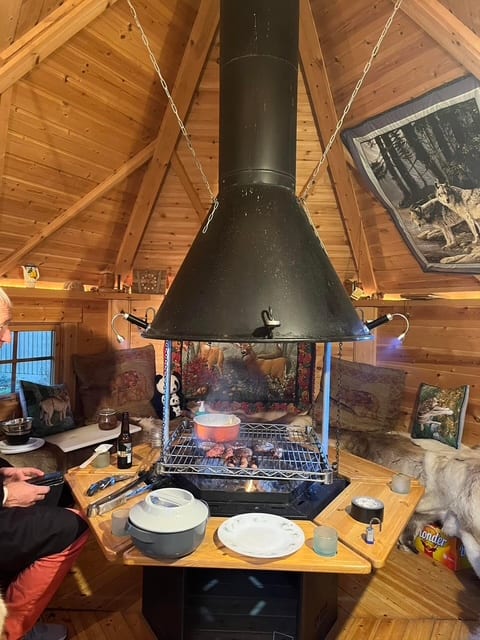
- Swedish BBQ Hut
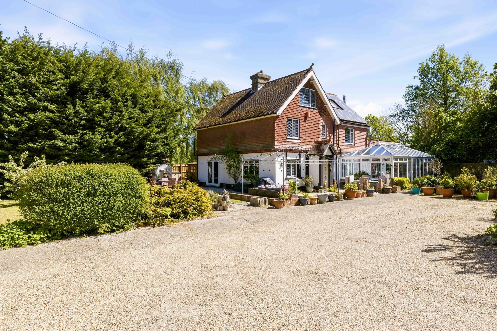
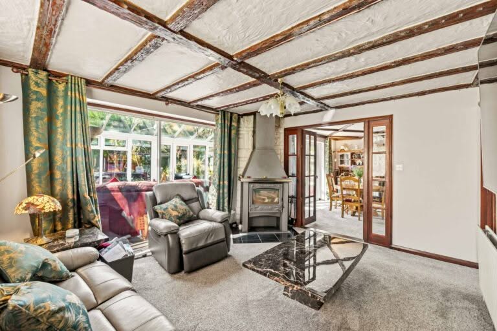
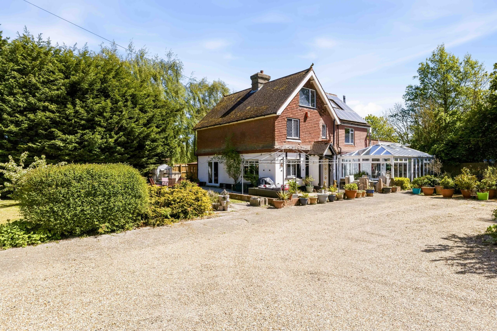
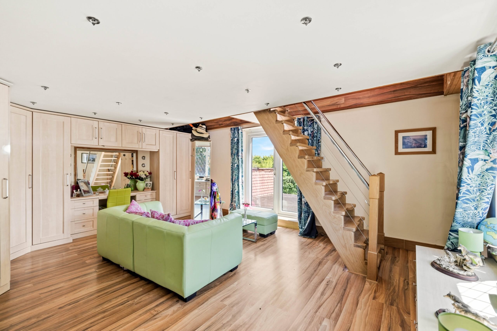
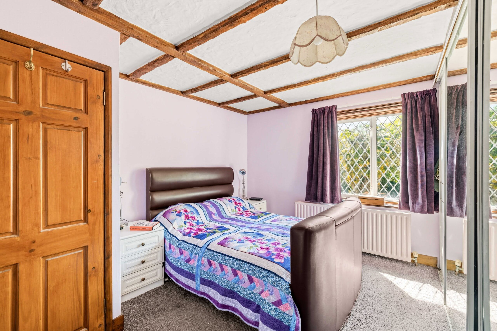
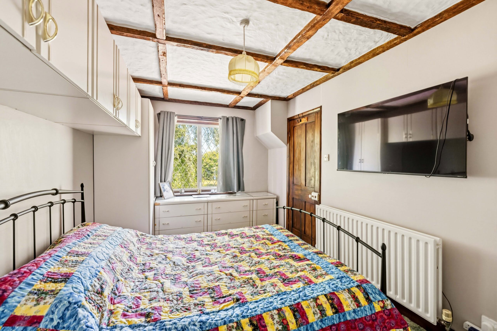
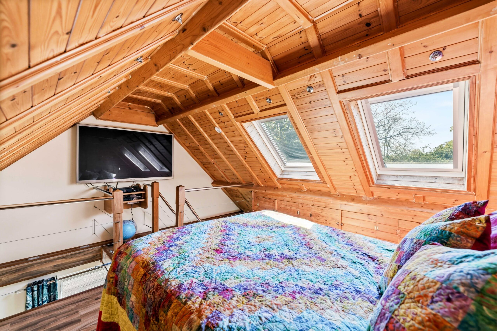
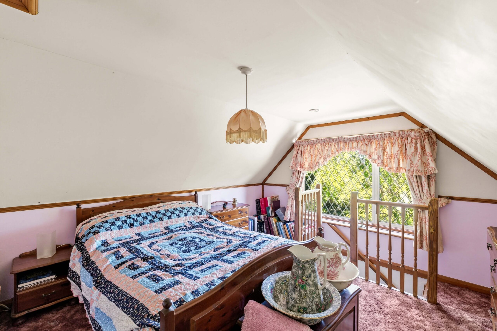
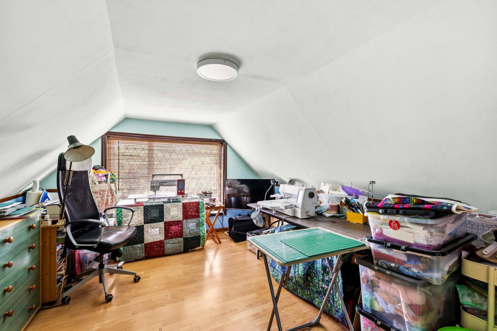
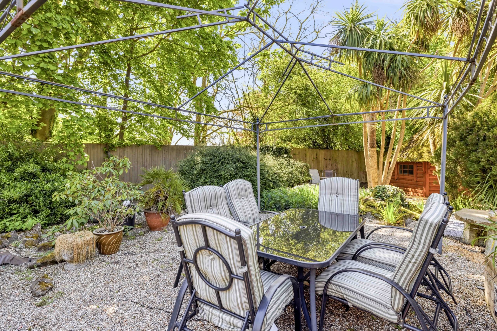
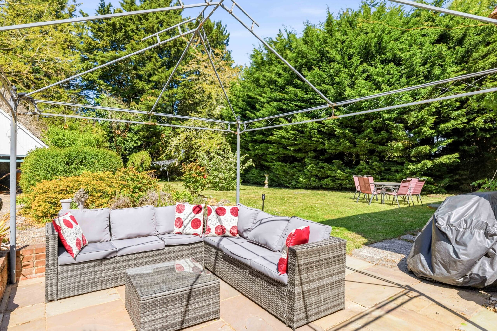
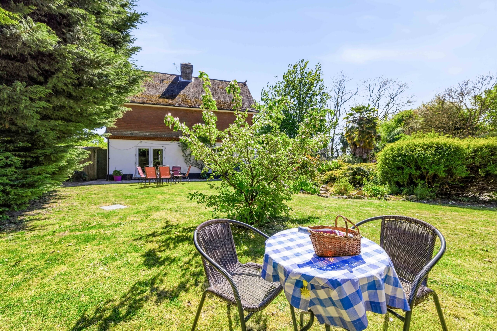
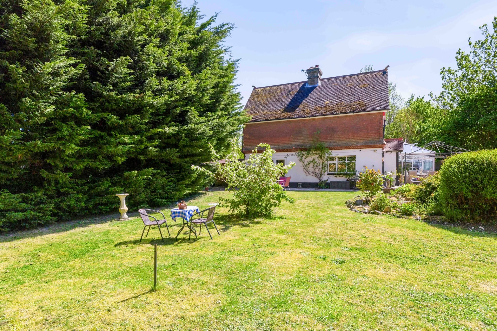
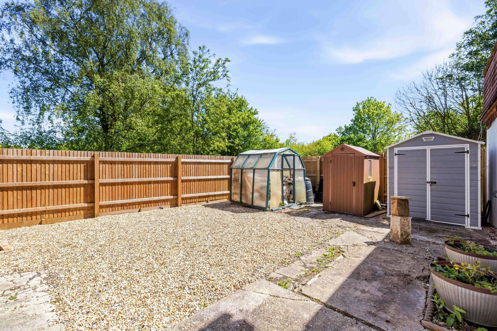
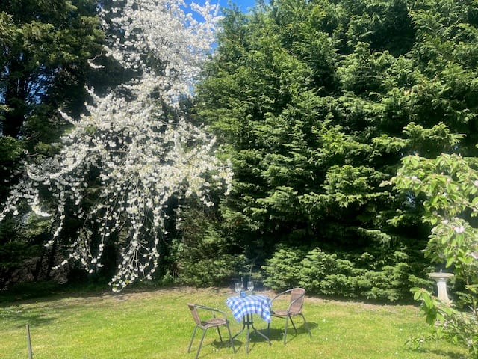
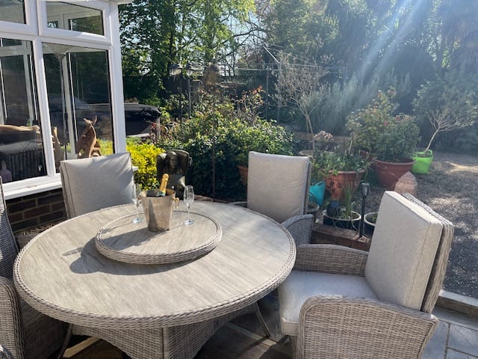
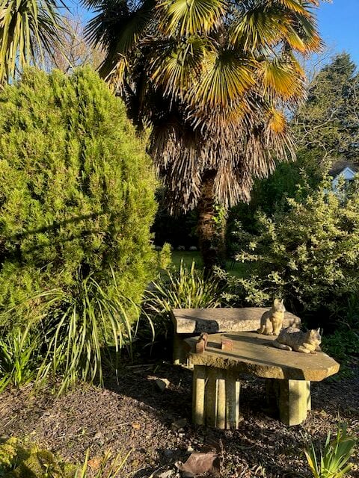
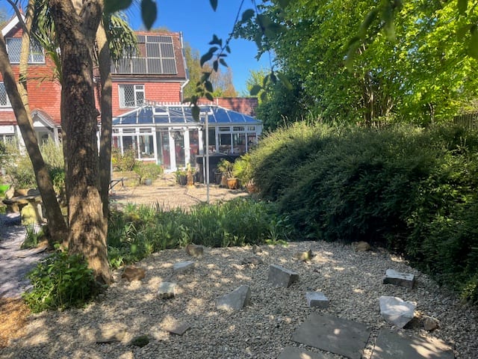
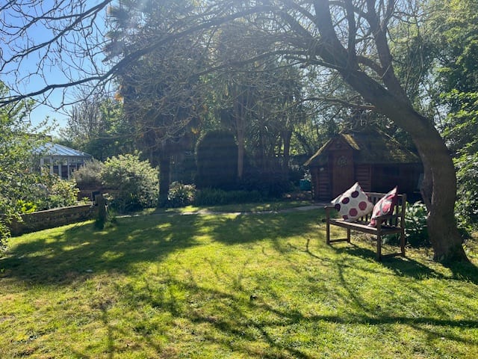
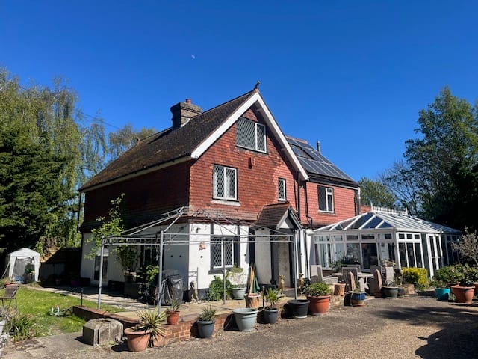
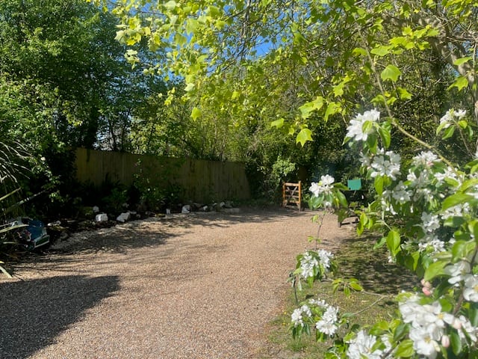
Draft Details…An Exceptional Five Bedroom Detached Residence | Expansive Plot Sitting On Approximately 0.4 Acres| Stunning Gardens | Double Garage | Planning Permission for A Two Storey Extension | Electric Car Charger | Solar Panels | Situated in the prestigious and highly sought-after setting of Statenborough Cottage on Sandwich Road in Eastry, which is conveniently located just a short distance from Sandwich railway station, the property enjoys excellent connectivity with regular high-speed services providing swift access to London and surrounding areas. Complementing its superb location, the property benefits from ultra-fast gigabit broadband, ensuring outstanding connectivity for remote working, entertainment, and everyday digital lifestyles. This substantial and beautifully appointed detached home offers outstanding space, versatility, and charm – perfectly suited to modern family living on a grand scale. Set within a generous plot, the property boasts beautifully maintained gardens and an impressive footprint, offering a wealth of flexible accommodation arranged over three floors. The ground floor provides an elegant and welcoming layout, featuring a charming lounge complete with a wood-burning stove, a separate formal dining room, an additional reception room, and a dedicated study – ideal for home working. At the heart of the home lies a stunning, spacious kitchen, complemented by a combined shower room/utility area for added practicality. A magnificent conservatory with its own wood burner provides a superb entertaining space, enjoying views across the gardens and creating a seamless connection between indoor and outdoor living. To the first floor, there are three well-proportioned bedrooms, including a particularly versatile principal suite with en-suite facilities. This impressive space could also serve as a secondary lounge or private retreat, further enhanced by its own staircase leading to an additional upper-level room – ideal as a further bedroom or dressing room. A family bathroom and a large balcony overlooking the grounds complete this floor, offering a tranquil vantage point across the surrounding gardens. The second floor continues to impress, featuring a bedroom accessed via the annex-style lounge area, along with two further bedrooms, offering excellent additional flexibility and space. Externally, the property is set within beautifully landscaped and mature gardens, providing a peaceful and private setting. A standout feature is the charming Swedish BBQ hut – perfect for year-round entertaining. The grounds are further complemented by a large double garage with a useful mezzanine storage area, alongside a substantial driveway offering parking for multiple vehicles. Additional benefits include gas central heating, with the boiler serviced in 2025, and solar panels, which the vendors have advised are owned outright. A truly unique and versatile home, offering exceptional living space in a desirable village location – ideal for growing families or those seeking a lifestyle property with character and flexibility.