
Overview
Property ID: 30371924 4
4
 2
2
 1
1
Information
 Approx. 1,434 sq. ft. of beautifully appointed accommodation arranged over two floors
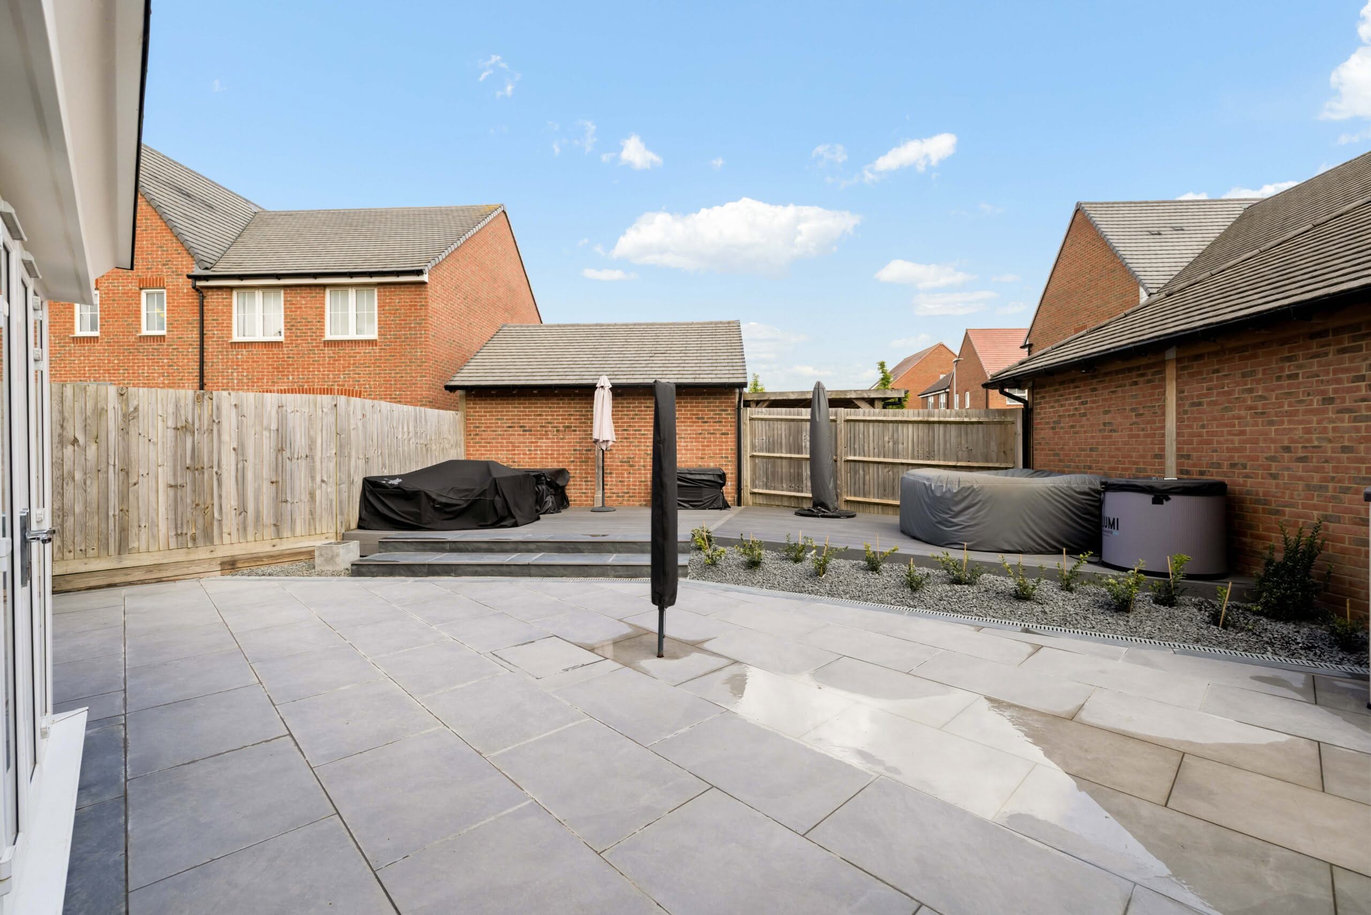
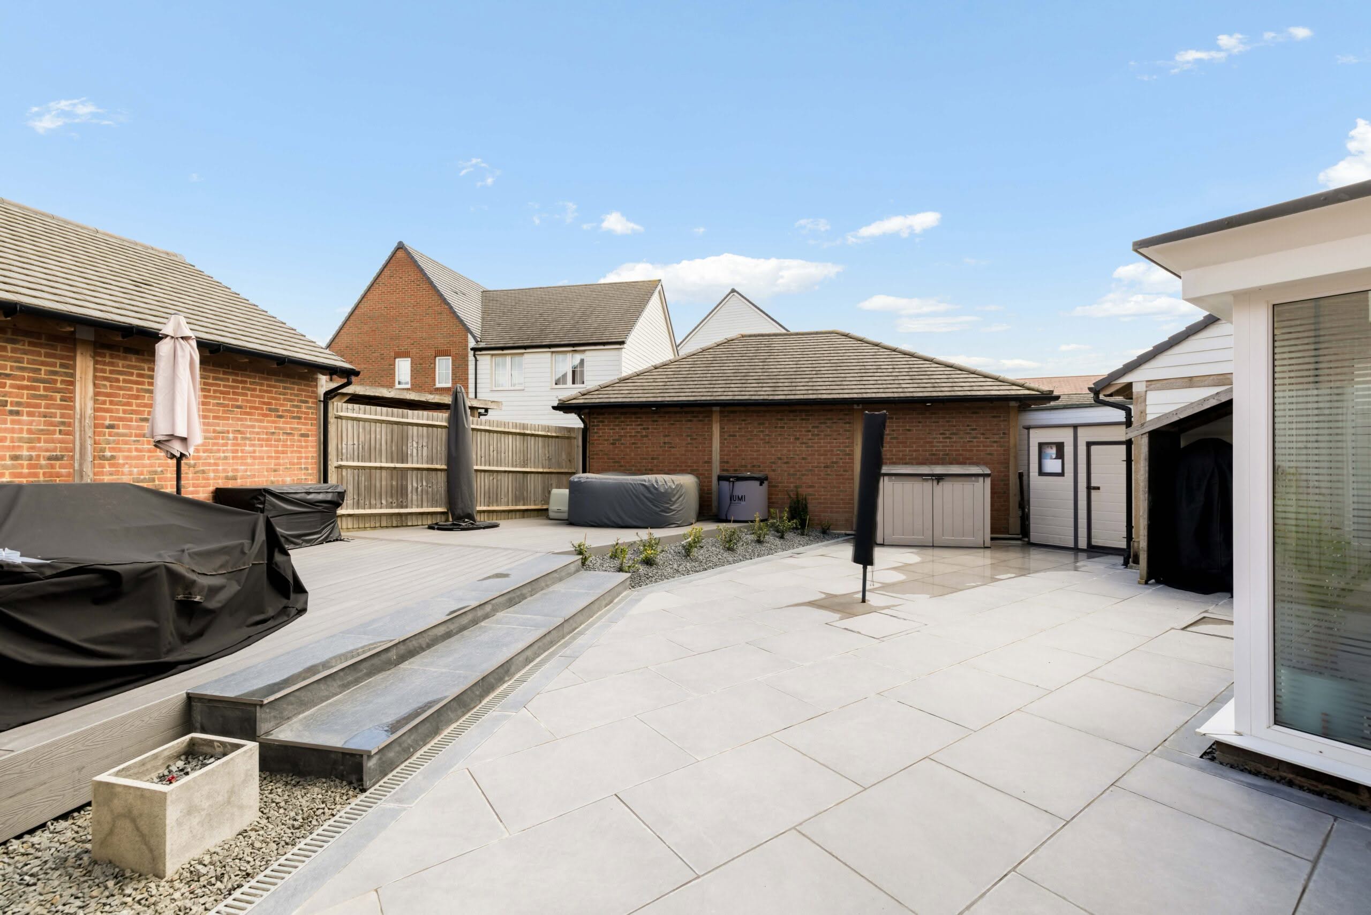
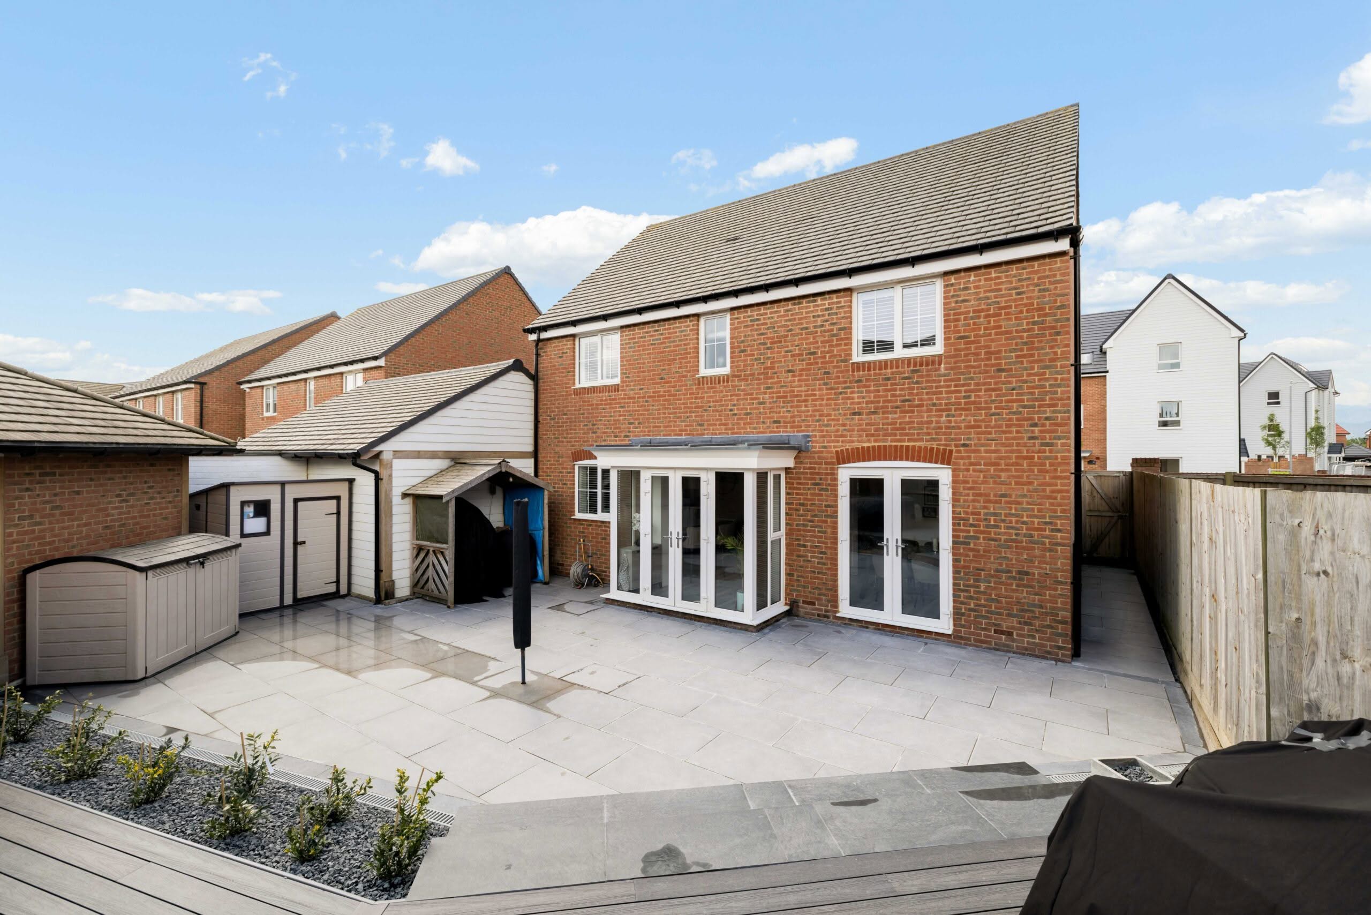
- Beautifully landscaped rear garden designed for outdoor living and entertaining
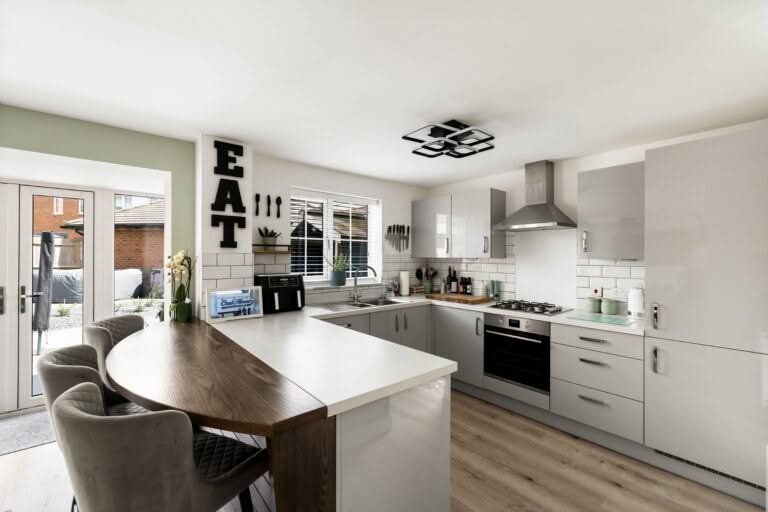
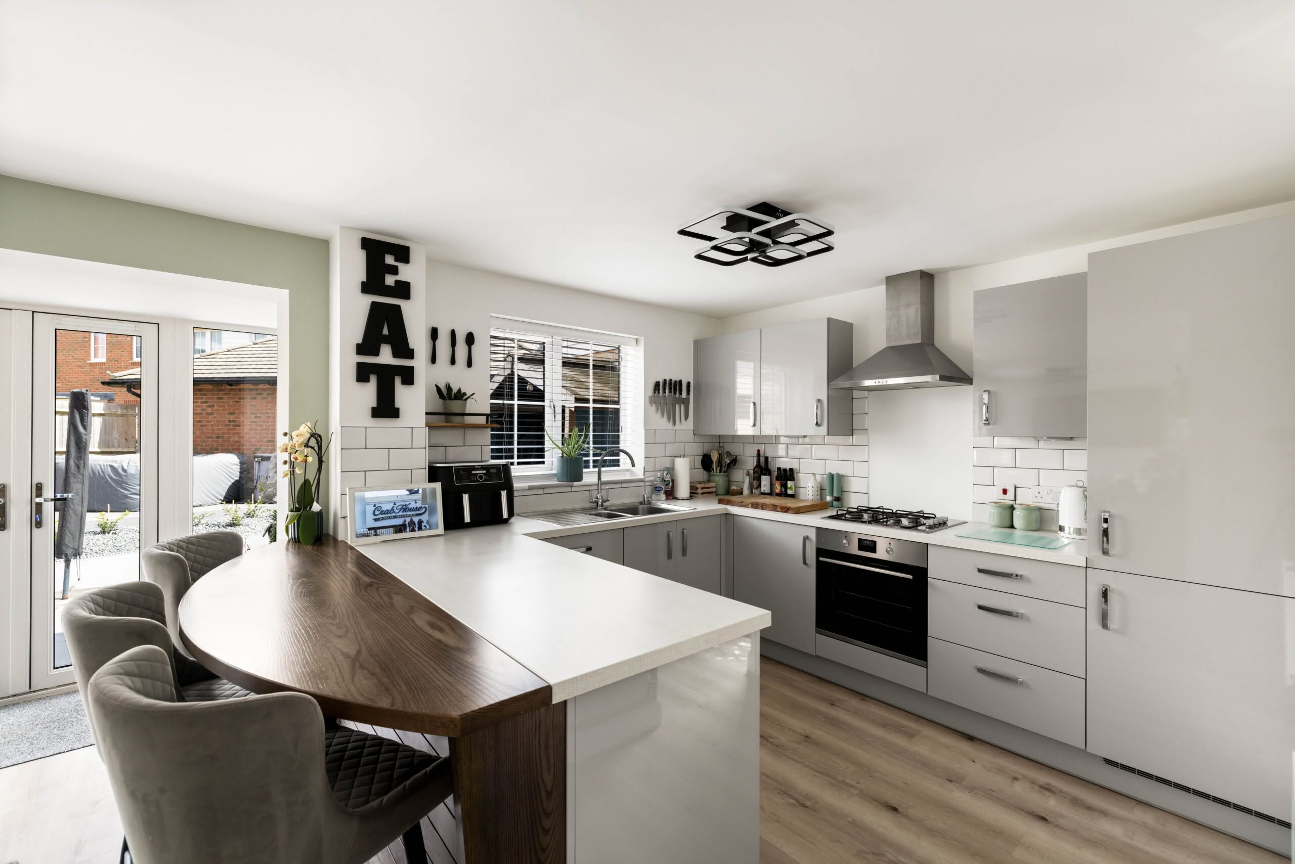
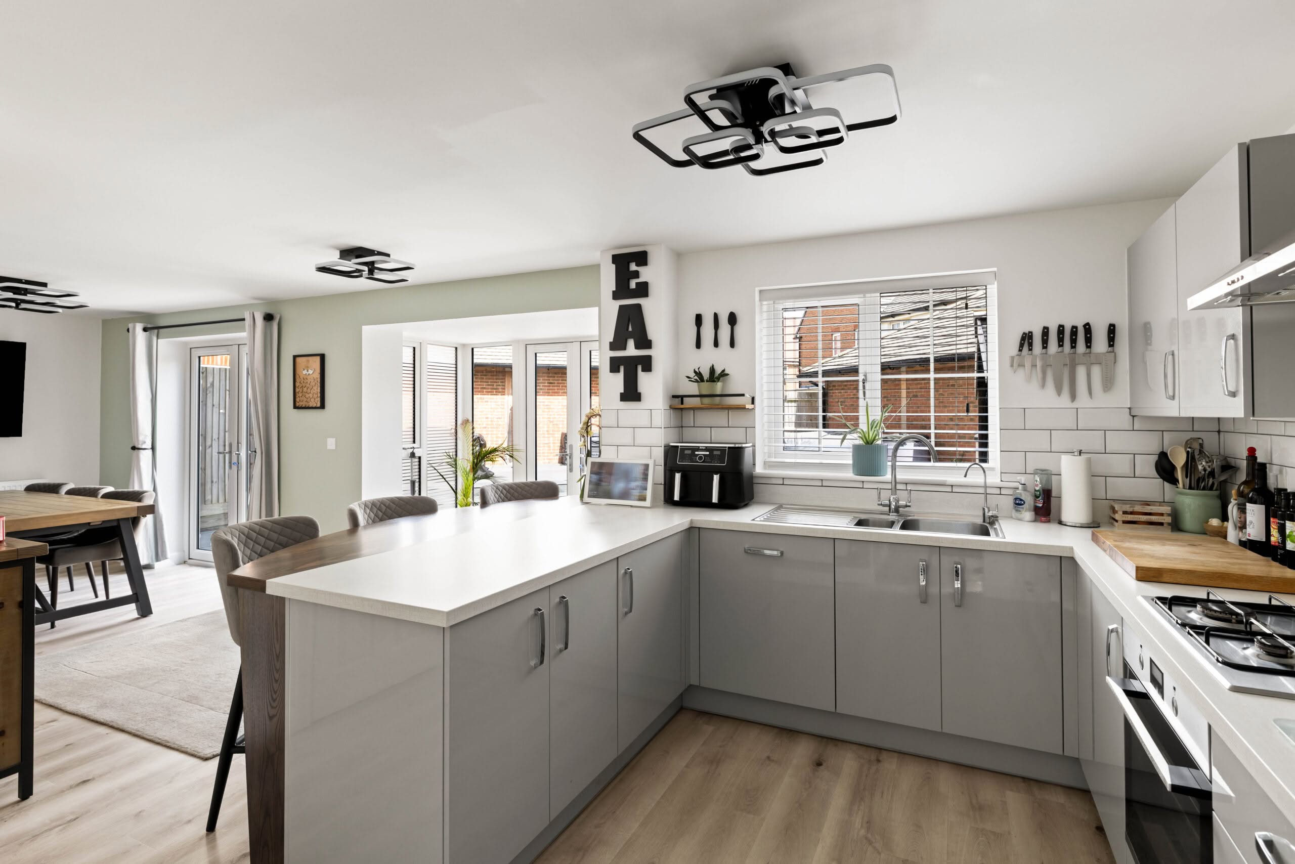
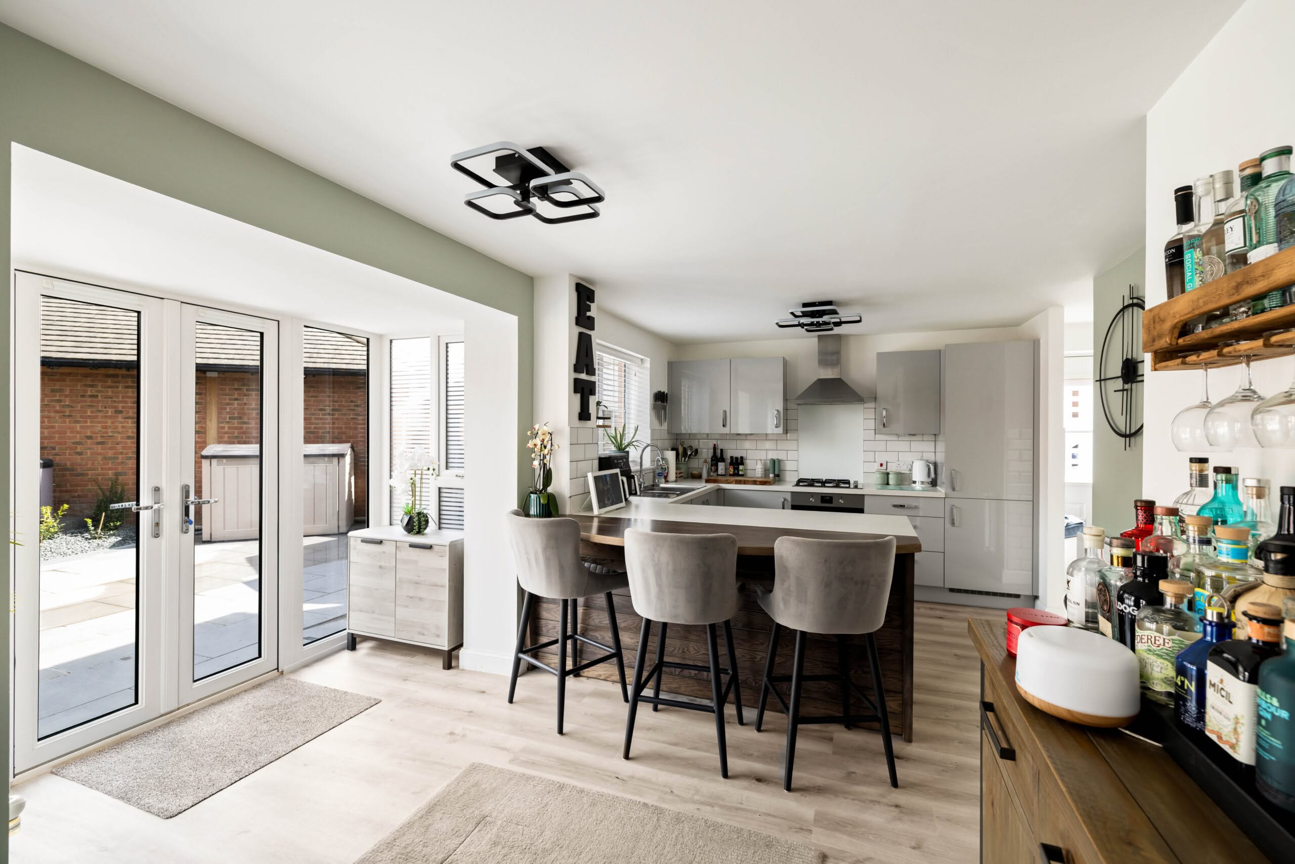
- Contemporary fitted kitchen with extensive workspace and garden access
- Convenient access to highly regarded schools and transport connections
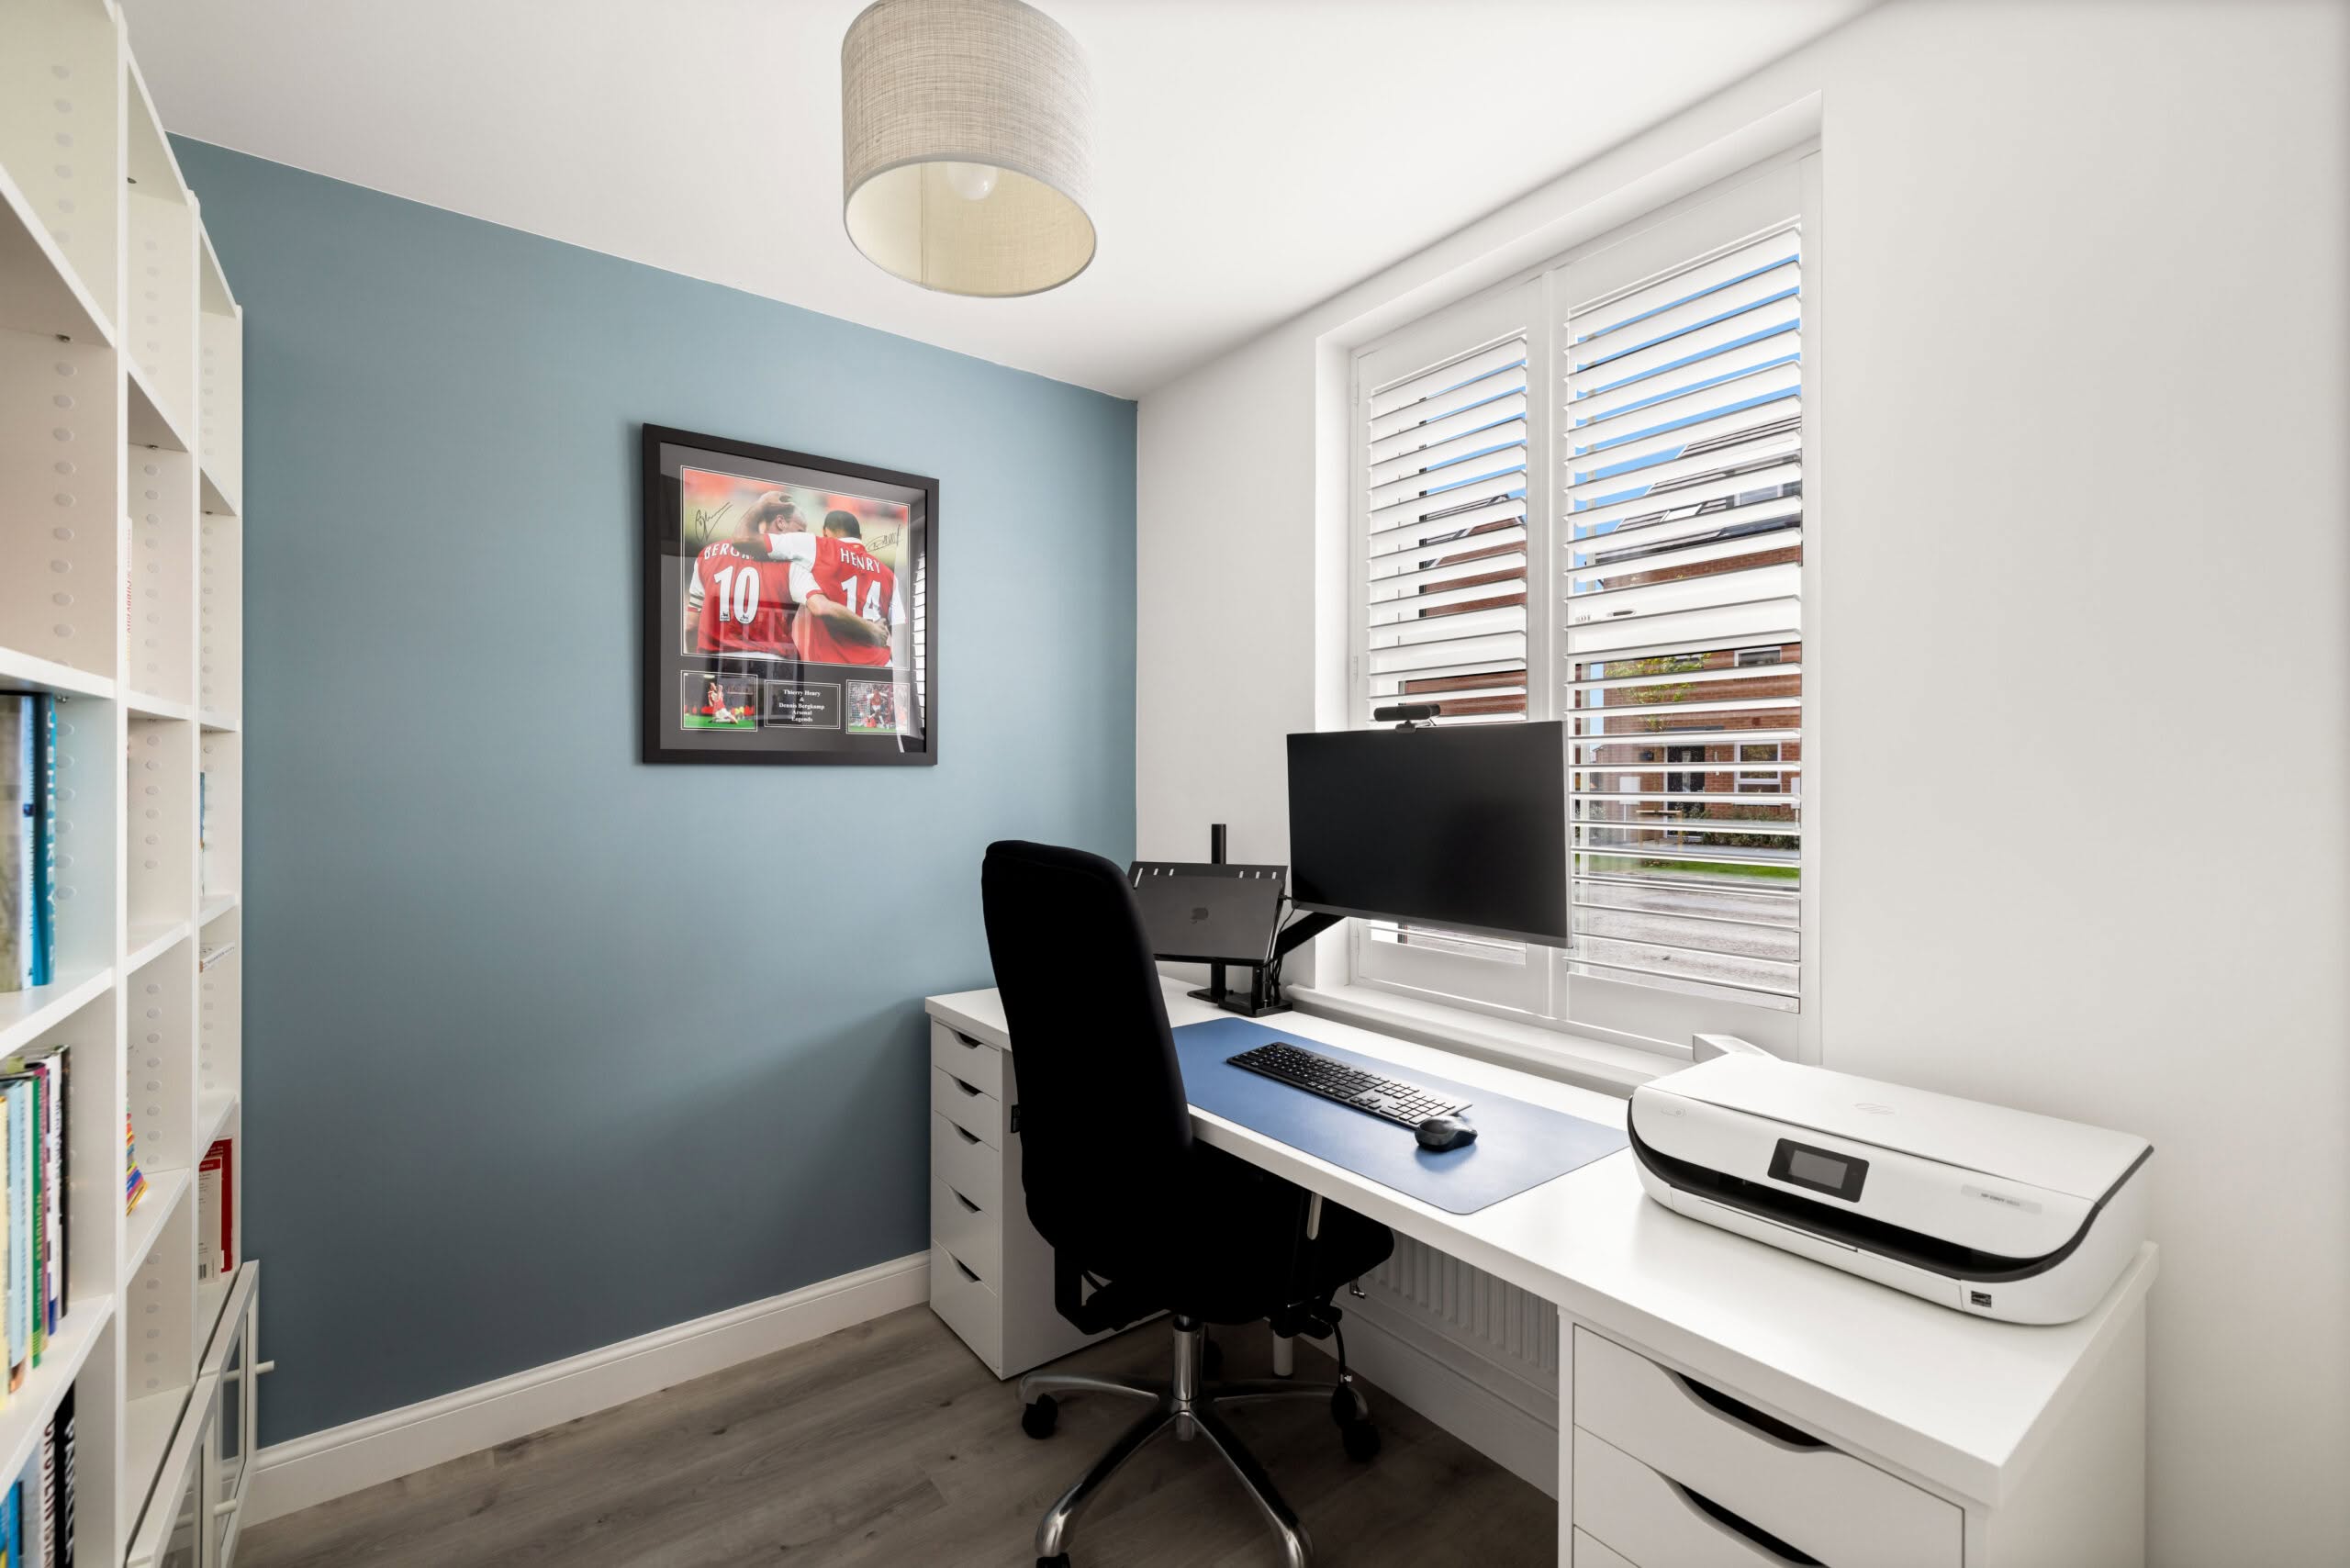
- Dedicated home office/study, perfectly suited to modern remote working
- Driveway parking and excellent car barn
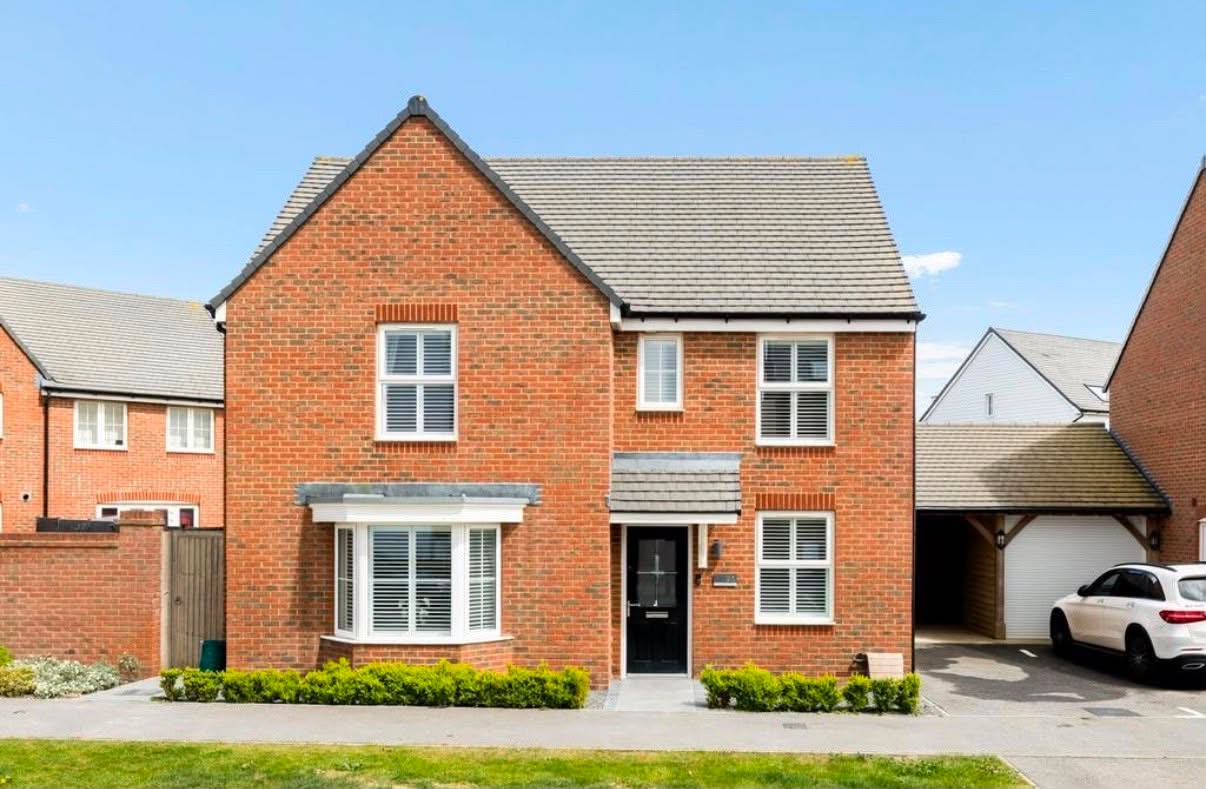
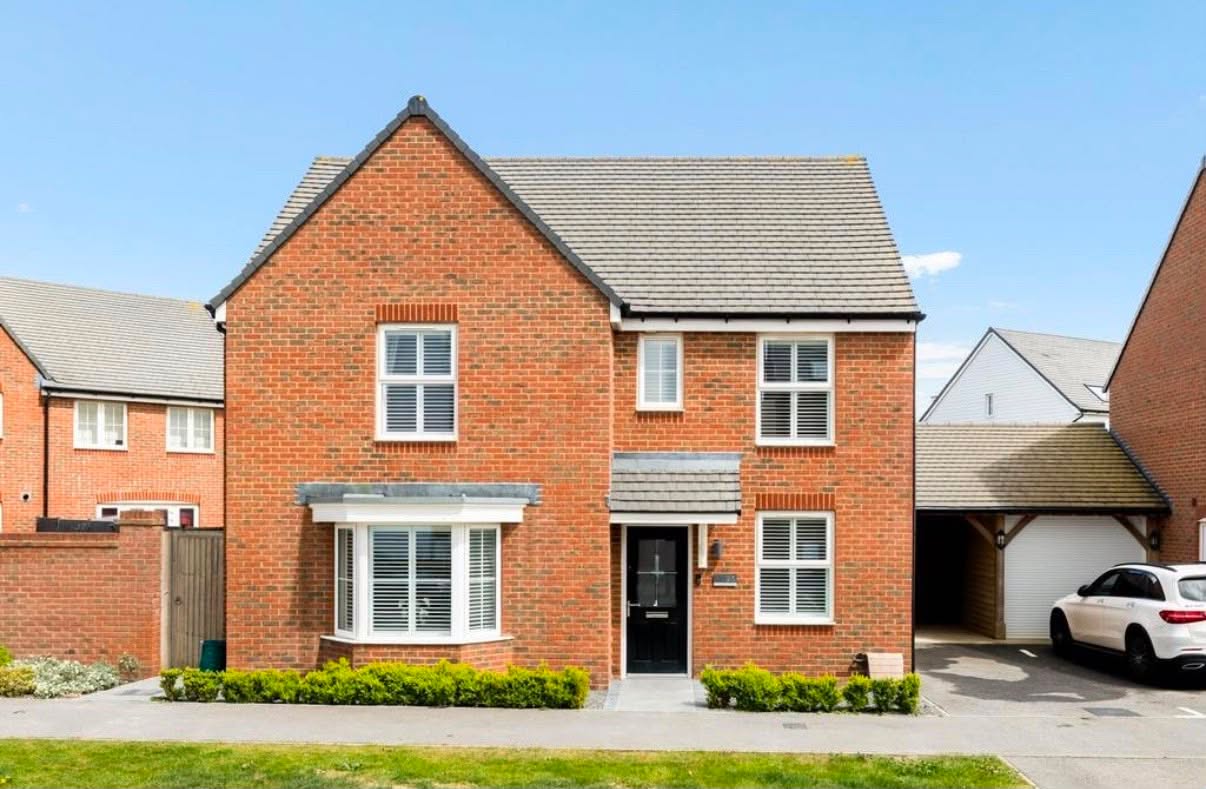
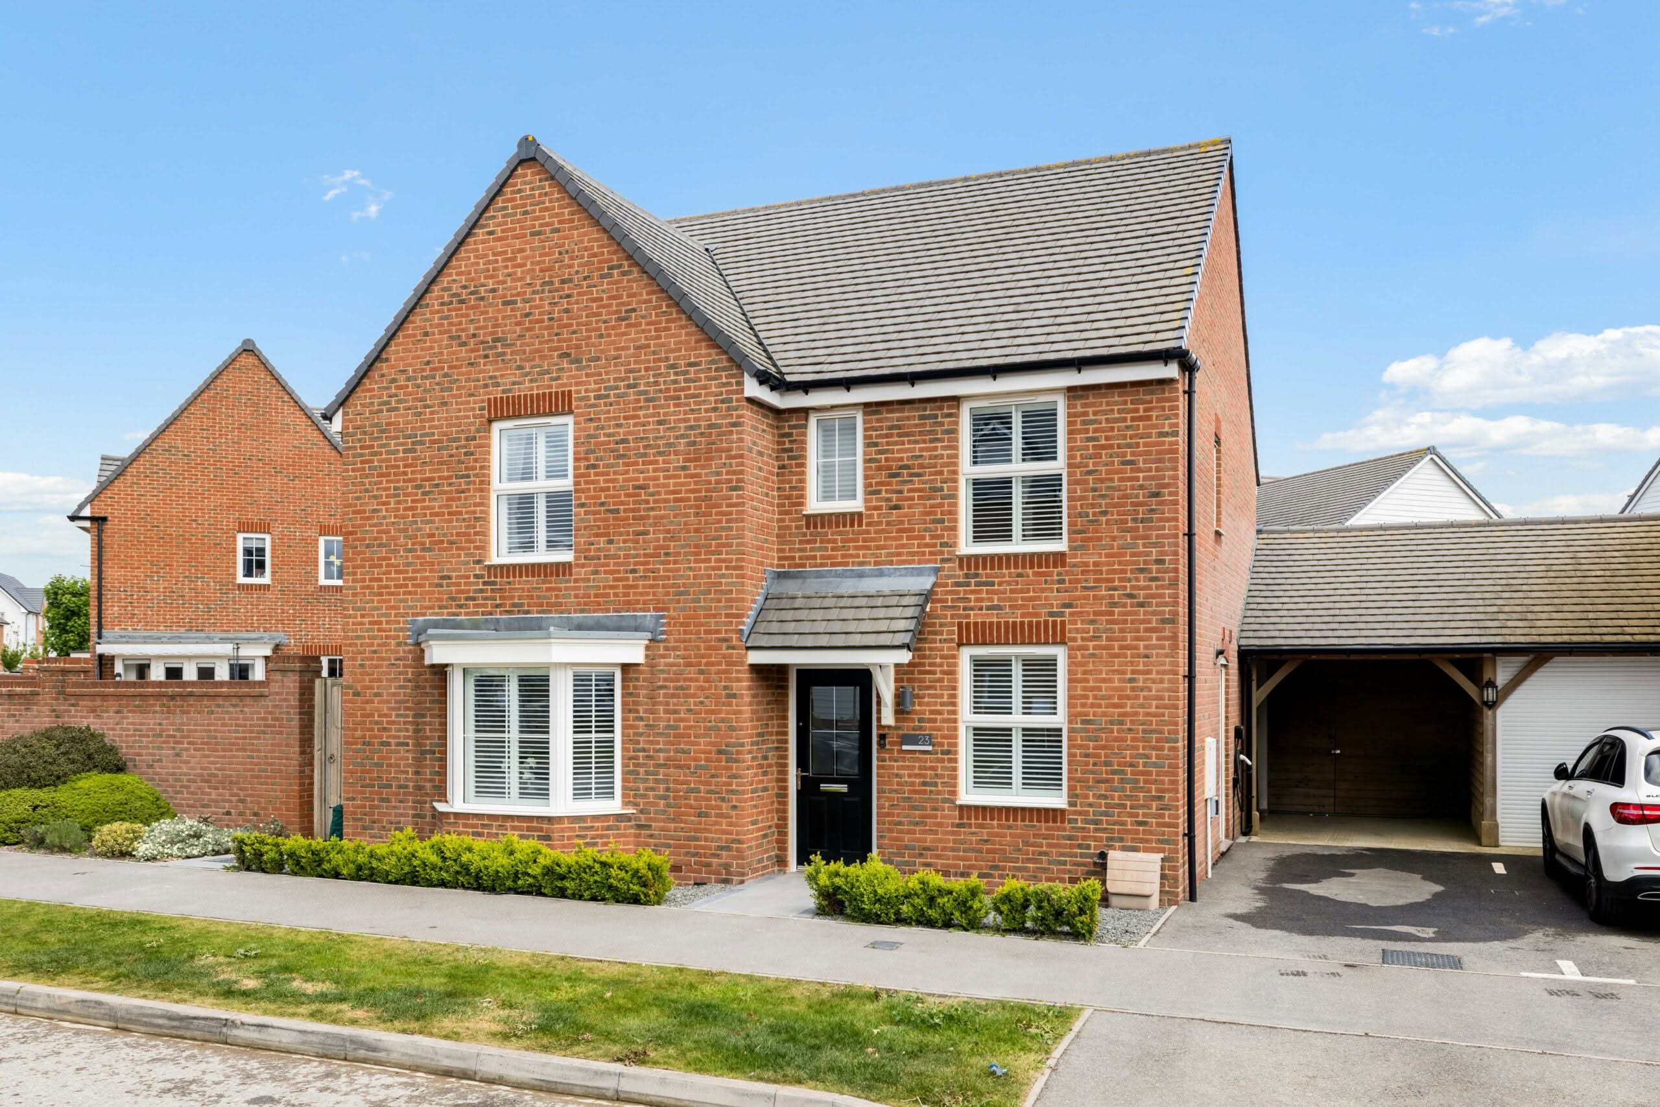
- Exceptional four-bedroom detached family residence in a prestigious Hythe location
- Freehold
- Garage
- Garden
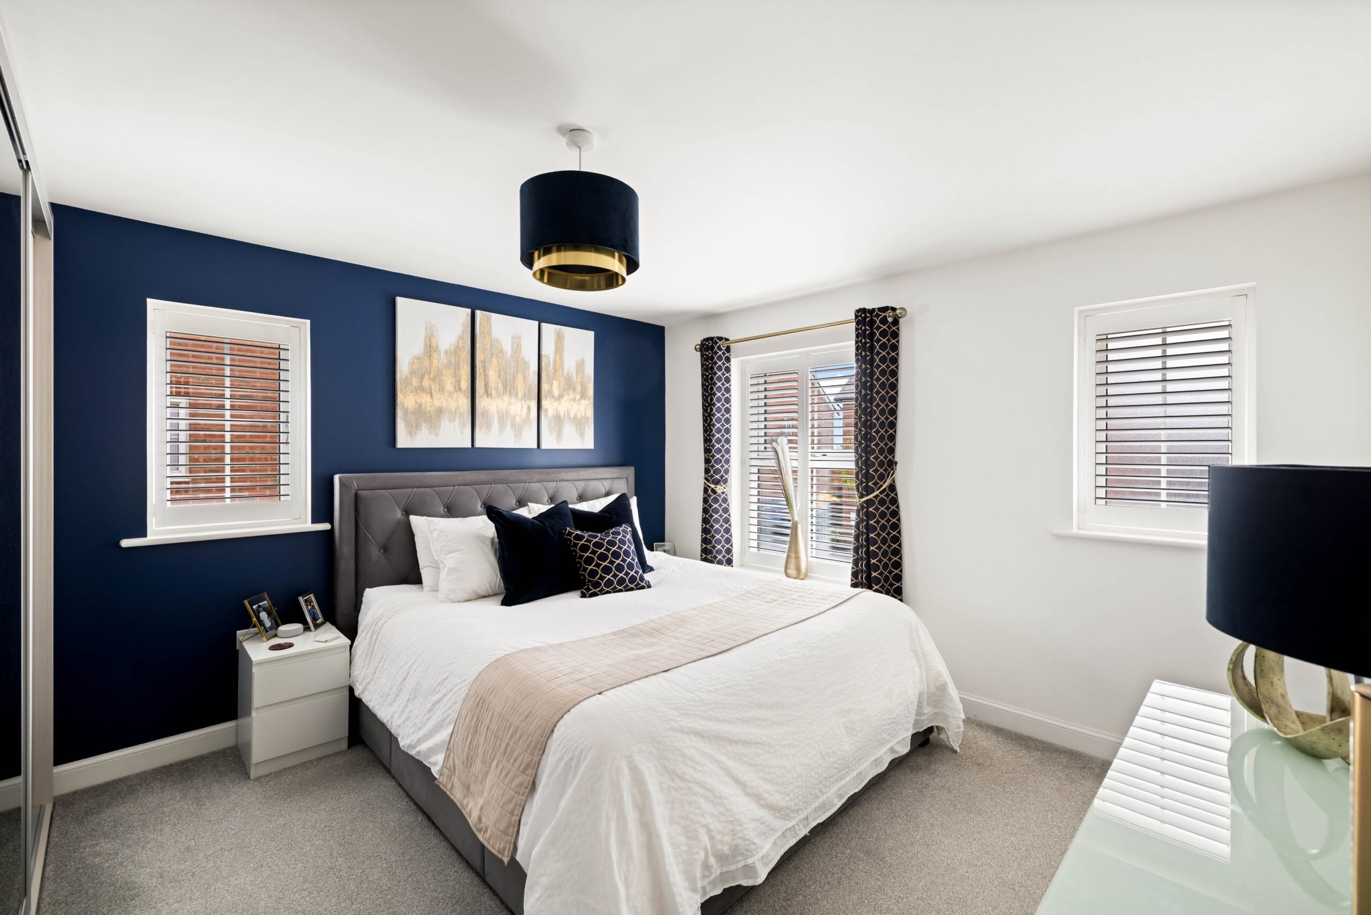
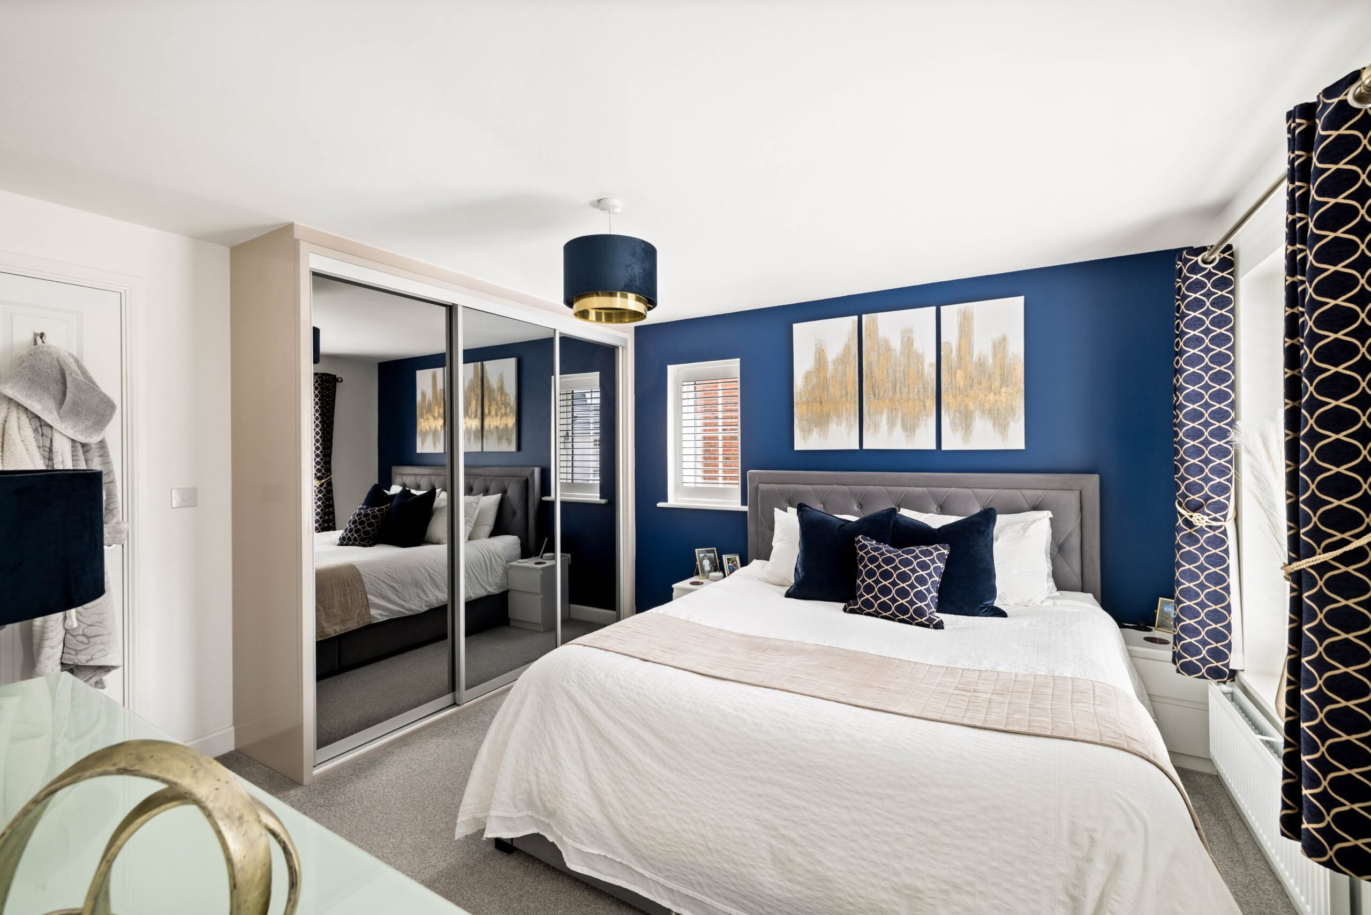
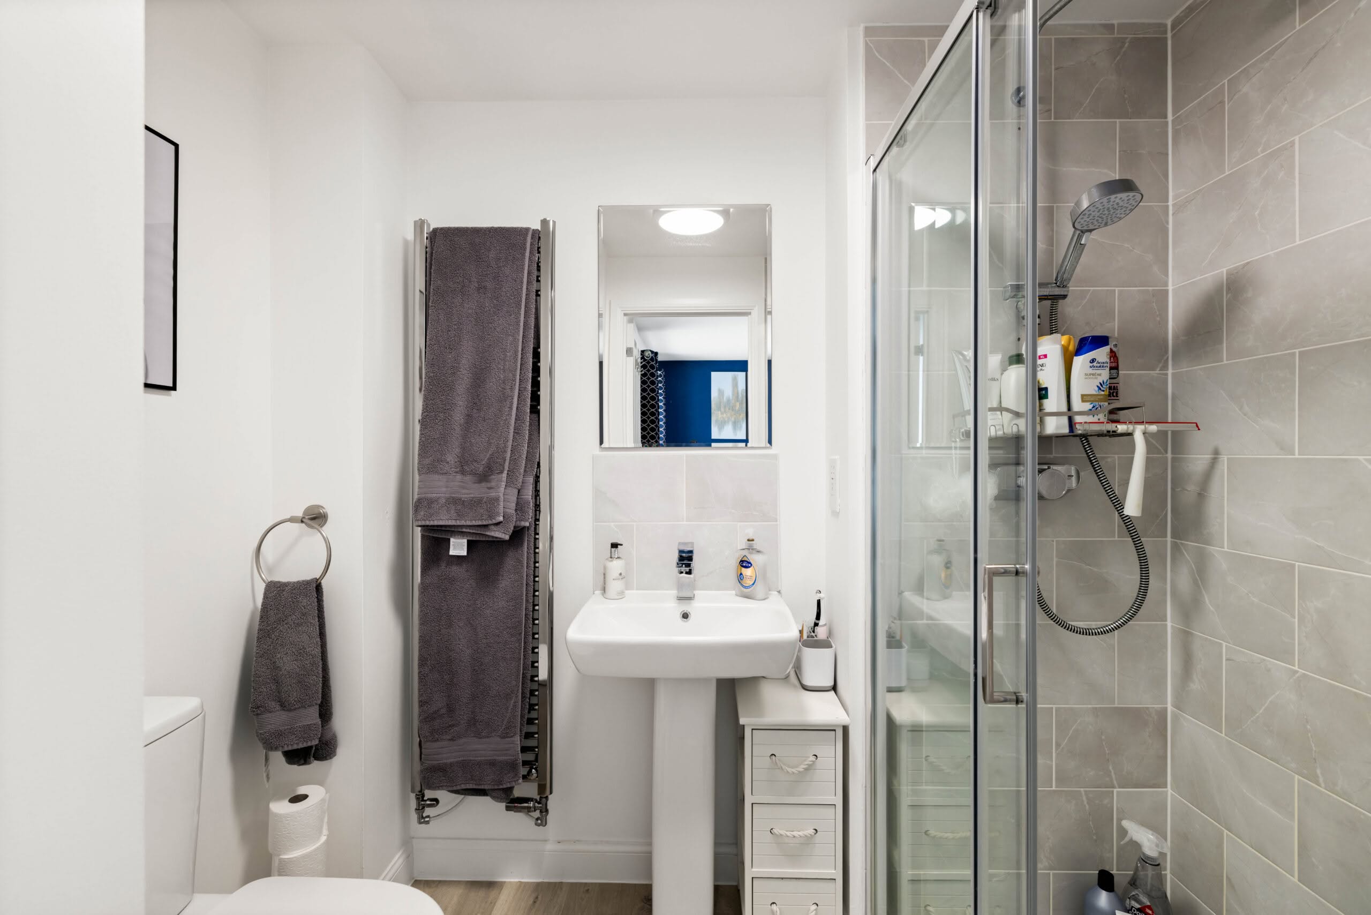
- Luxurious principal bedroom with stylish en-suite shower room
- Parking
- Positioned within easy reach of Hythe seafront, boutique shops, cafés, and local amenities
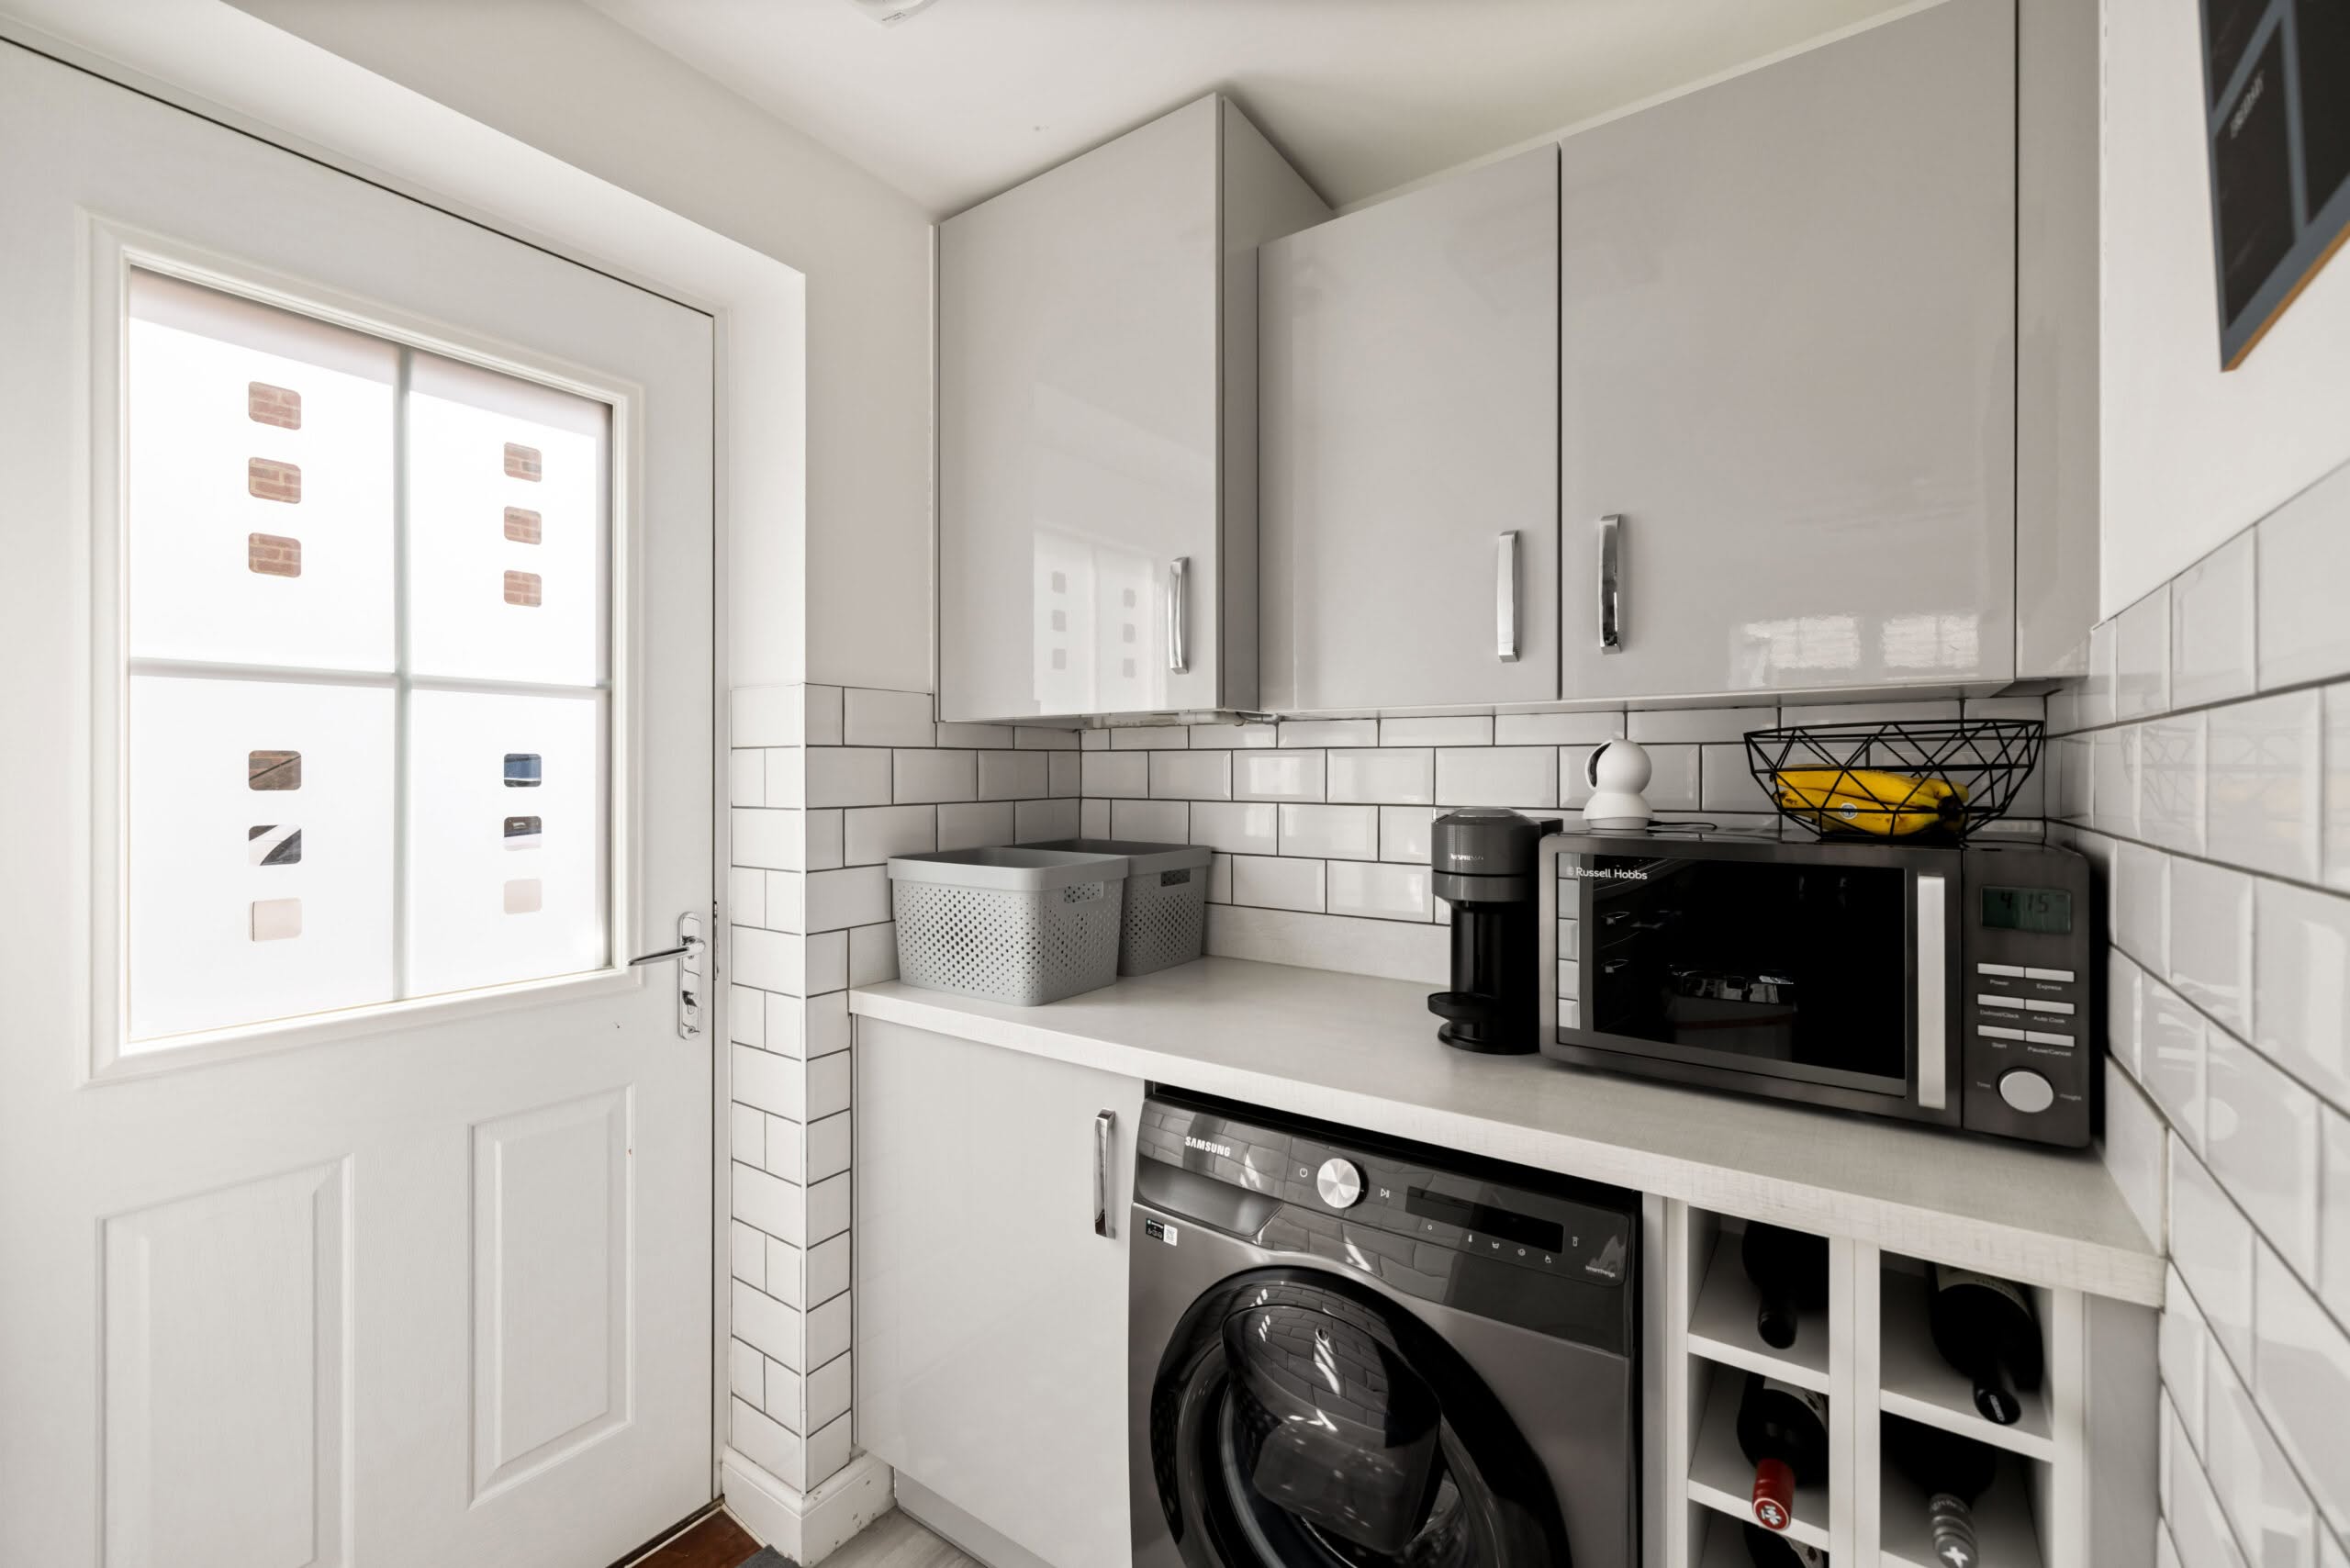
- Separate utility room and ground floor cloakroom/WC for added convenience
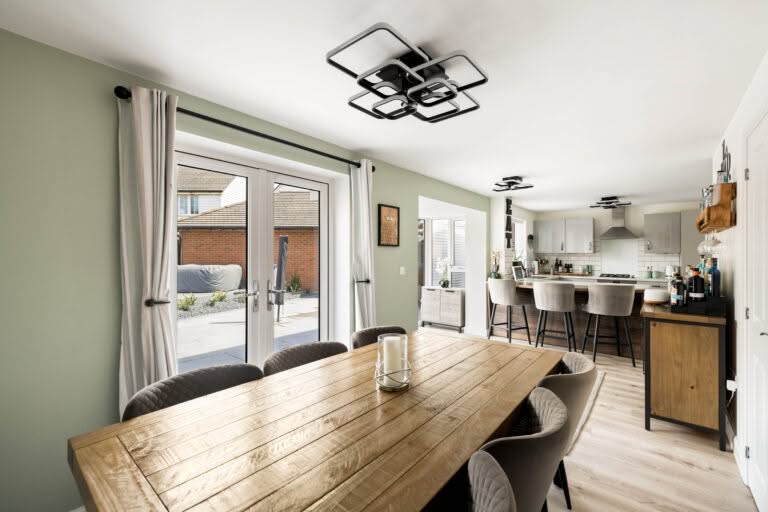
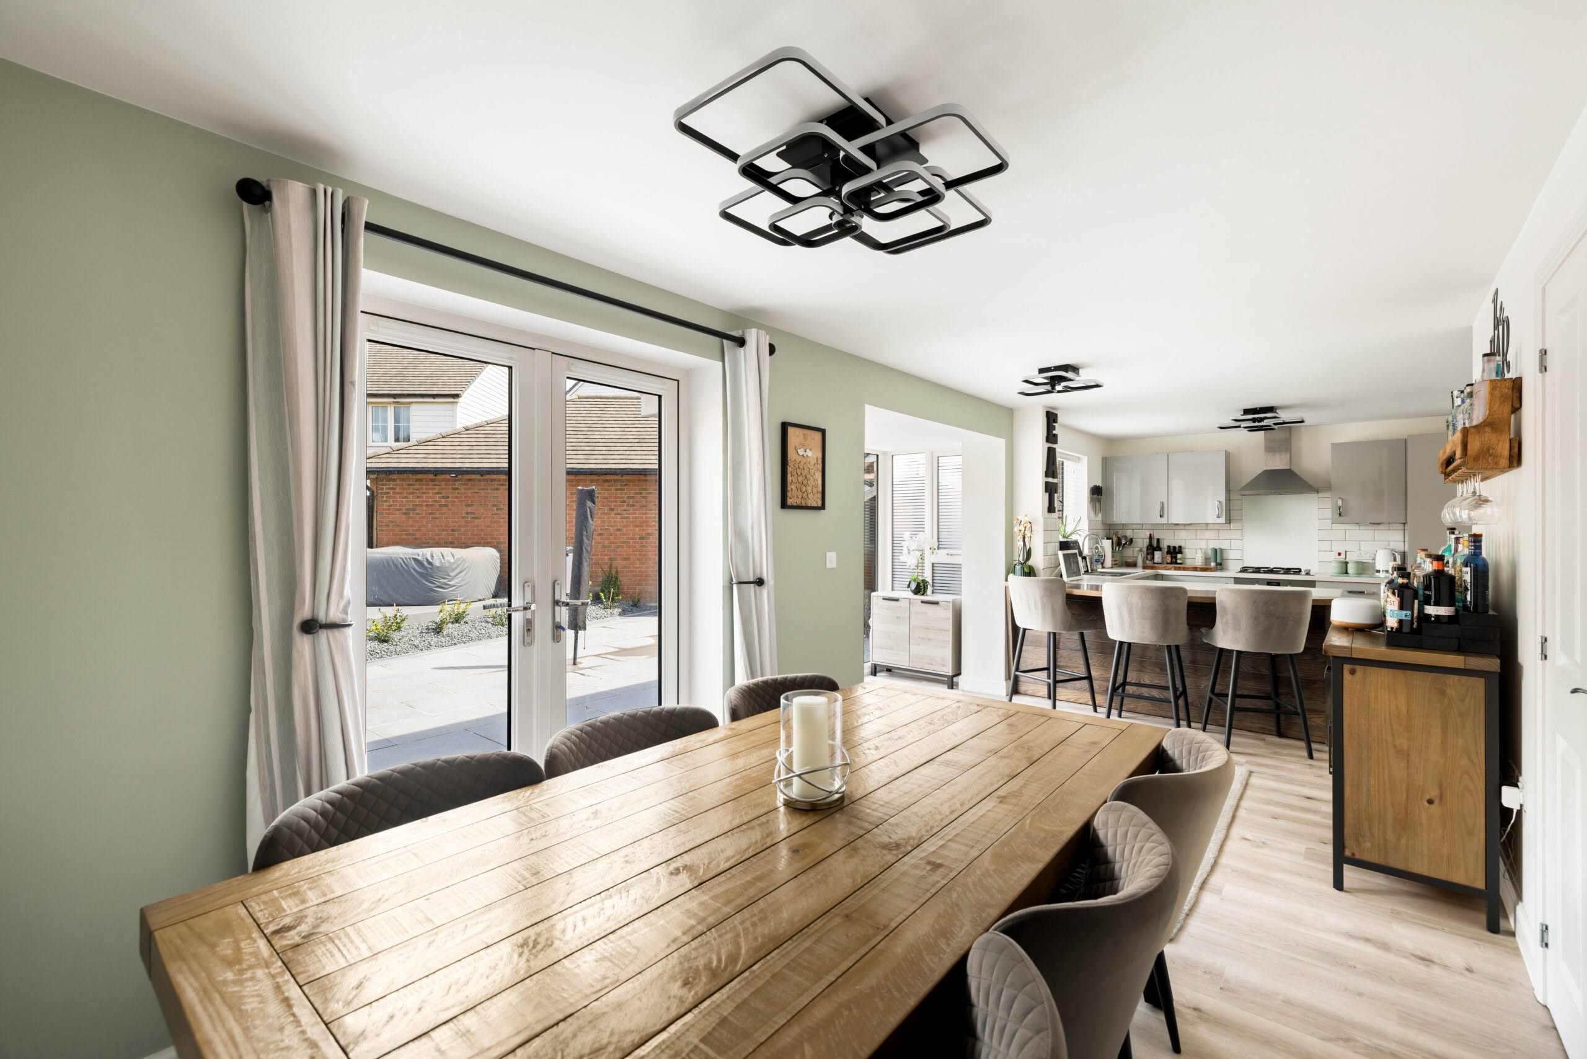
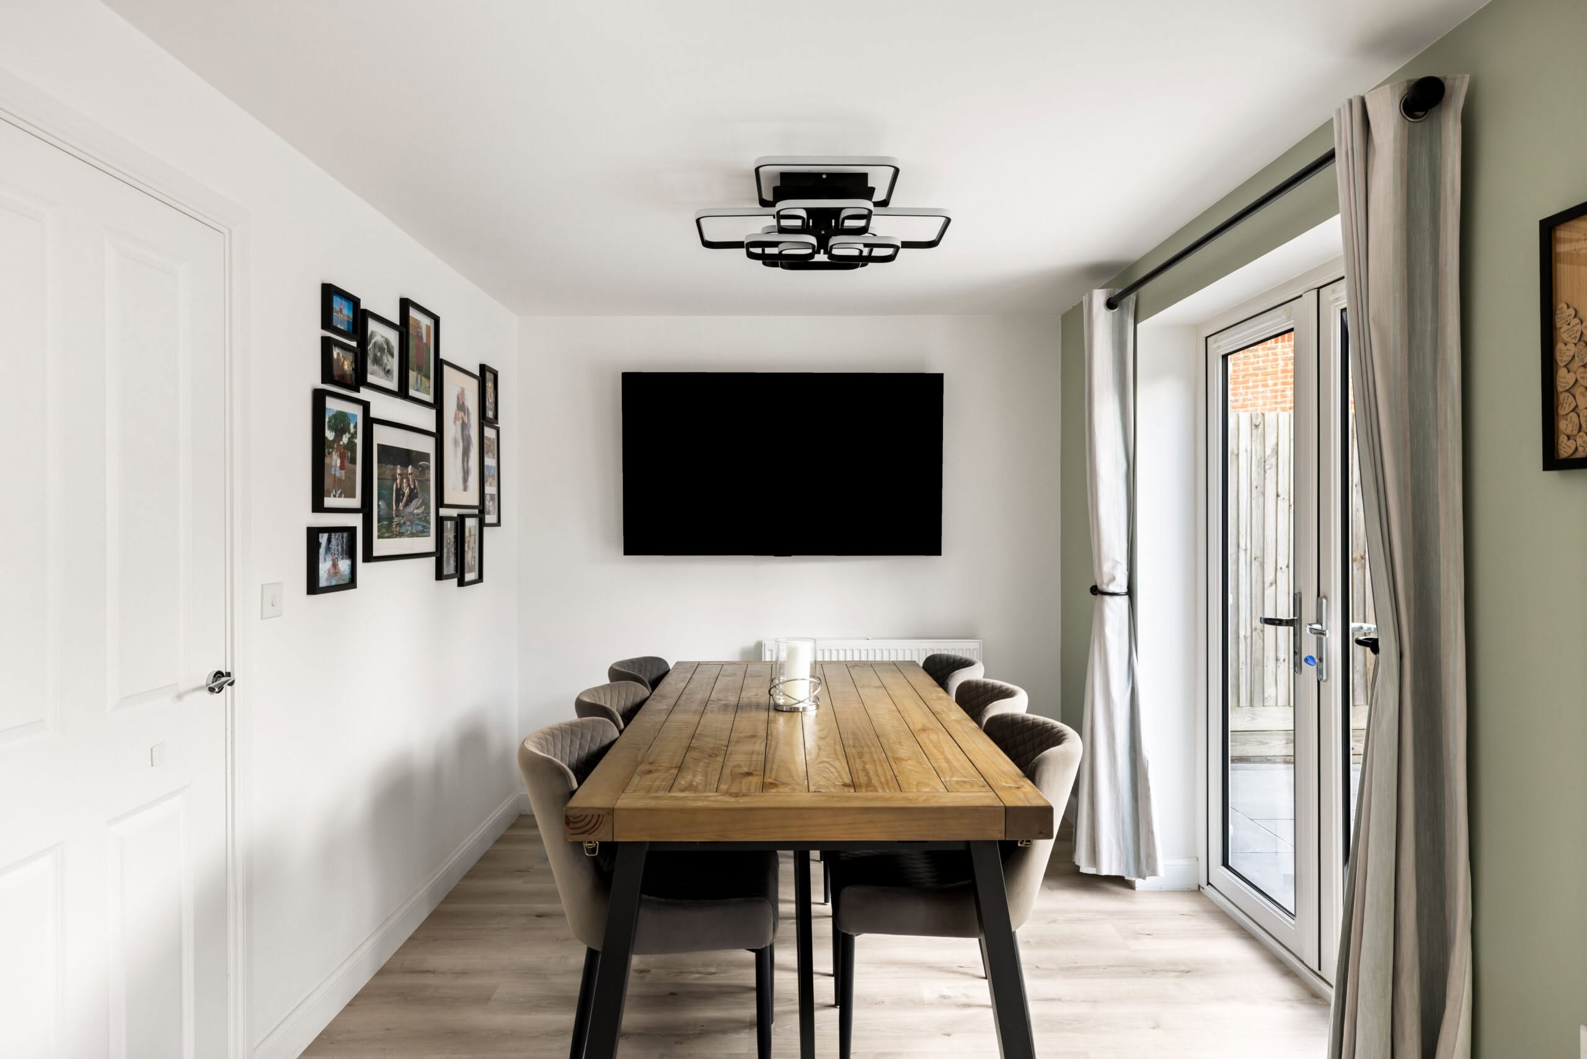
- Stunning open-plan kitchen/dining room extending over 27 ft., ideal for entertaining
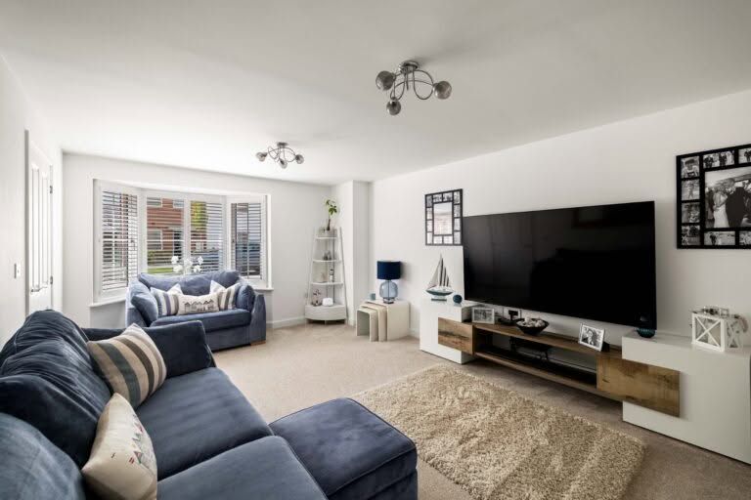
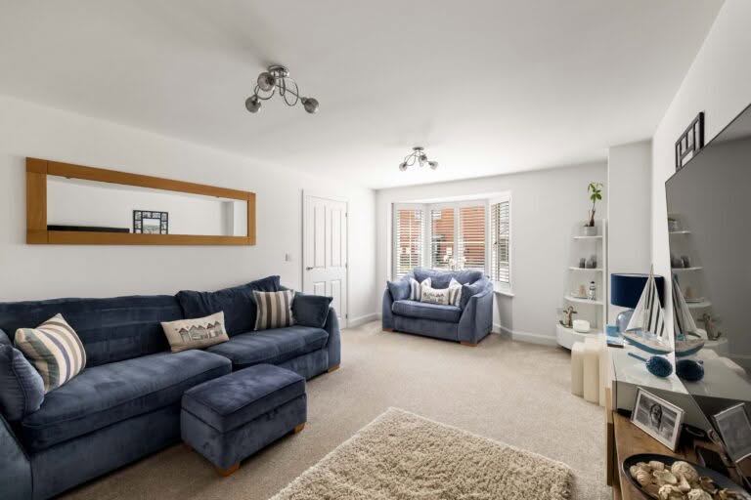
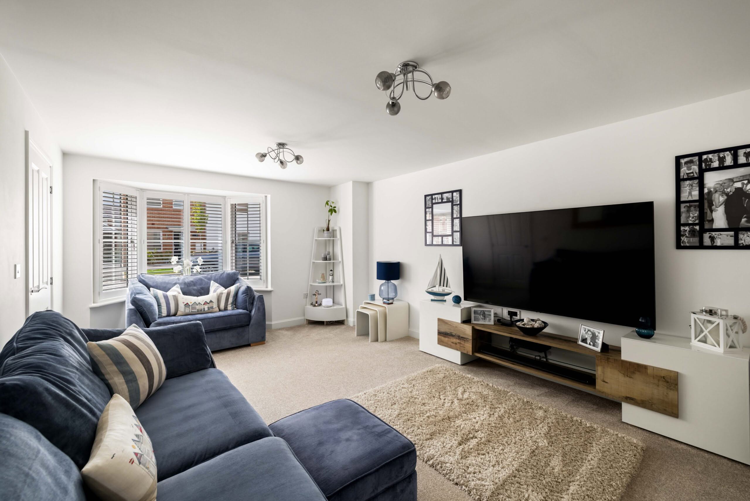
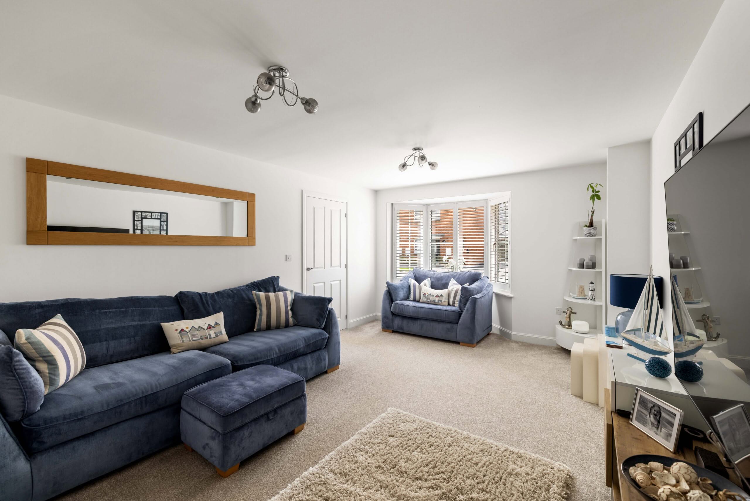
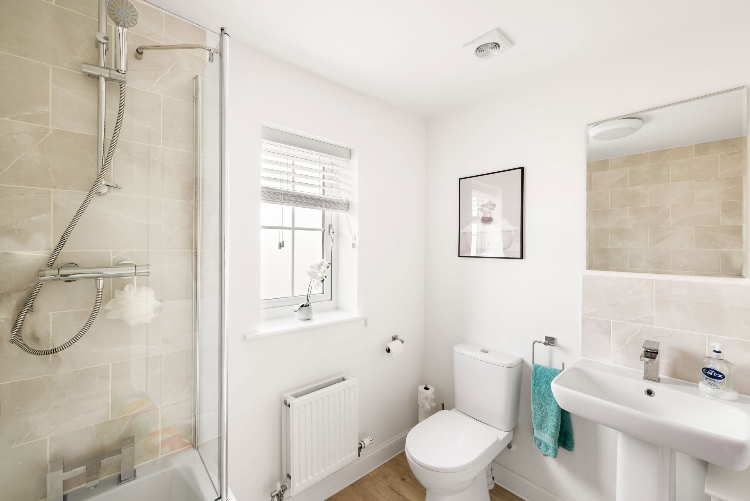
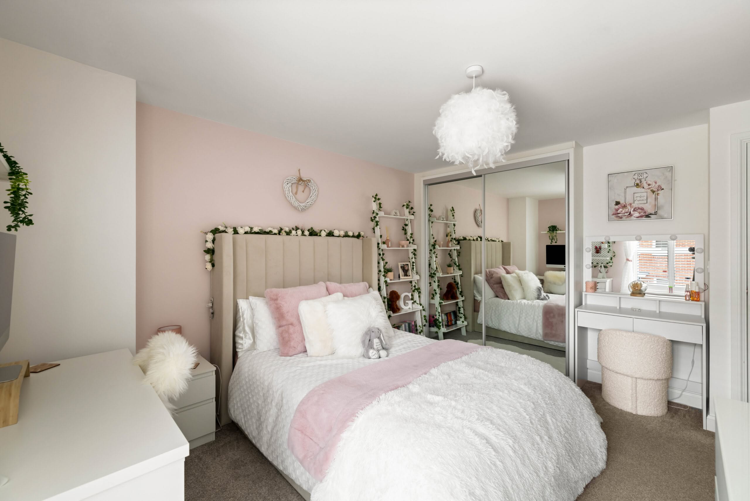
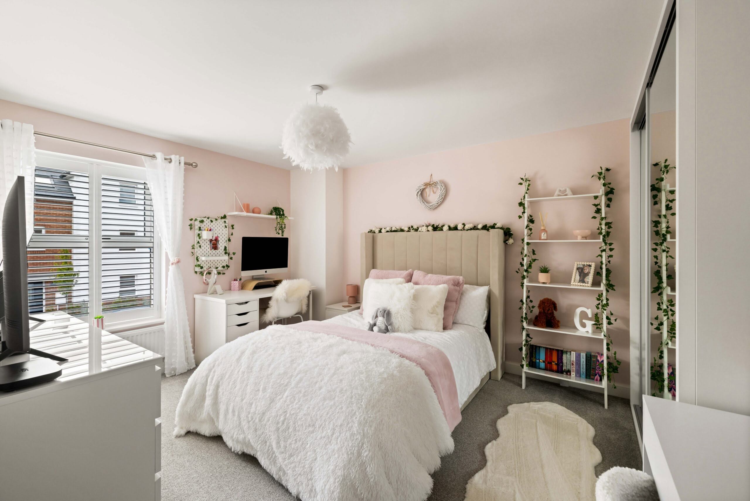
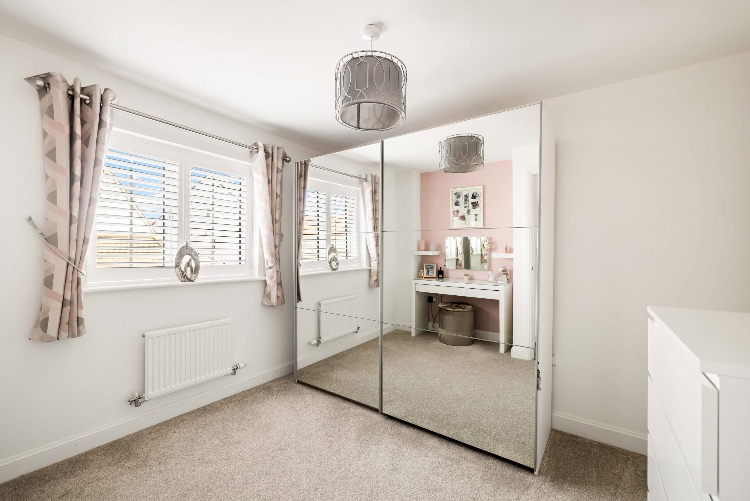
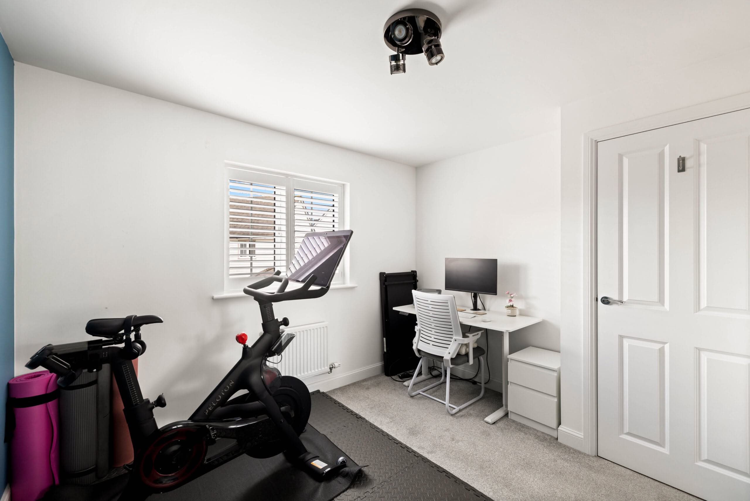
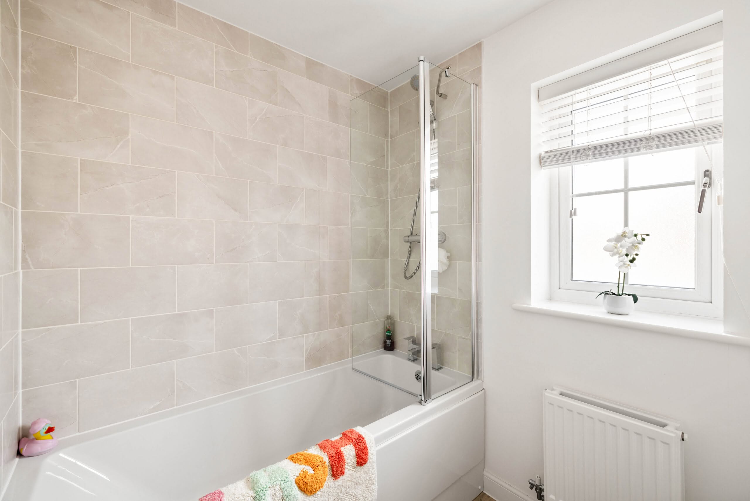
FOR SALE WITH BURNAP + ABEL… Nestled within a sought-after residential setting in the charming coastal town of Hythe, this beautifully presented four-bedroom detached family home on Nickolls Road offers an exceptional blend of contemporary comfort, generous proportions, and elegant living throughout. Spanning approximately 1,434 sq. ft. across two thoughtfully designed floors, the property immediately impresses with its spacious and versatile accommodation, ideal for modern family life and stylish entertaining. The welcoming entrance hall leads through to a superb lounge, beautifully proportioned and filled with natural light, creating a warm and inviting atmosphere. To the rear of the home, the stunning open-plan kitchen/dining room forms the true heart of the property. Extending over 27 feet in length, this impressive space has been designed for both everyday living and entertaining, featuring sleek cabinetry, ample preparation space, and direct access onto the landscaped rear garden via elegant double doors, seamlessly blending indoor and outdoor living. Further enhancing the ground floor is a separate study, perfect for home working, a practical utility room, and a convenient cloakroom/WC. To the first floor, the property continues to impress with four well-appointed bedrooms. The principal bedroom benefits from its own en-suite shower room, while the remaining bedrooms are served by a stylish family bathroom. Each room offers comfortable proportions and excellent natural light, making this an ideal home for growing families or visiting guests. Externally, the property enjoys a beautifully landscaped rear garden, thoughtfully designed to provide an attractive and low-maintenance outdoor retreat. Perfect for al fresco dining, summer entertaining, or simply relaxing in privacy, the garden complements the home’s modern lifestyle appeal. Situated within easy reach of Hythe’s picturesque seafront, independent boutiques, cafés, and excellent local amenities, this exceptional home combines coastal charm with practical convenience. Well-regarded schools and excellent transport connections further enhance the appeal of this outstanding family residence.