
Overview
Property ID: 30581134 4
4
 2
2
 1
1
Information
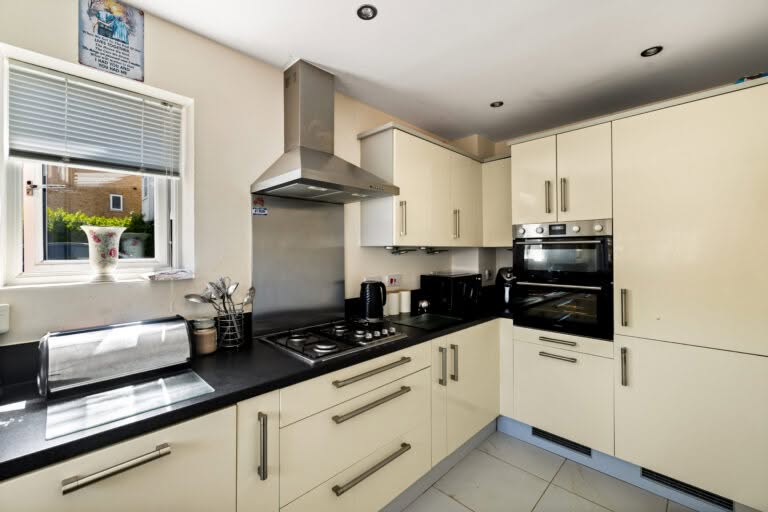
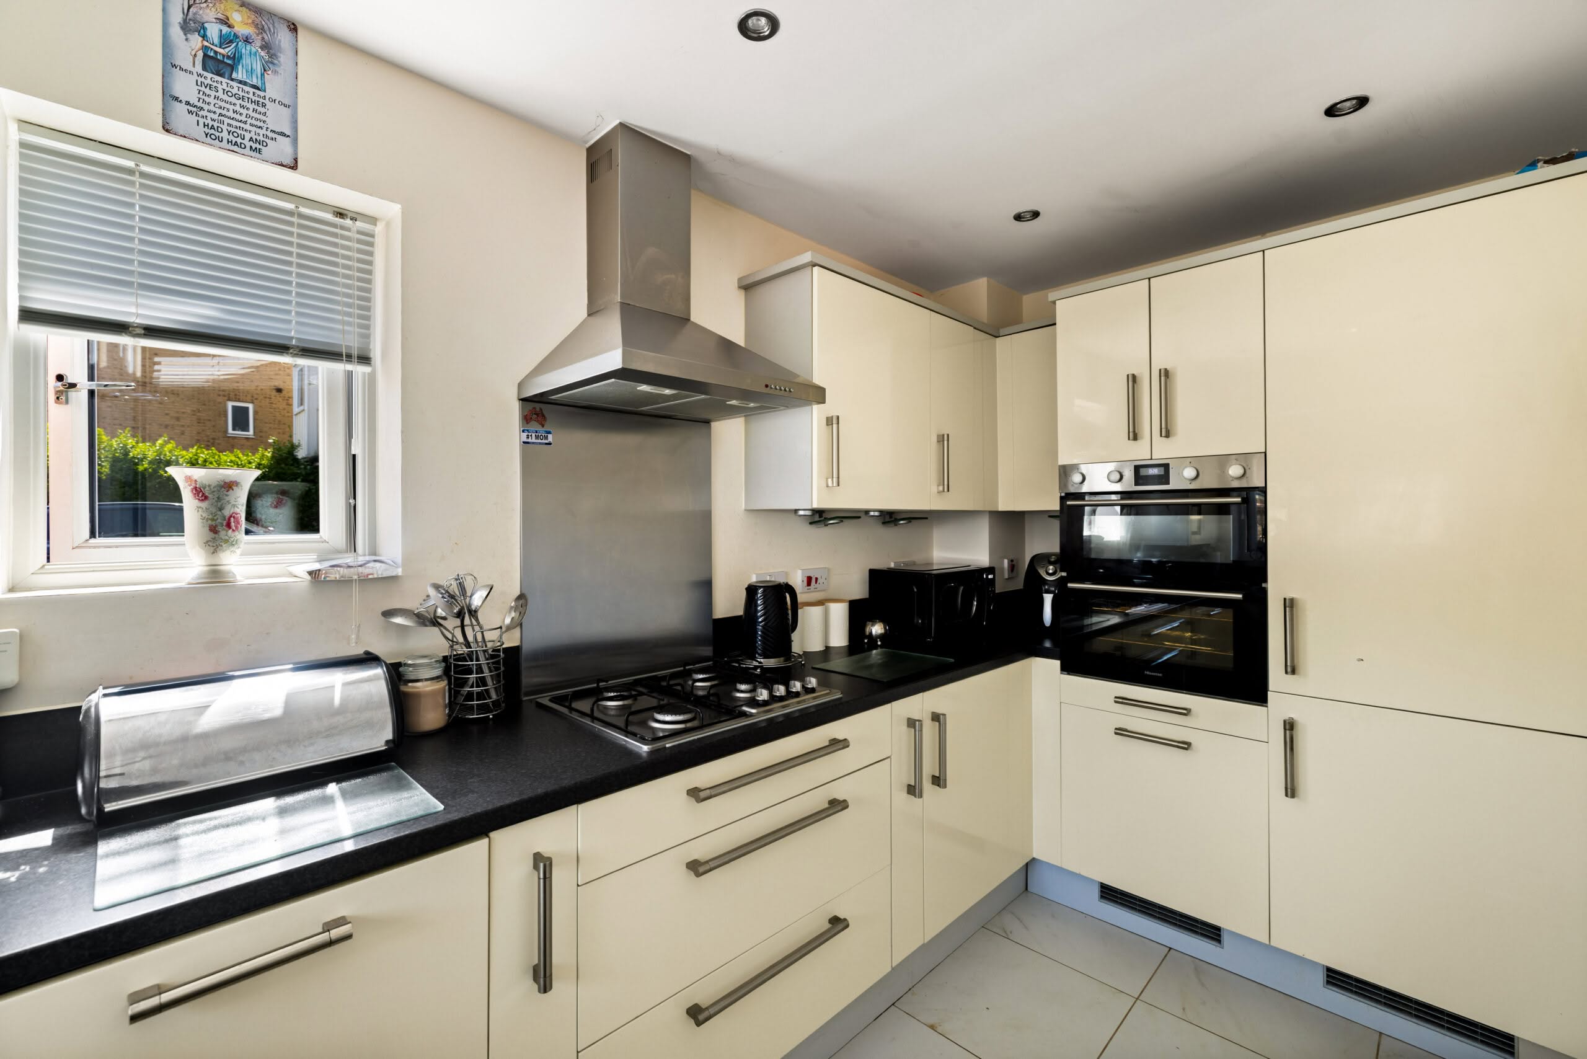
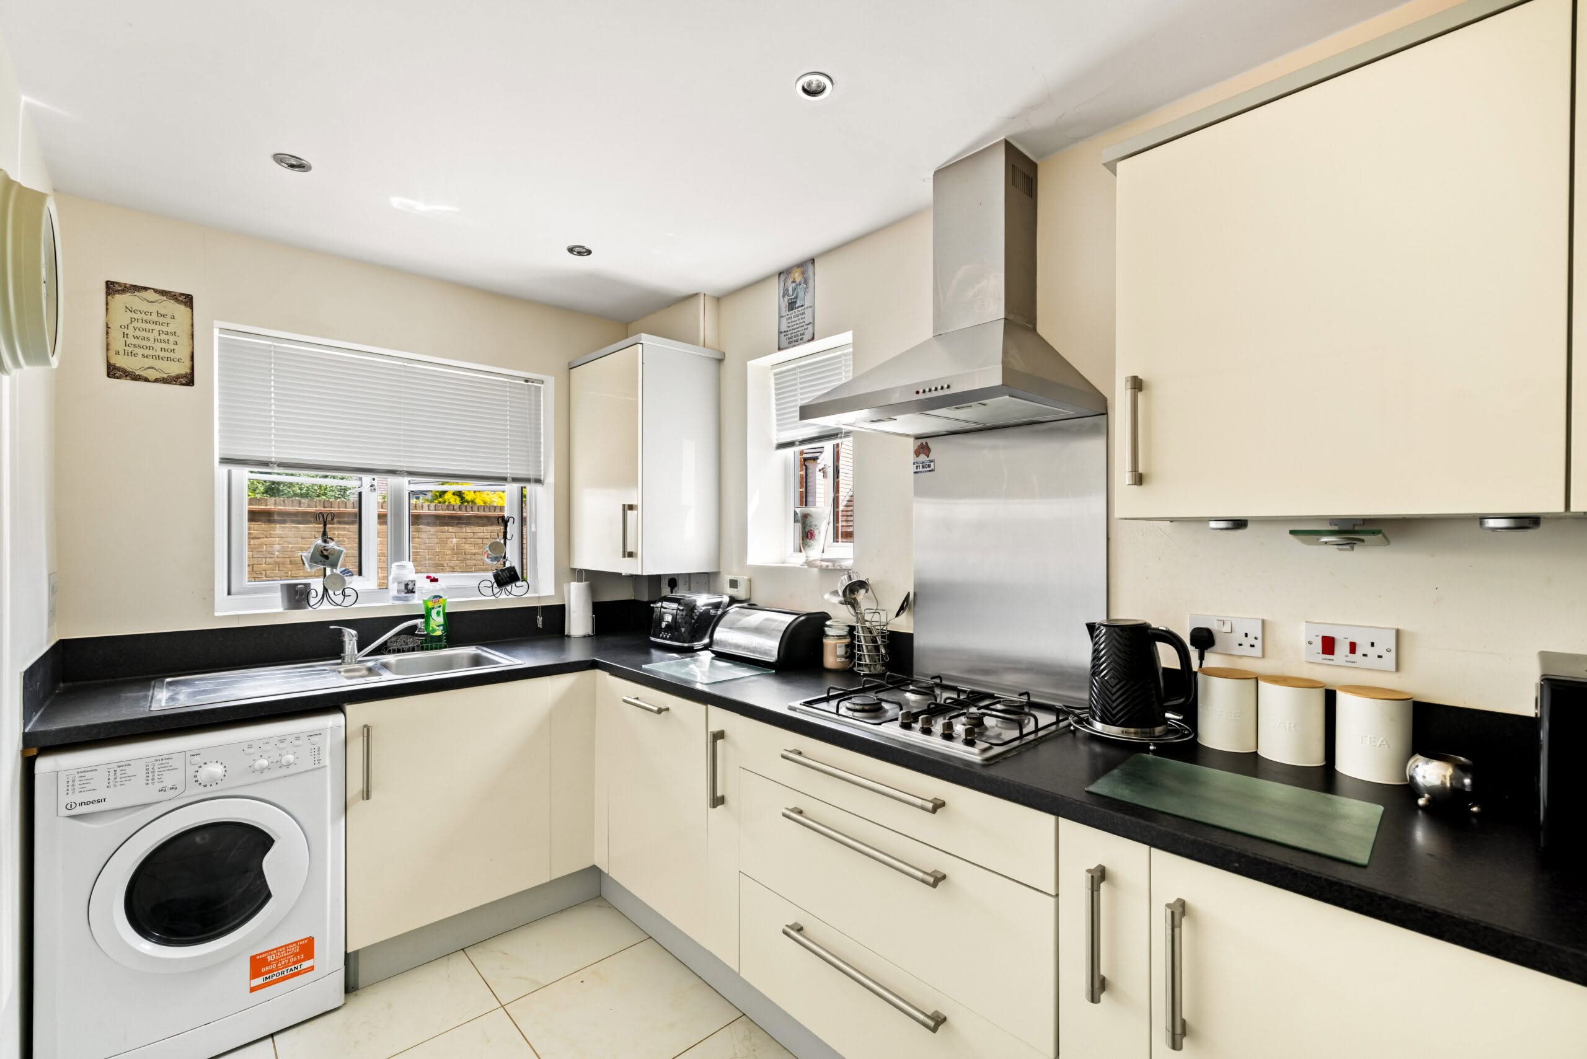
 Contemporary Fitted Kitchen & Downstairs Cloakroom
- Detached Garage & Driveway Providing Off-Road Parking
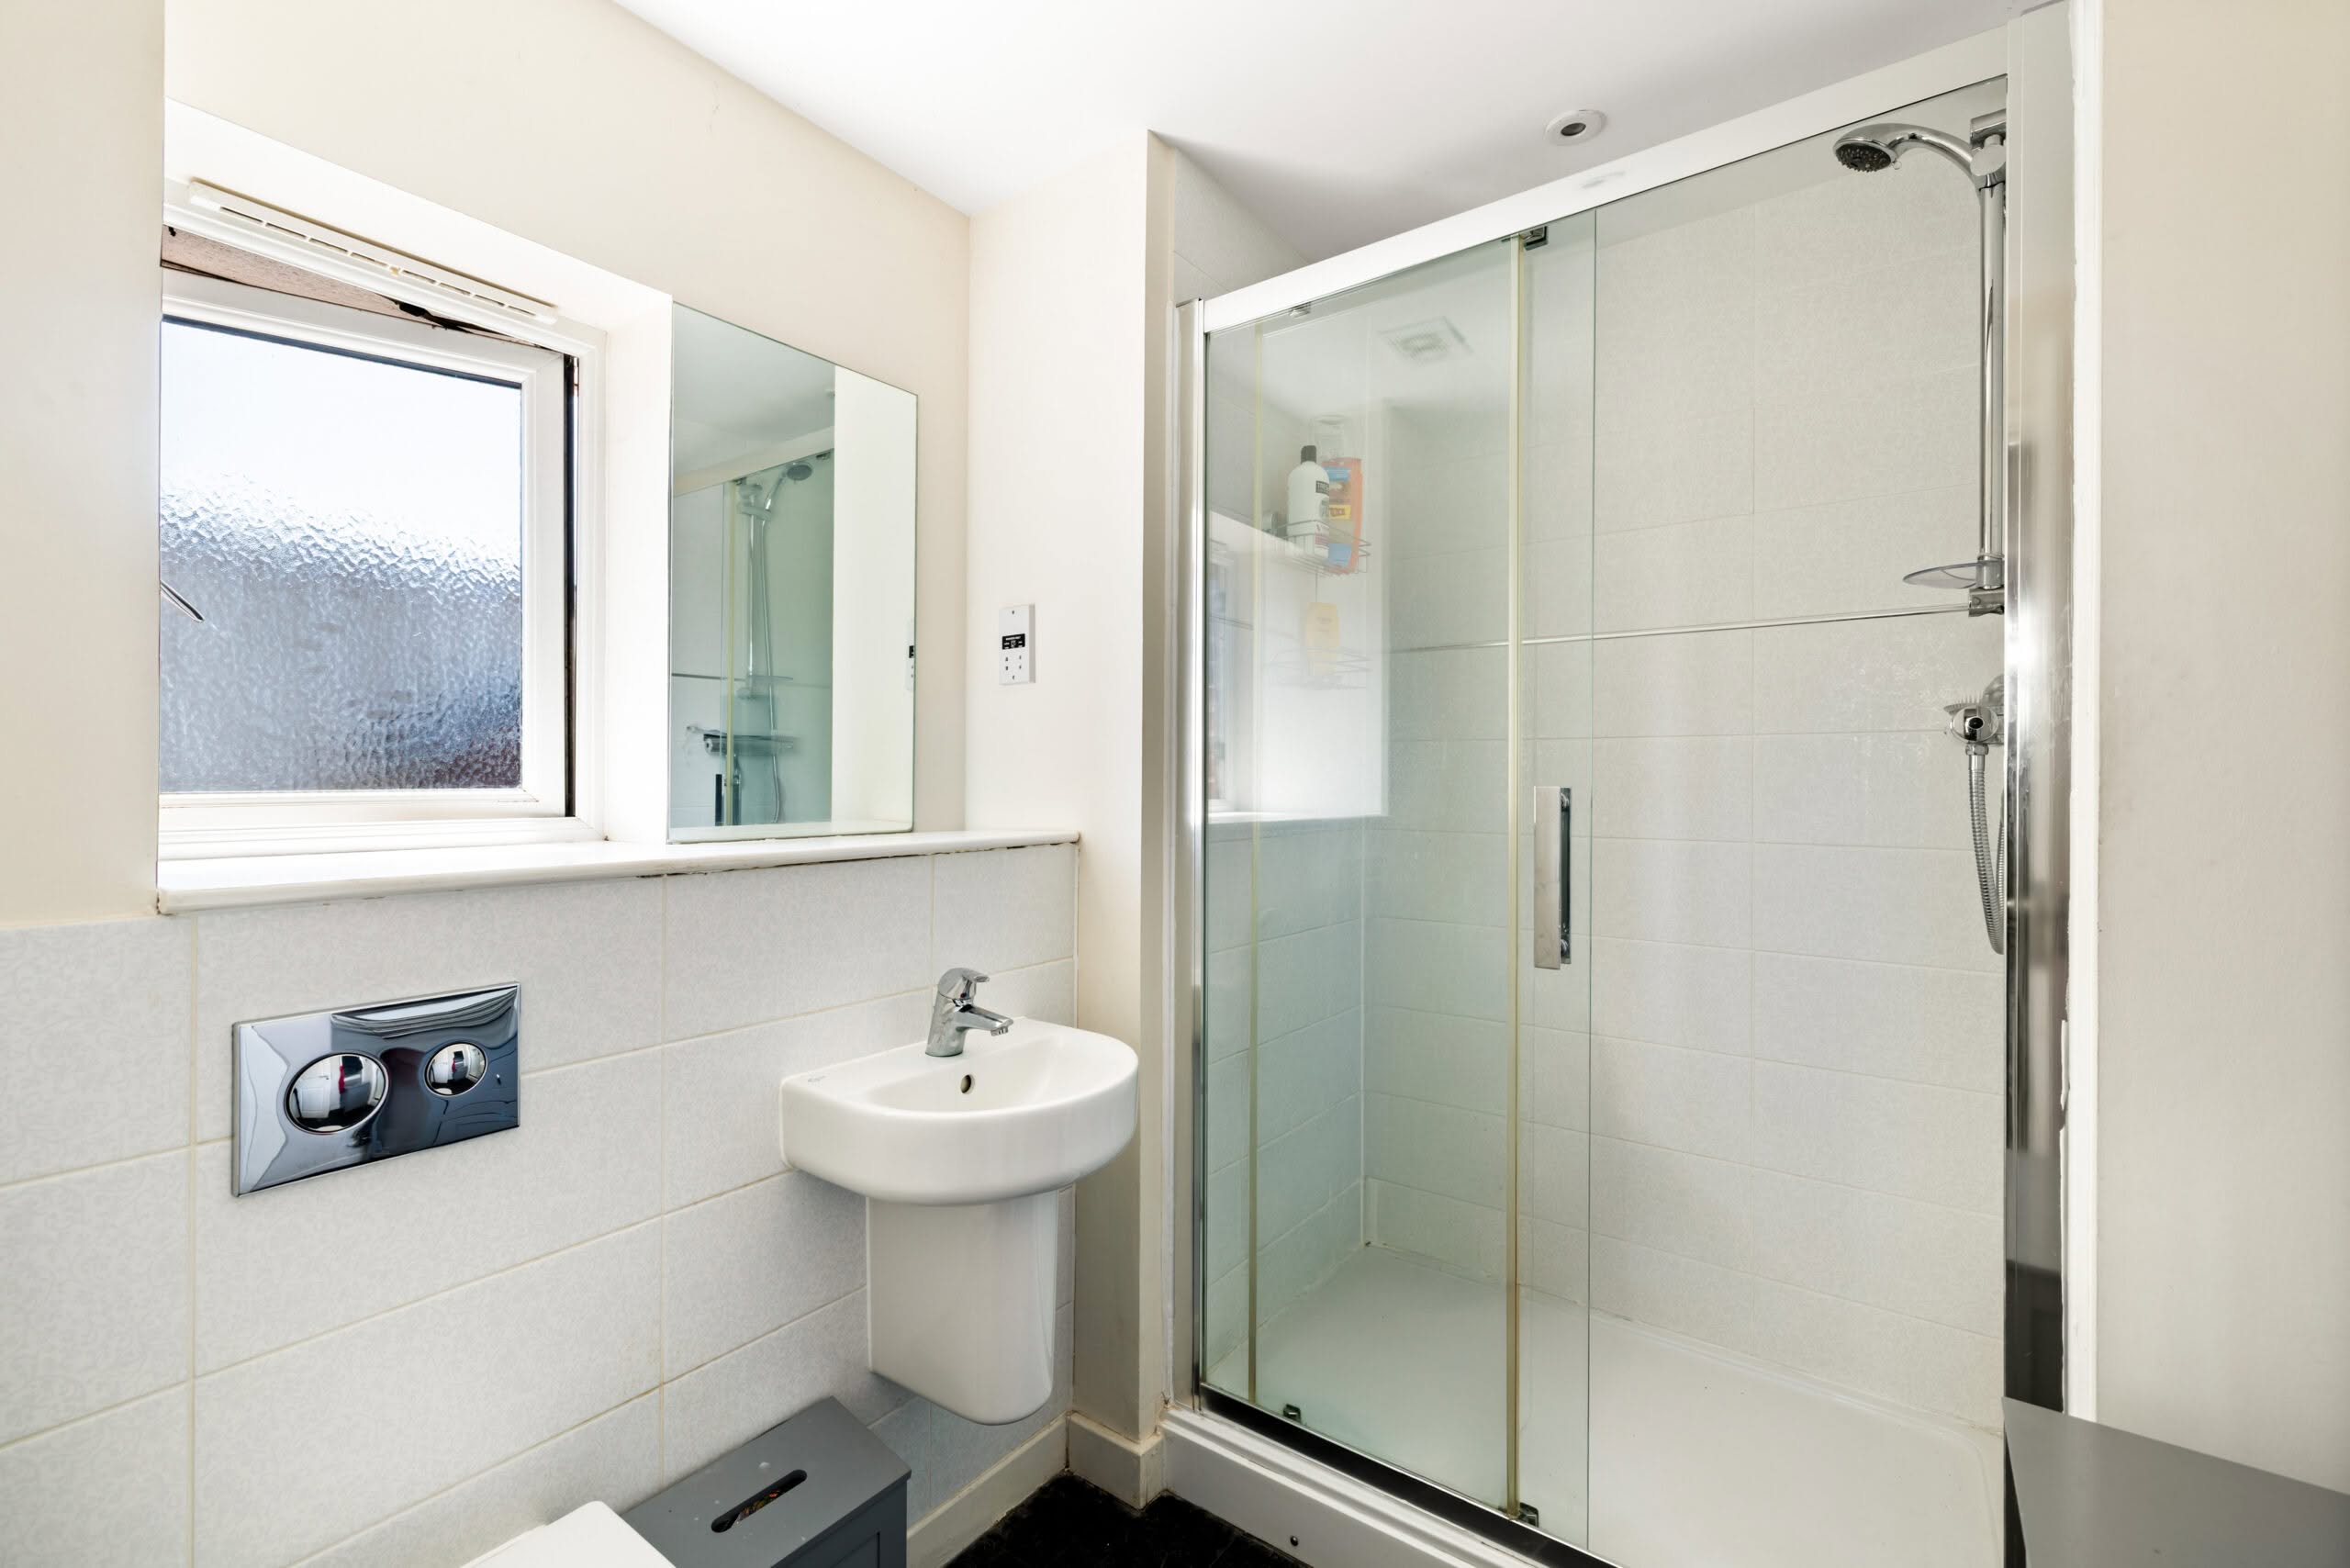
- En-Suite Shower Room to the Principal Bedroom
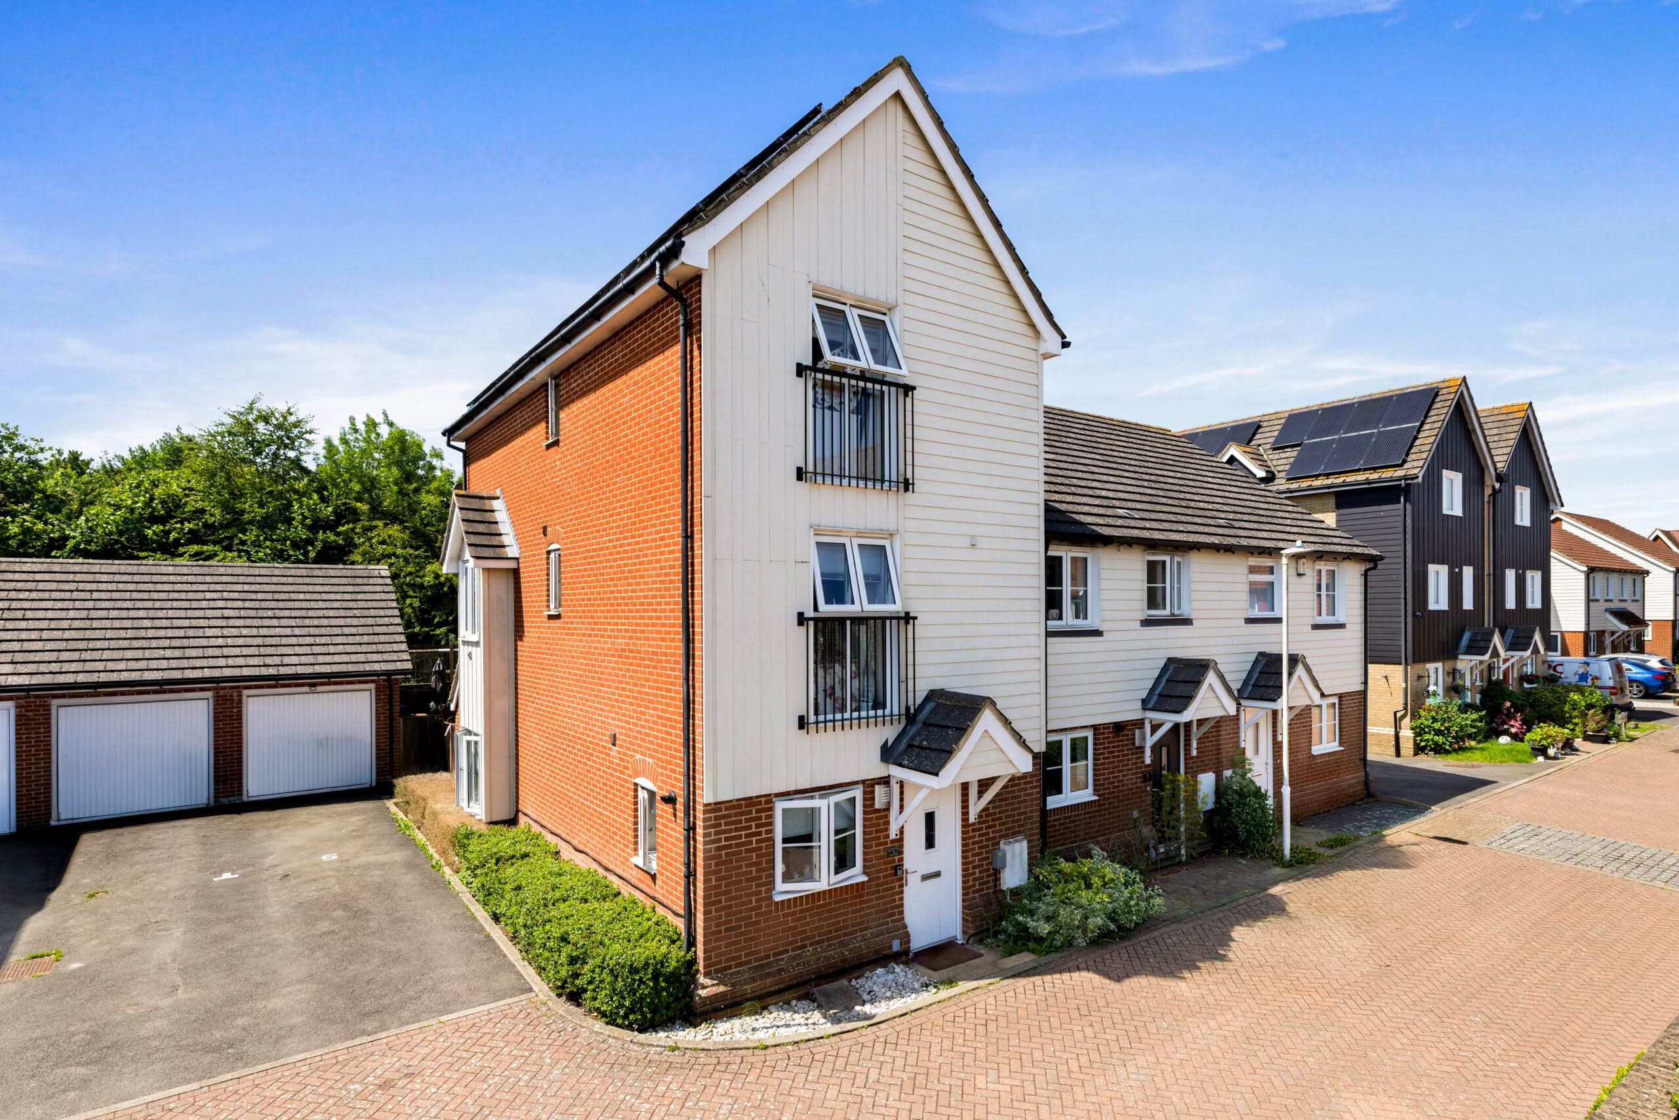
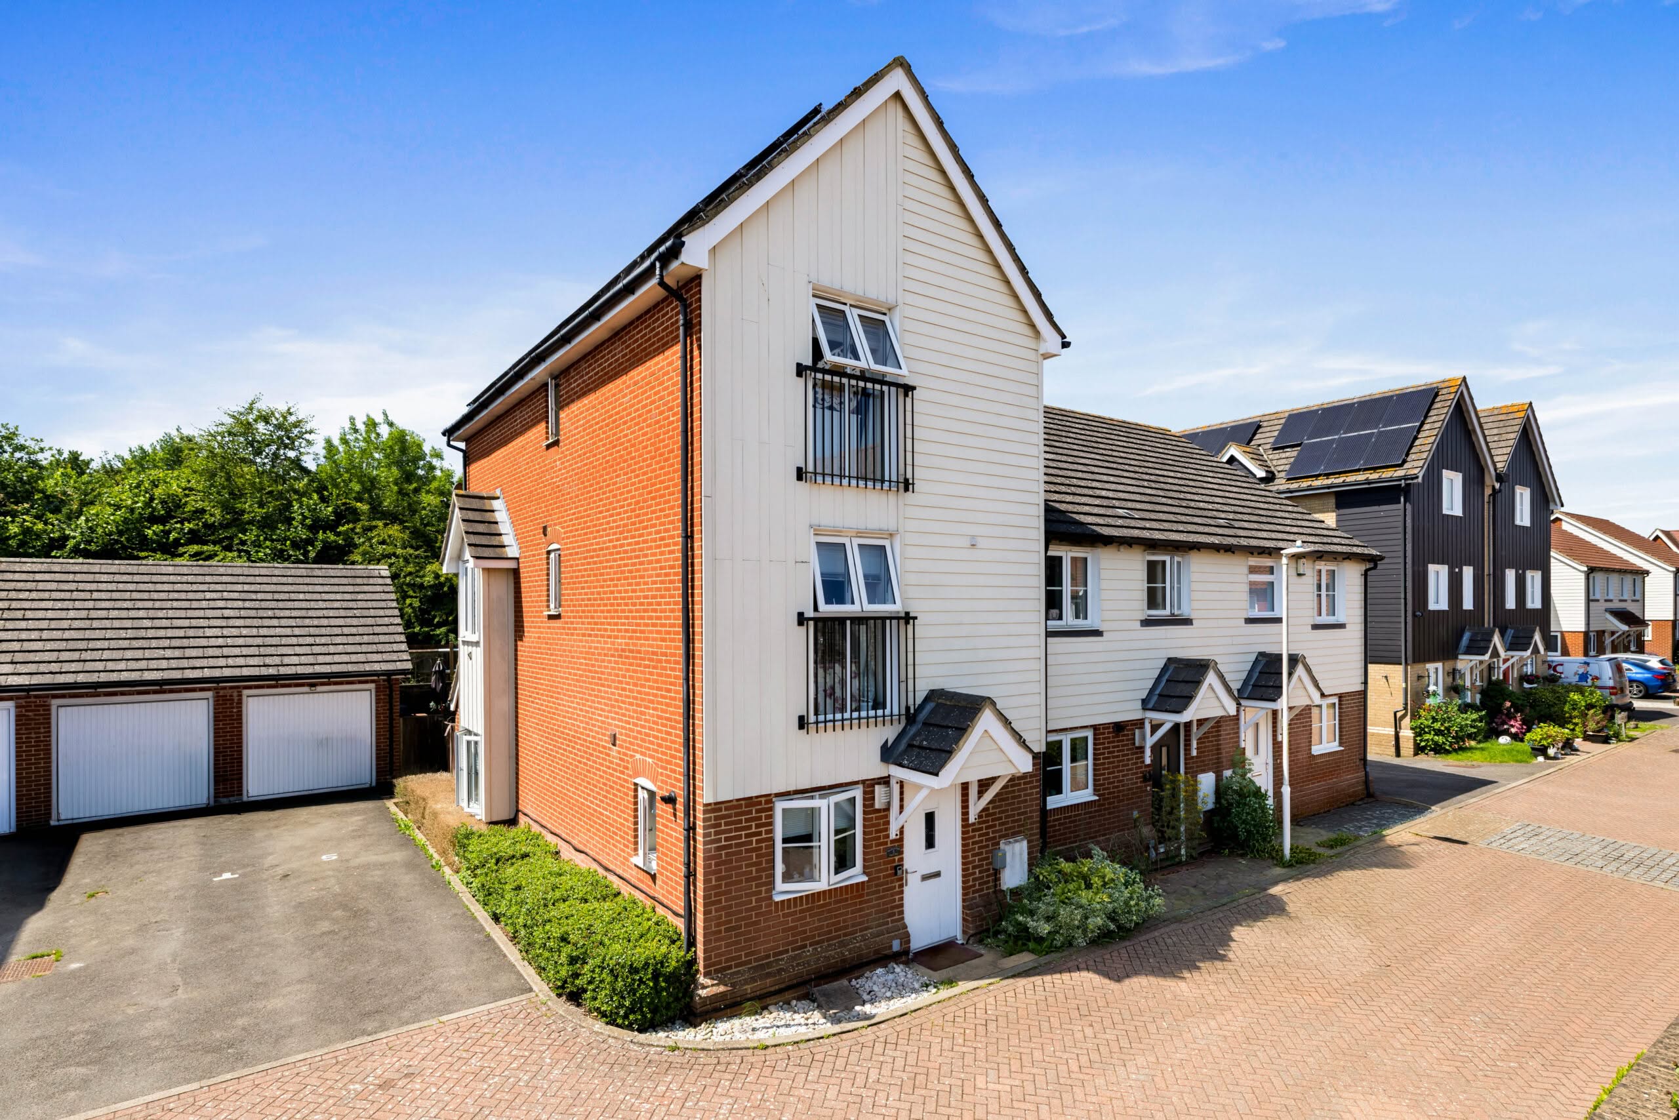
- Four bedroom end of terrace family house
- Freehold
- Garage
- Garden
- Parking
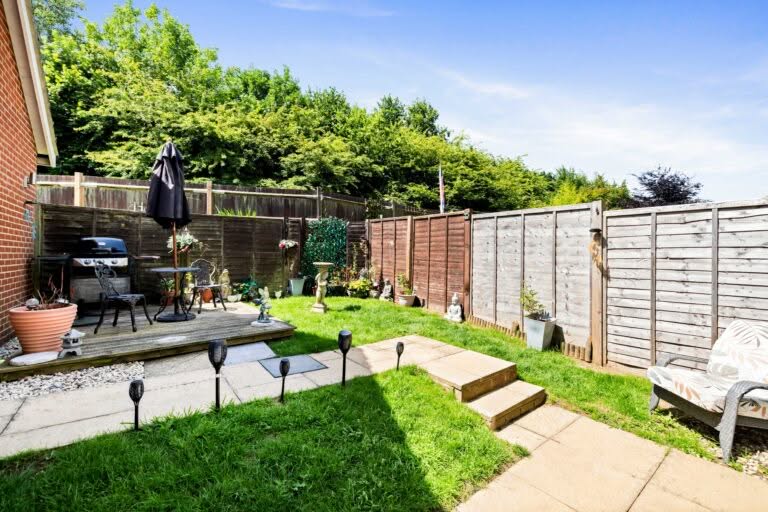
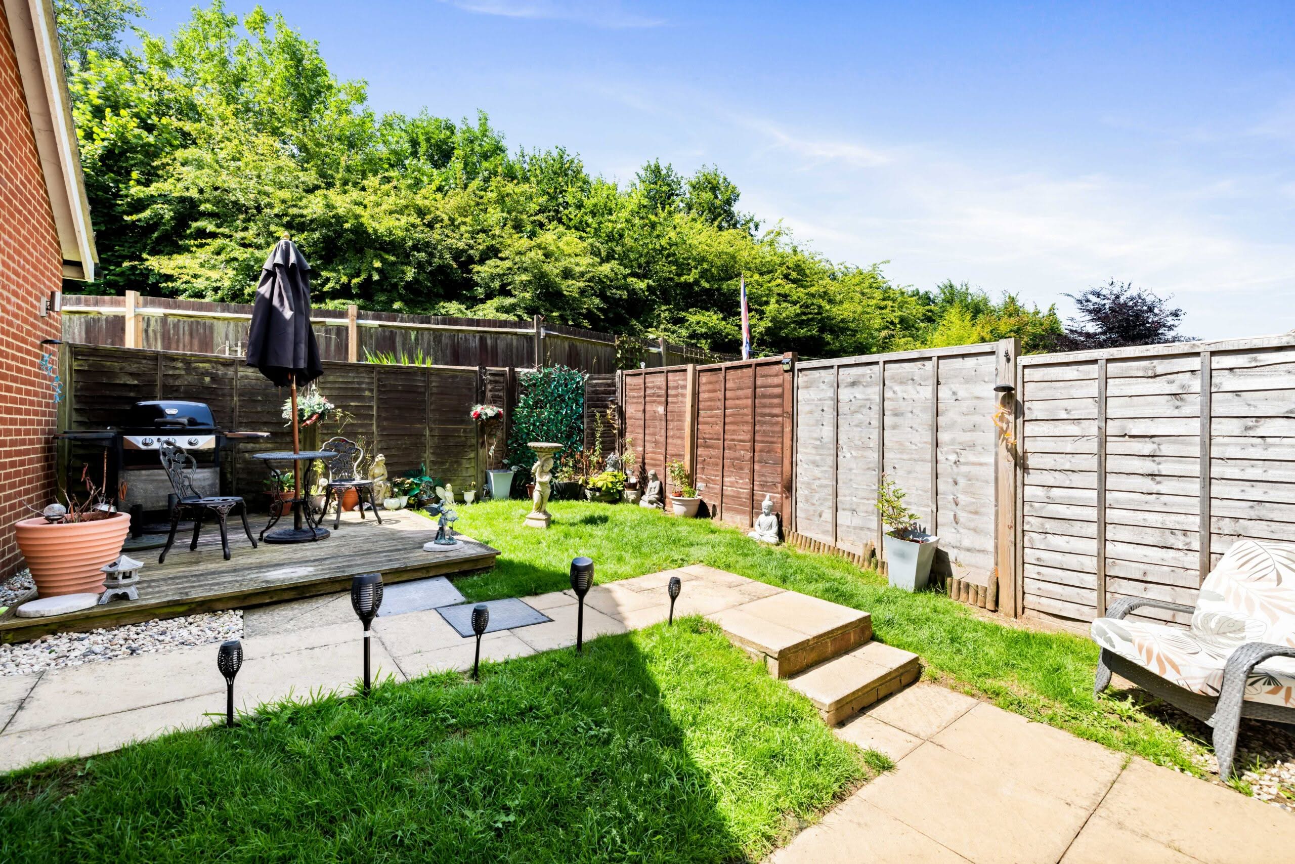
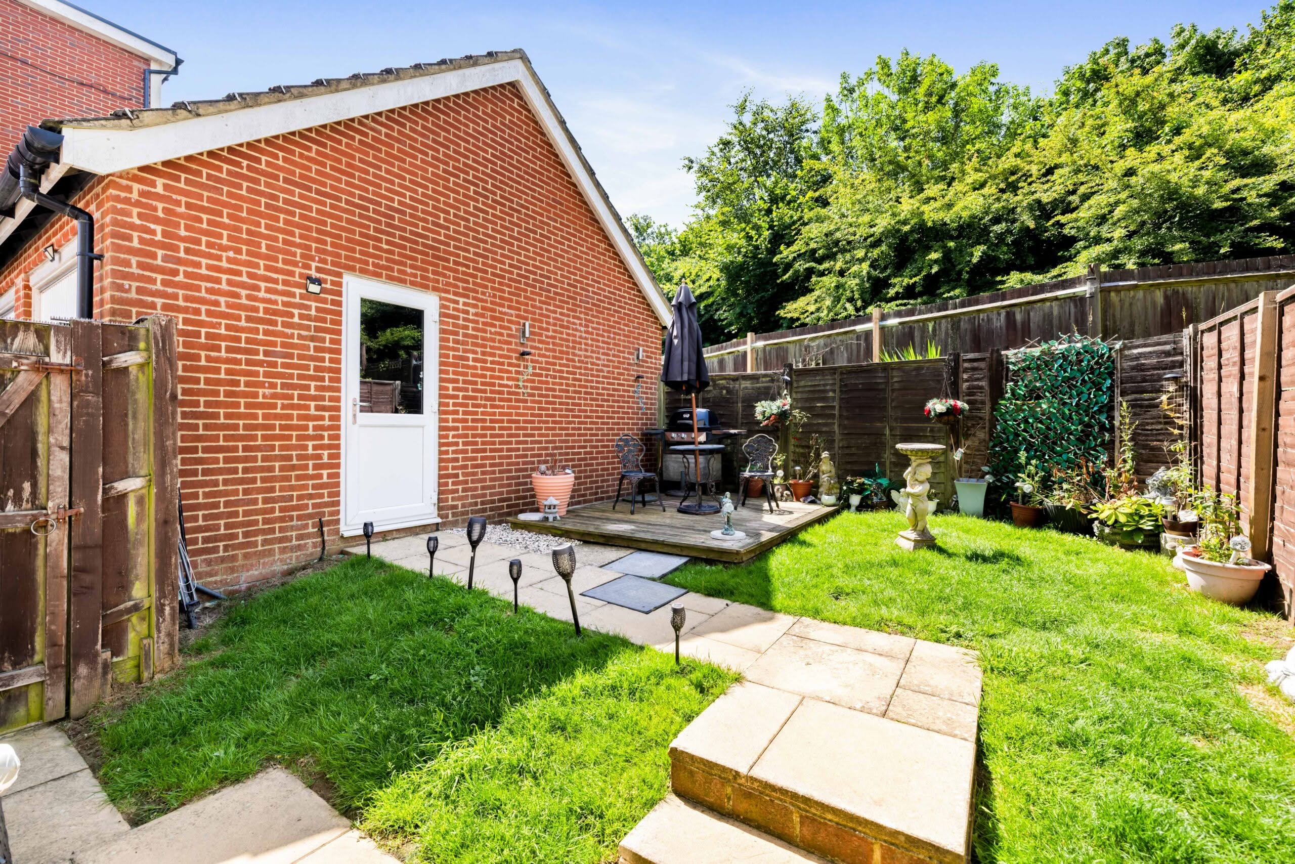
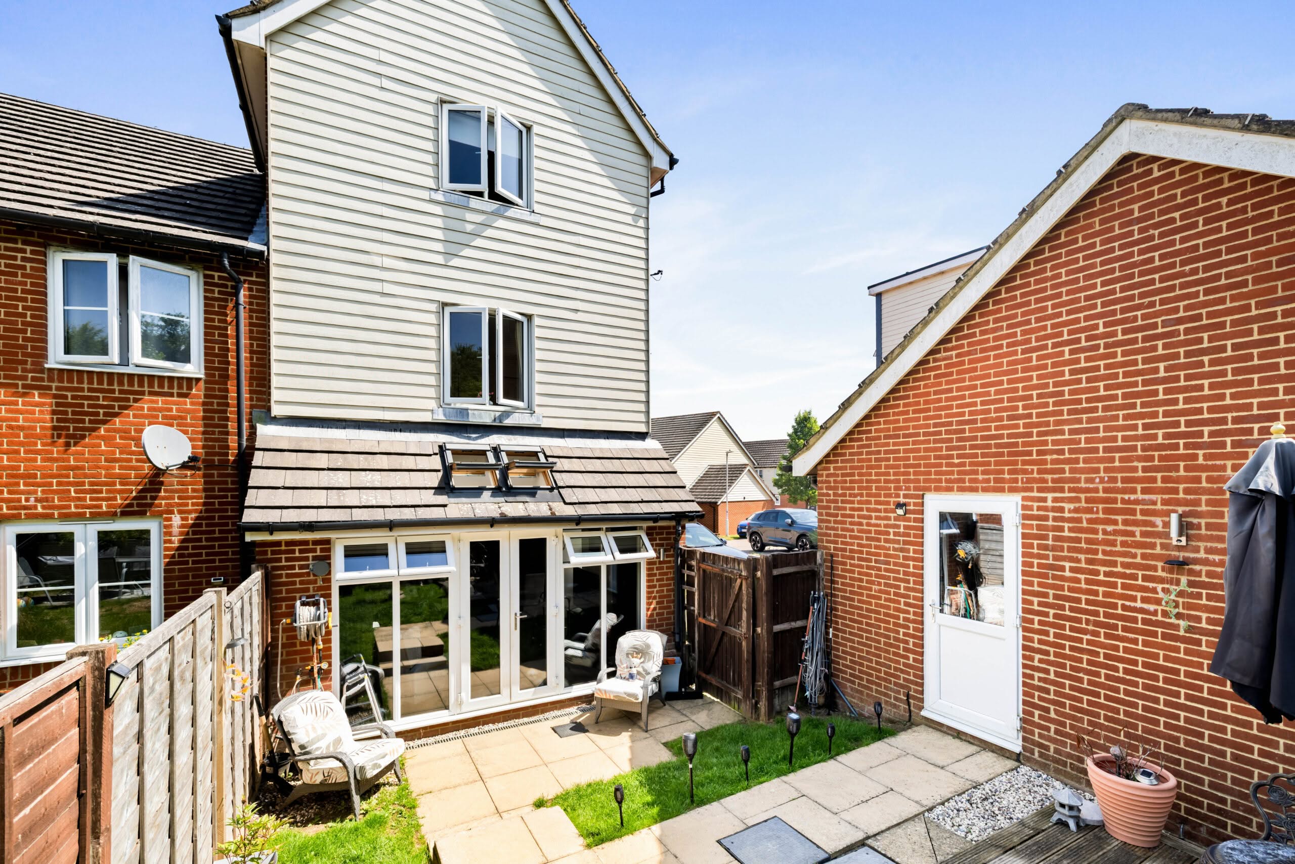
- South-Facing Rear Garden
- Underfloor Heating to the Ground Floor & Solar Panels
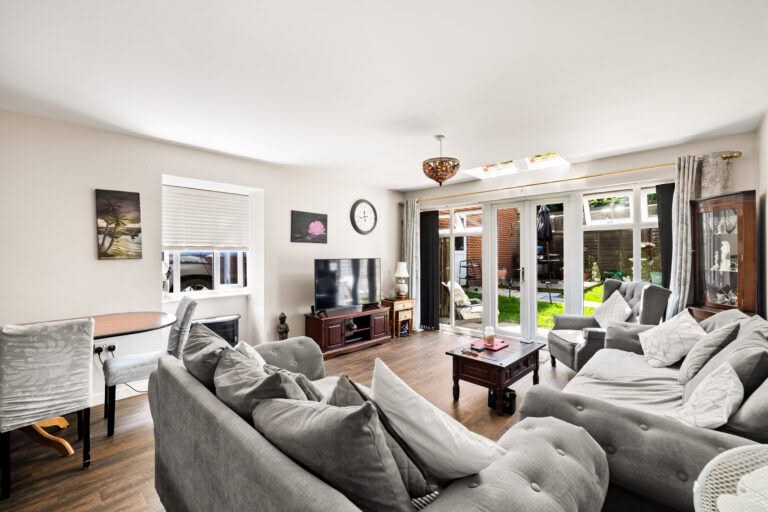
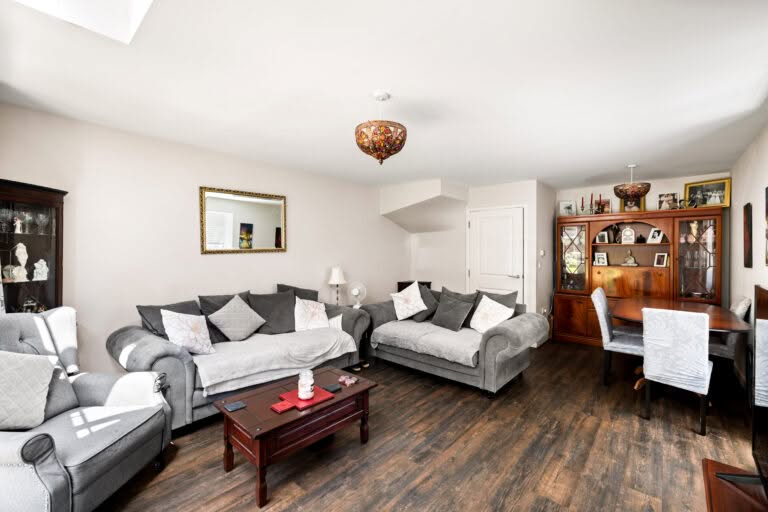
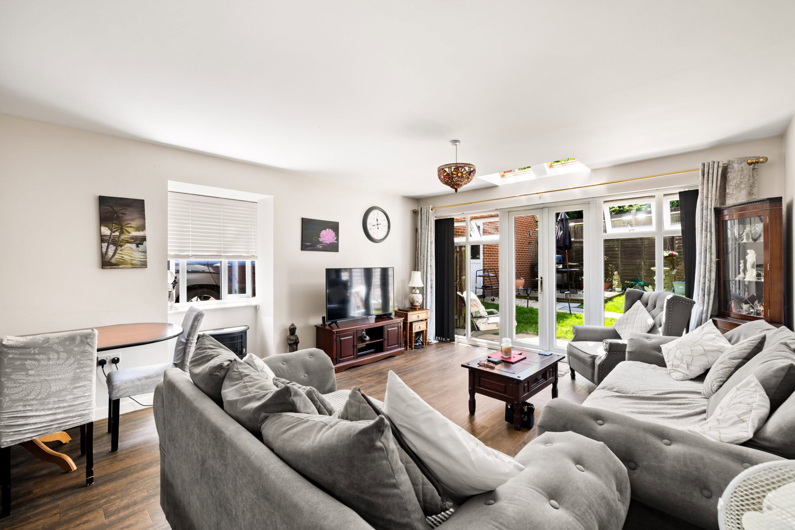
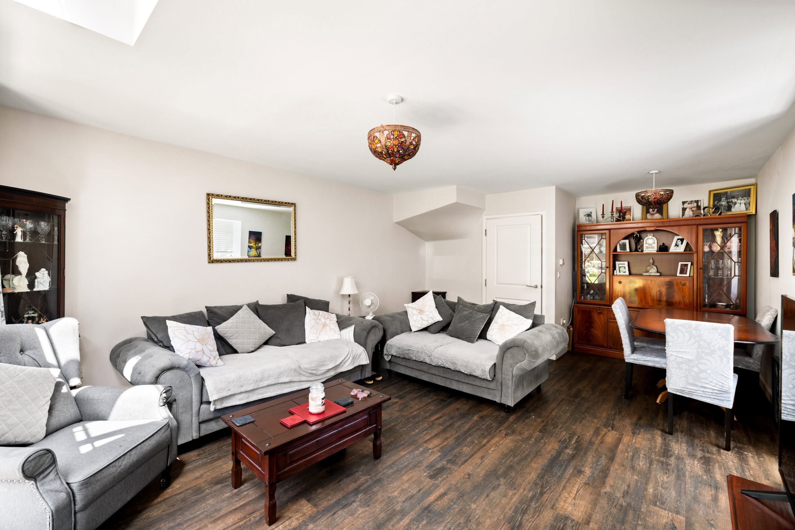
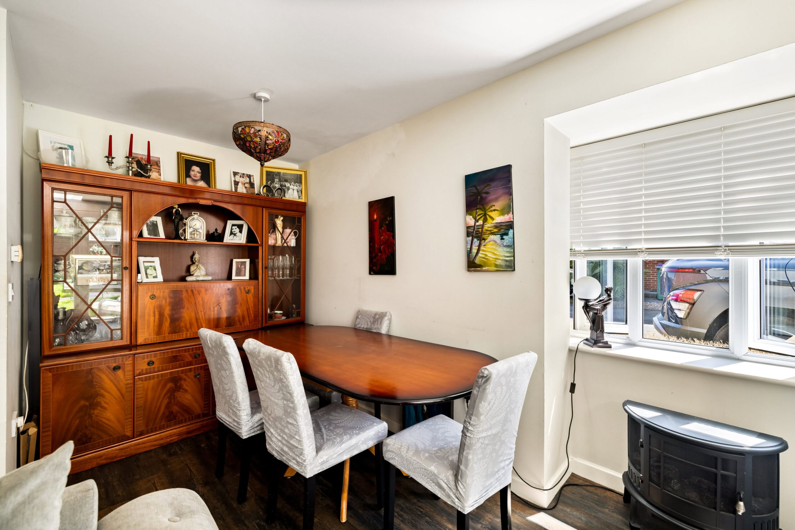
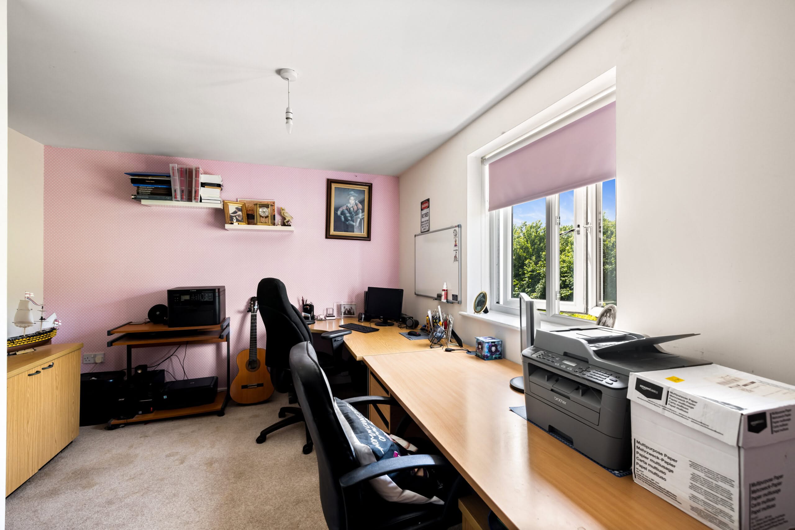
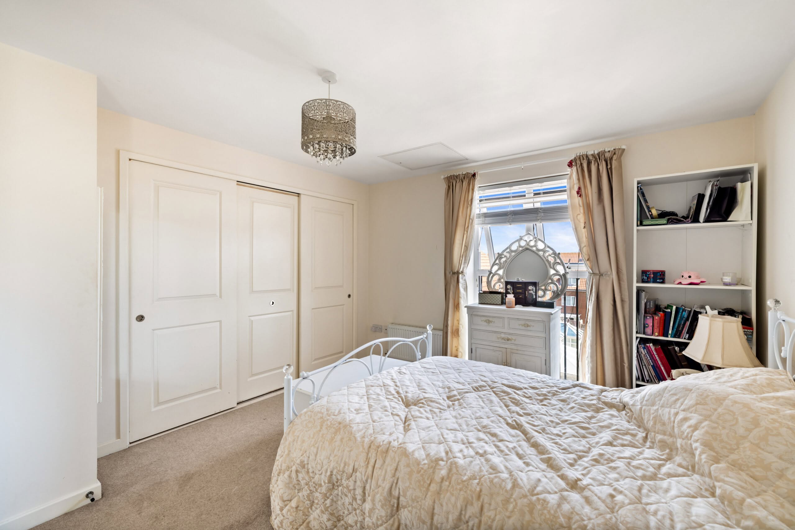
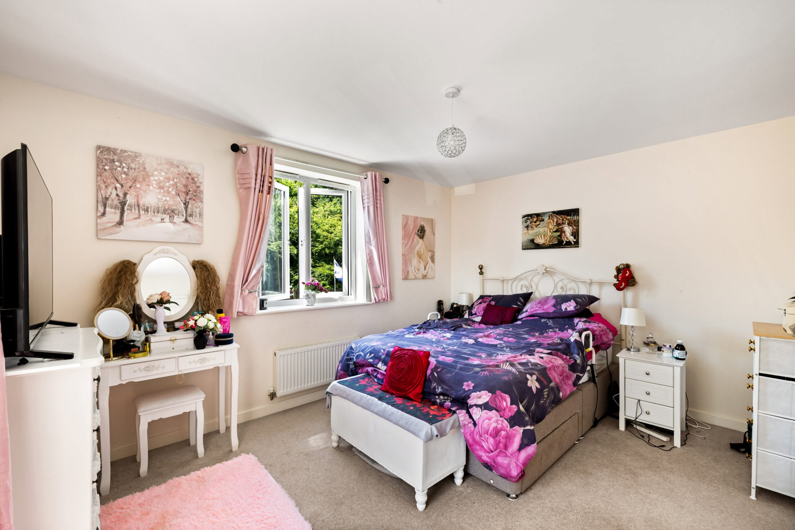
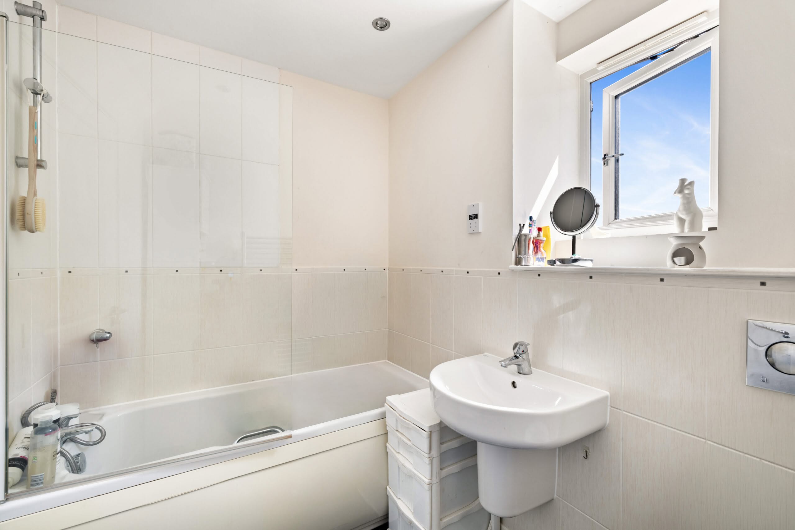
For sale with Burnap + Abel this substantial four double bedroom end of terrace Pentland-built family home, occupys a fantastic position within one of Hawkinge’s desirable modern developments. Beautifully maintained throughout, the property offers generous, well-balanced accommodation that is ready to move straight into. The ground floor provides excellent family living space with a spacious dual-aspect lounge/dining room, a contemporary fitted kitchen with plenty of worktop and cupboard space, and a convenient downstairs cloakroom. Underfloor heating runs throughout the ground floor, while solar panels help improve the home’s energy efficiency. Upstairs, the accommodation is equally impressive with four well-proportioned double bedrooms. The principal bedroom enjoys the luxury of its own en-suite shower room, while the remaining bedrooms are served by a modern family bathroom. Outside, the south-facing rear garden offers a private and sunny space to relax or entertain. A detached garage and driveway provide excellent parking and additional storage. Situated in the heart of Hawkinge, the property is within easy reach of highly regarded schools, everyday amenities, countryside walks and excellent transport links to Folkestone, Canterbury and the M20, making it an ideal choice for growing families and commuters alike. A spacious, energy-efficient family home in a prime village location—an early viewing is highly recommended.