Overview
Property ID: 31058475 6
6
 3
3
 2
2 1
1 Freehold
Information
 A Sophisticated Home Created for Modern Family Living & Entertaining
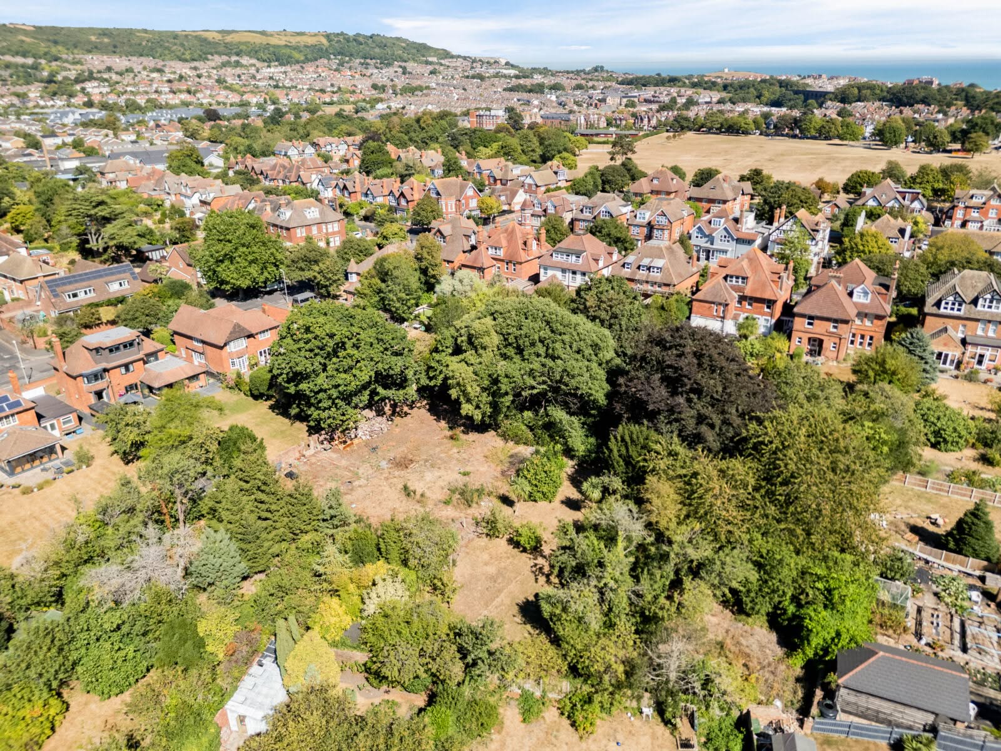
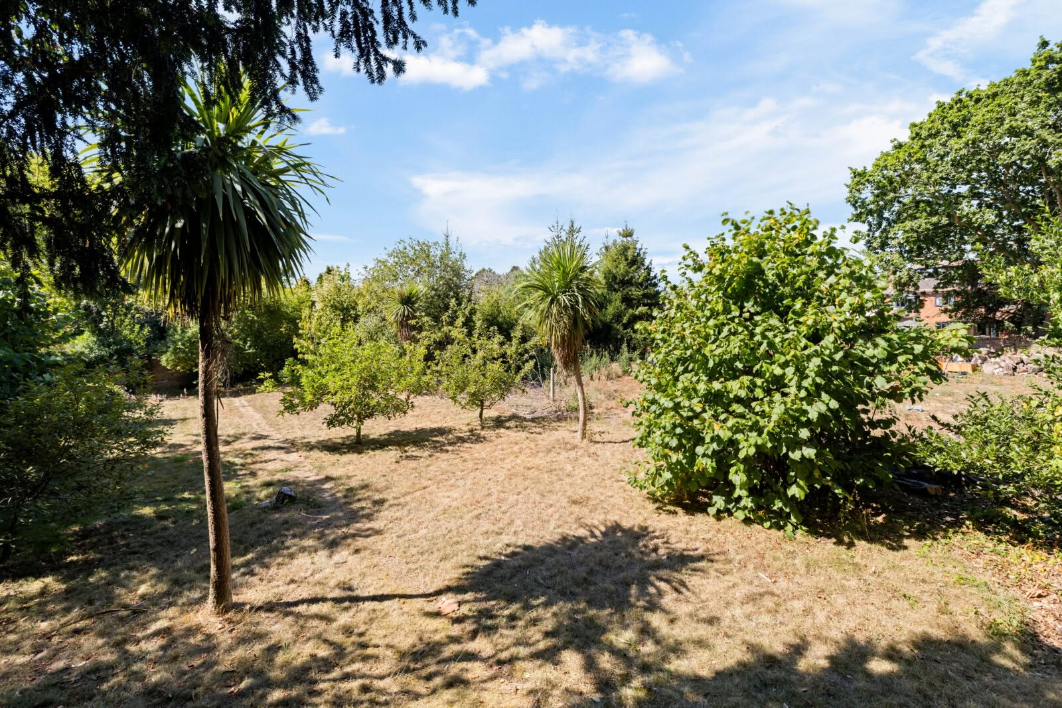
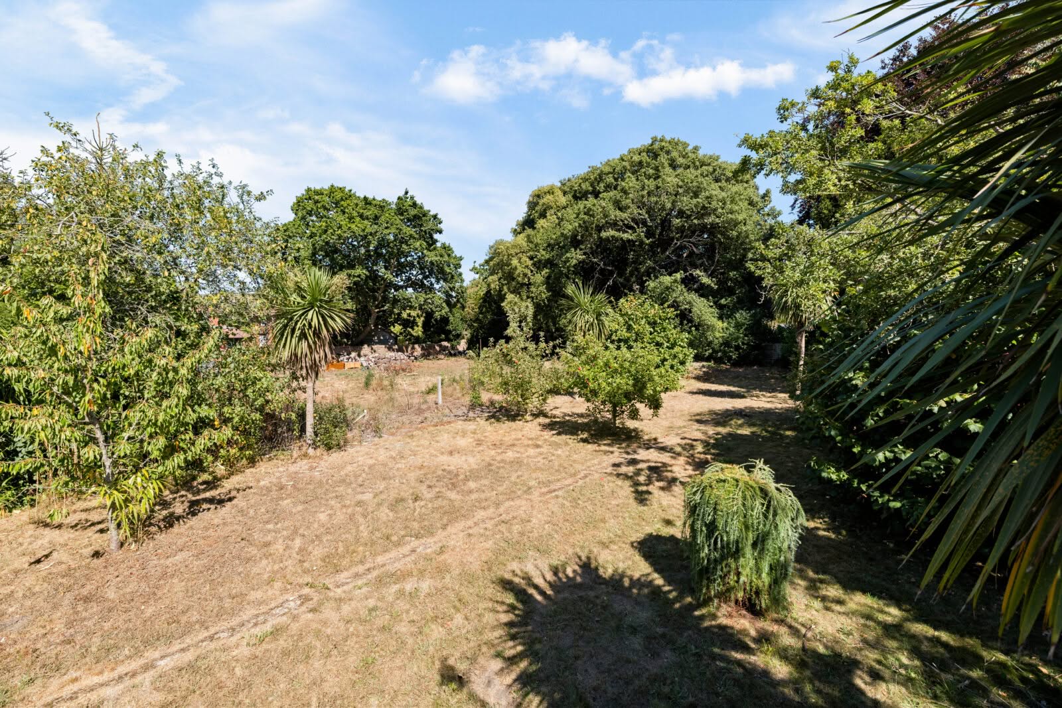
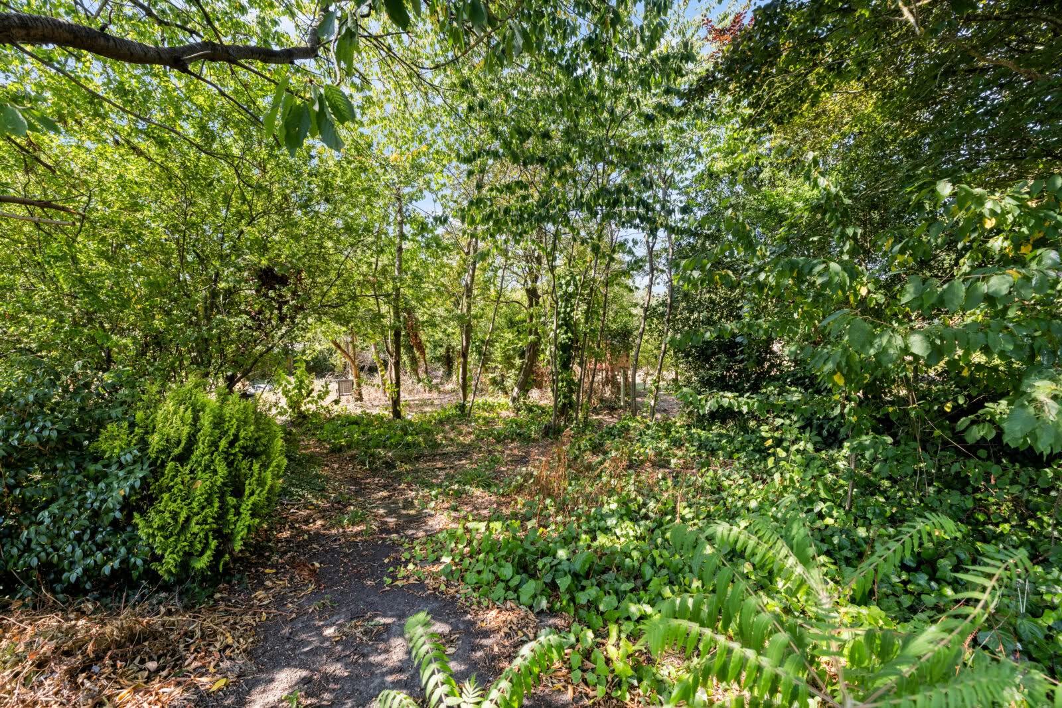
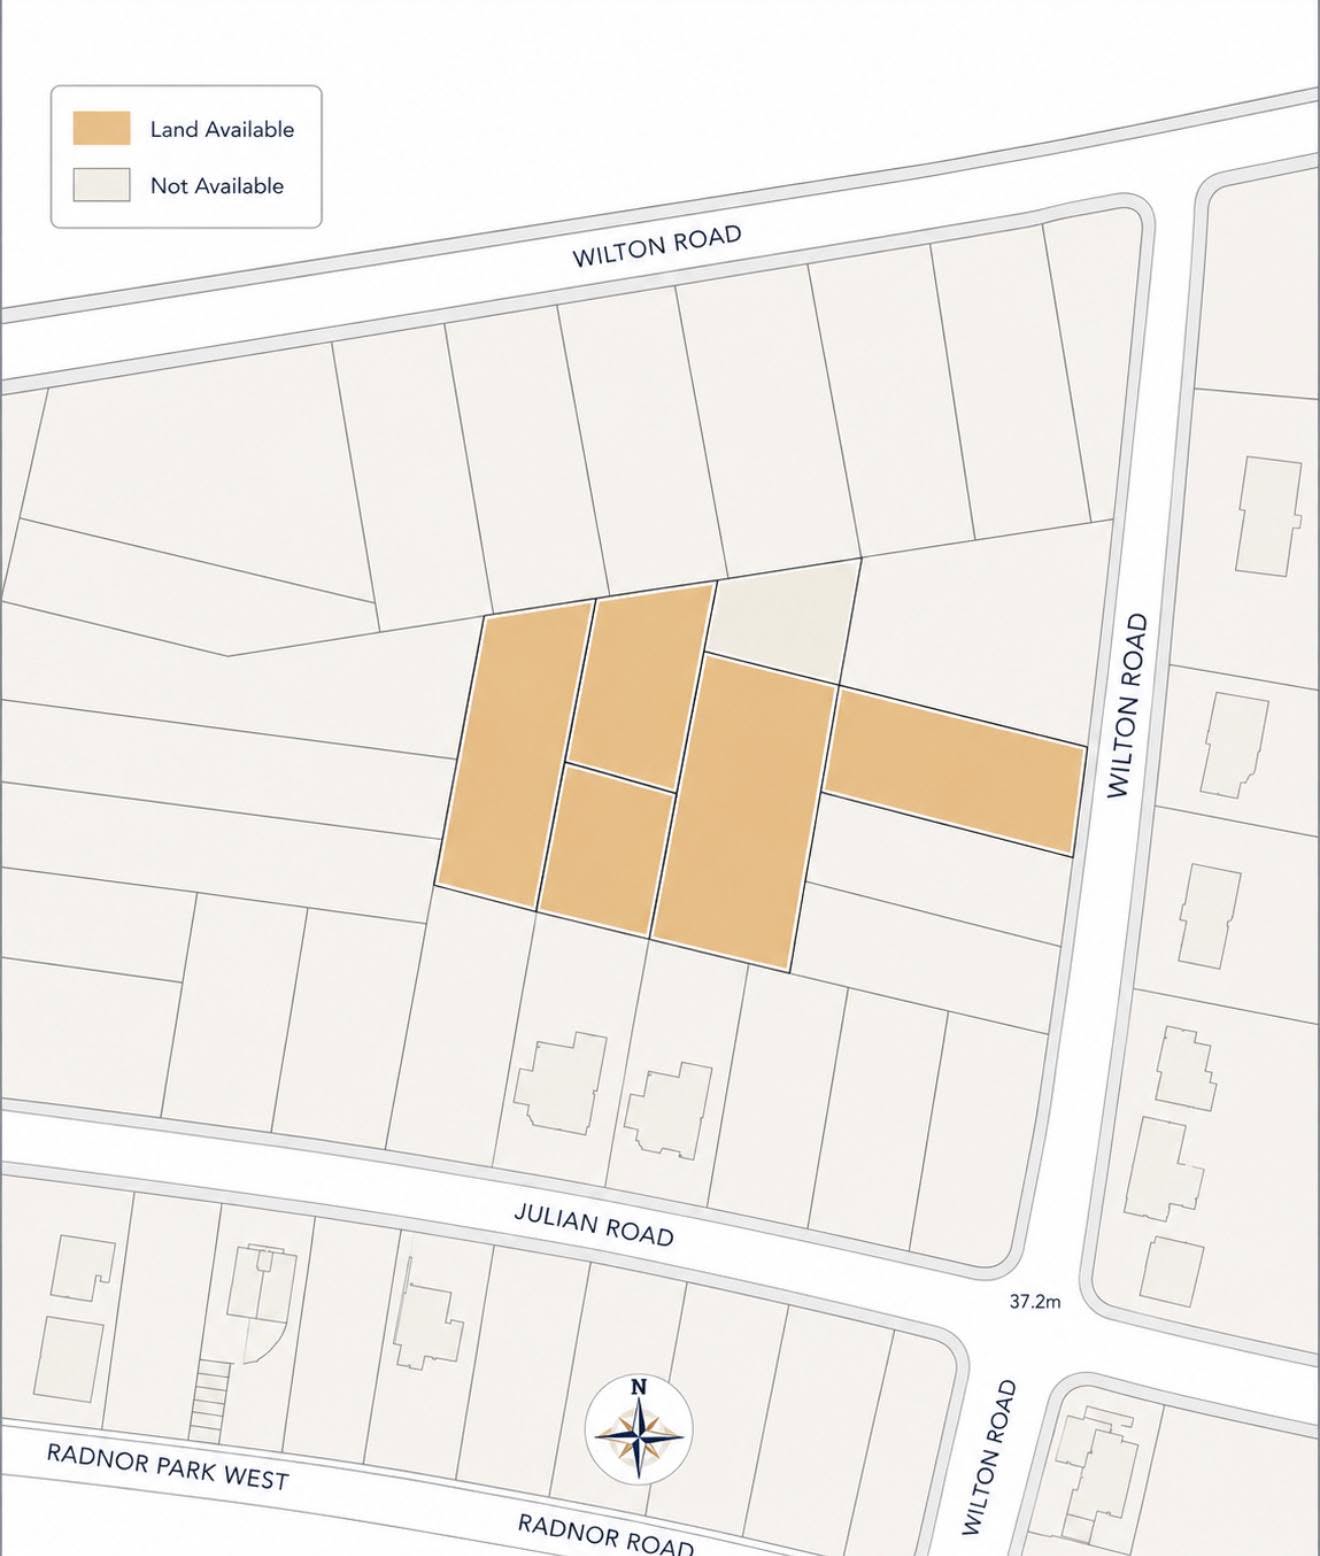
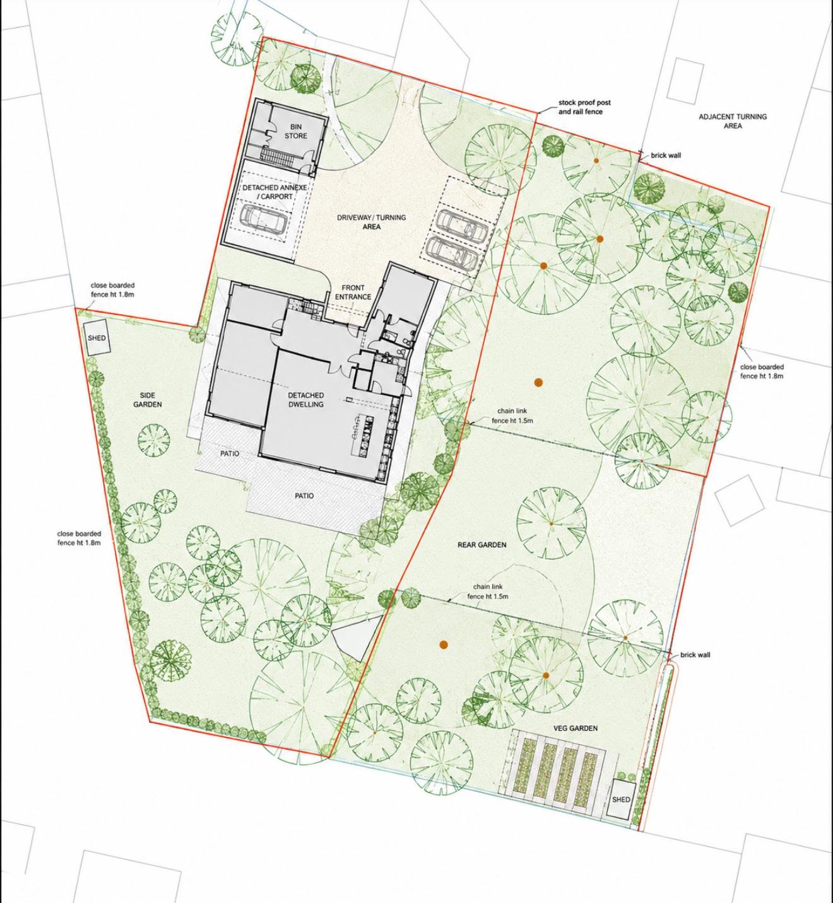
- Additional Land to the Rear Available by Separate Negotiation
- Convenient for Folkestone Central & High-Speed Services to London St Pancras
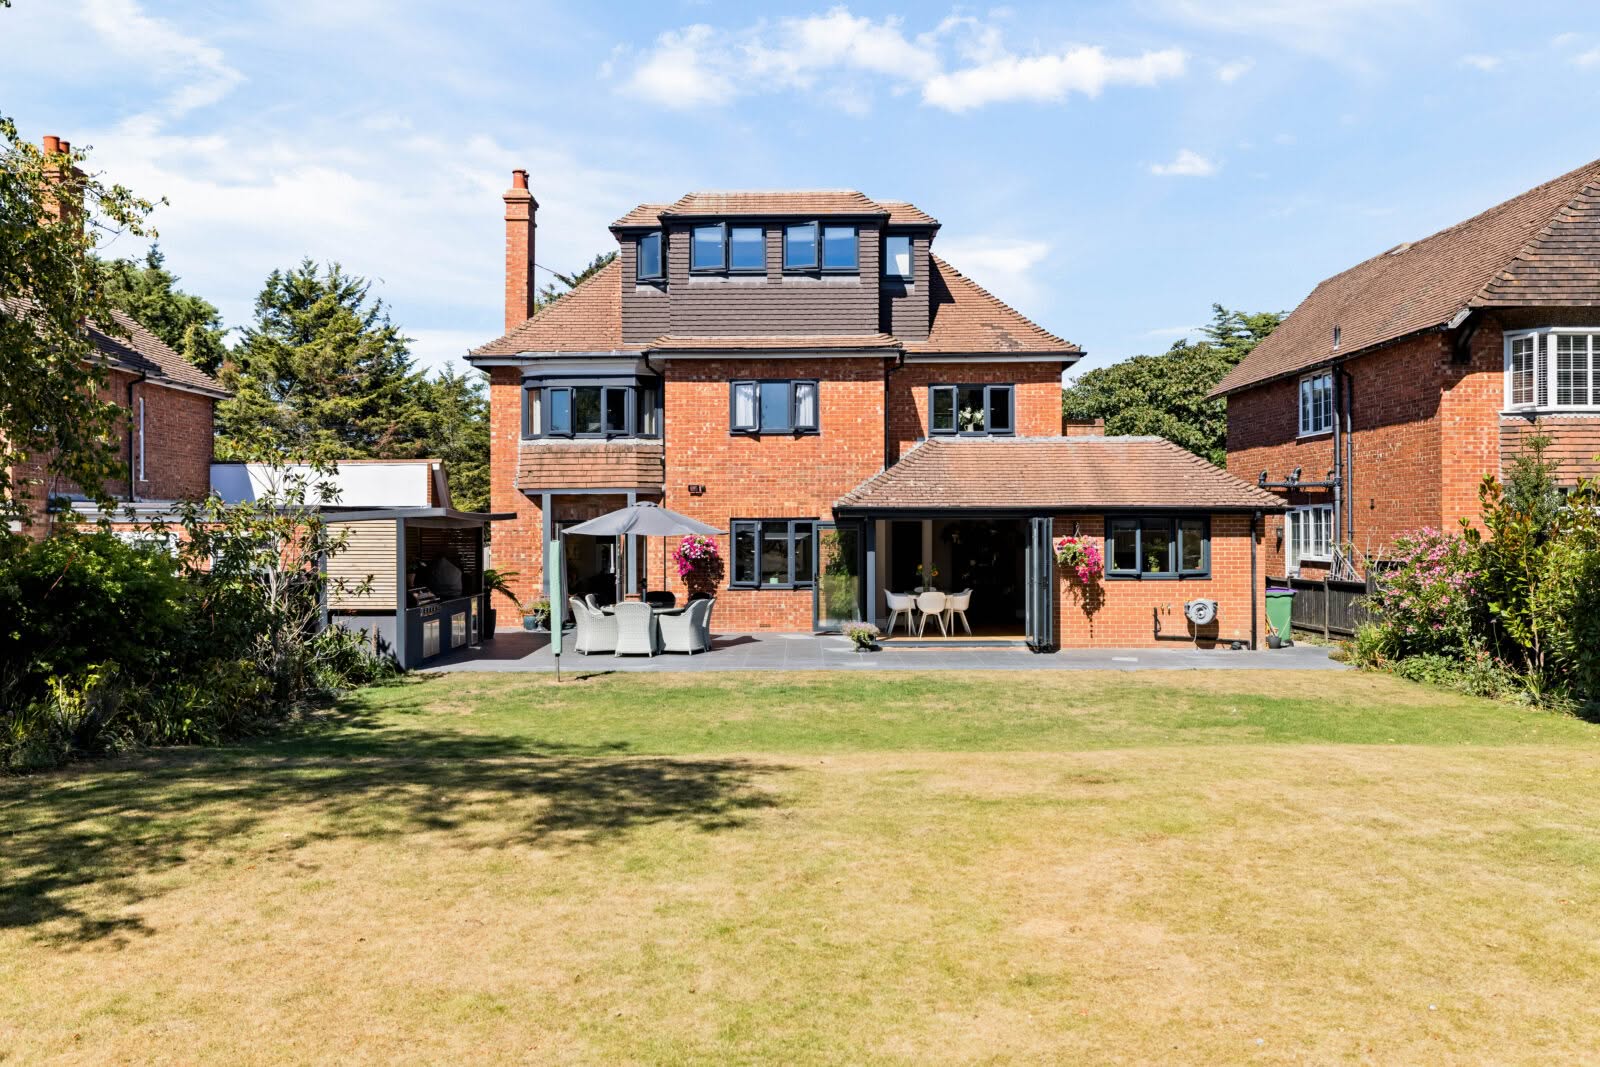
- Exceptional Five-Bedroom Family Residence
- Freehold
- Garden
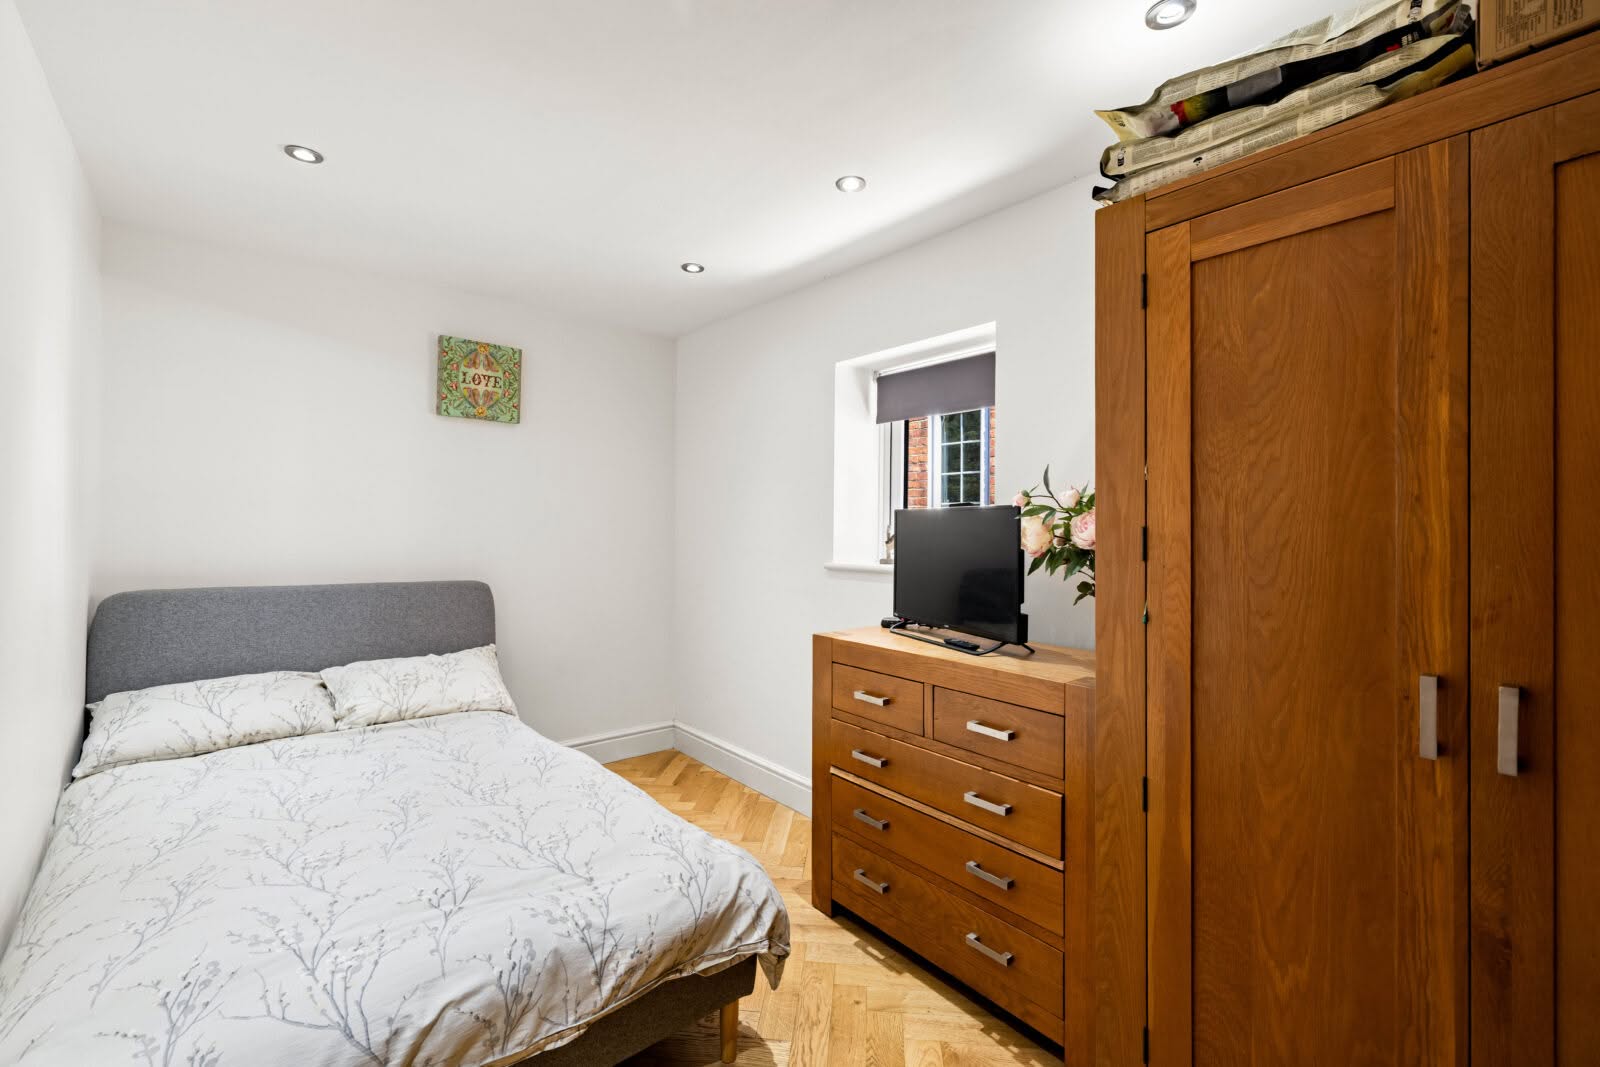
- Ground-Floor Bedroom with Private En-Suite – Ideal for Guests or Multigenerational Living
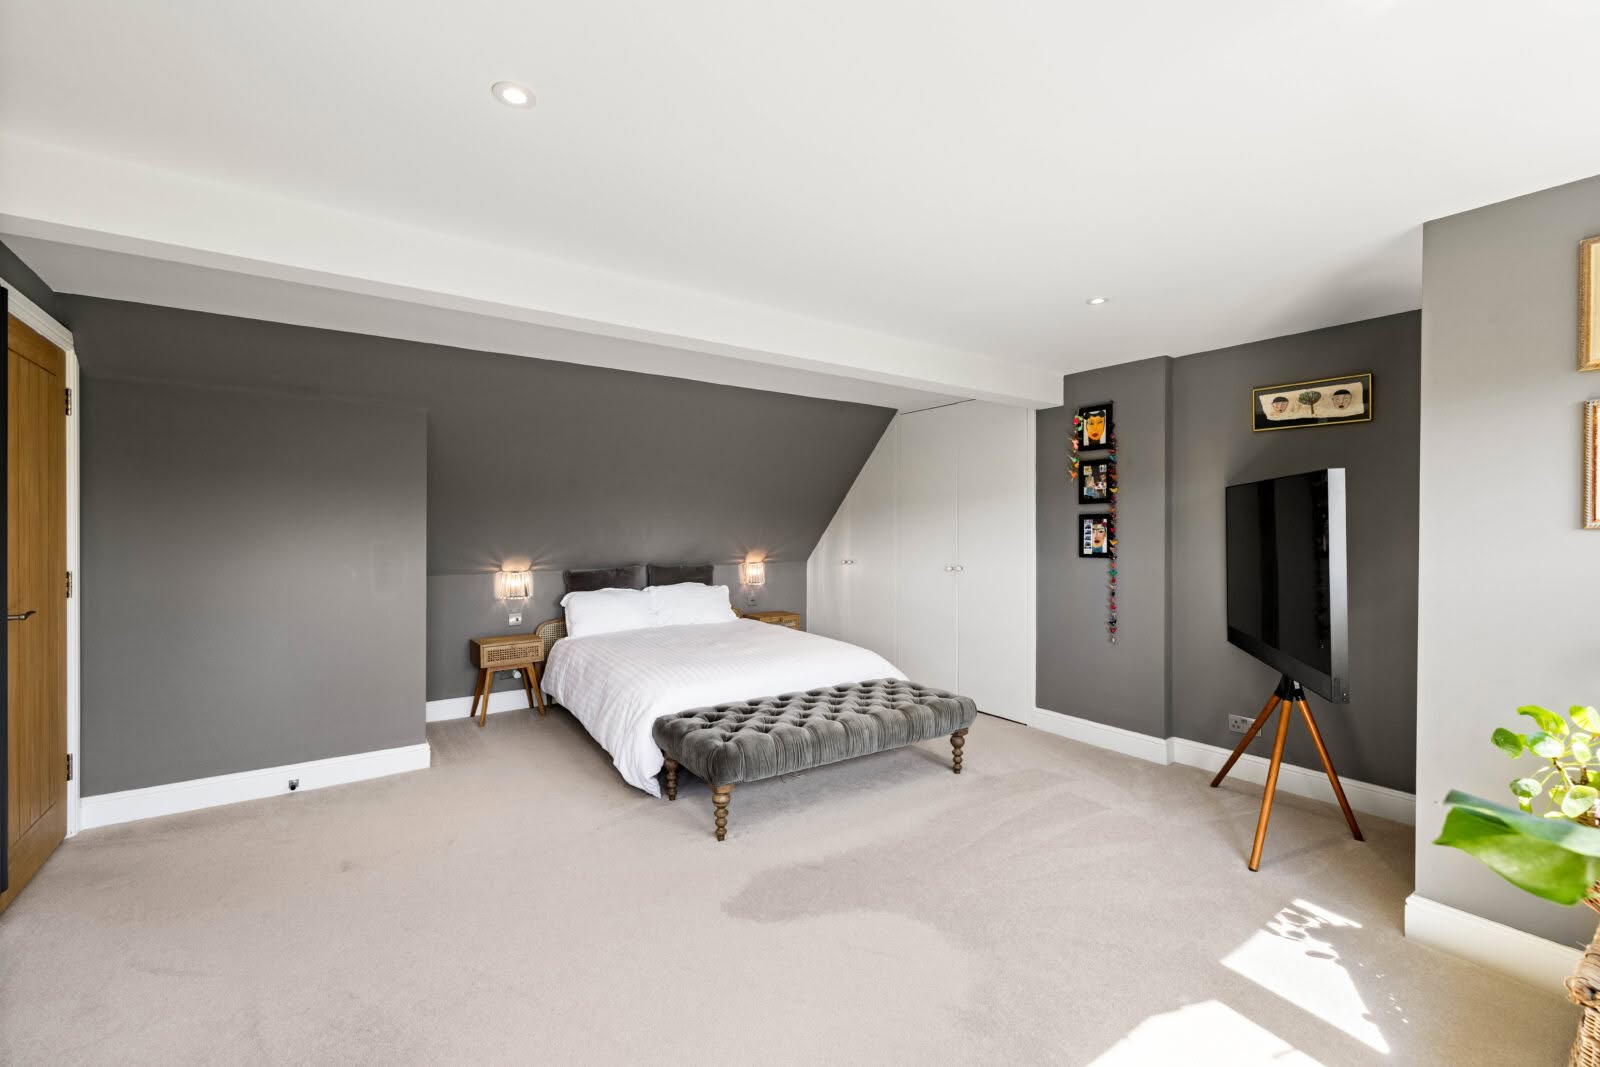
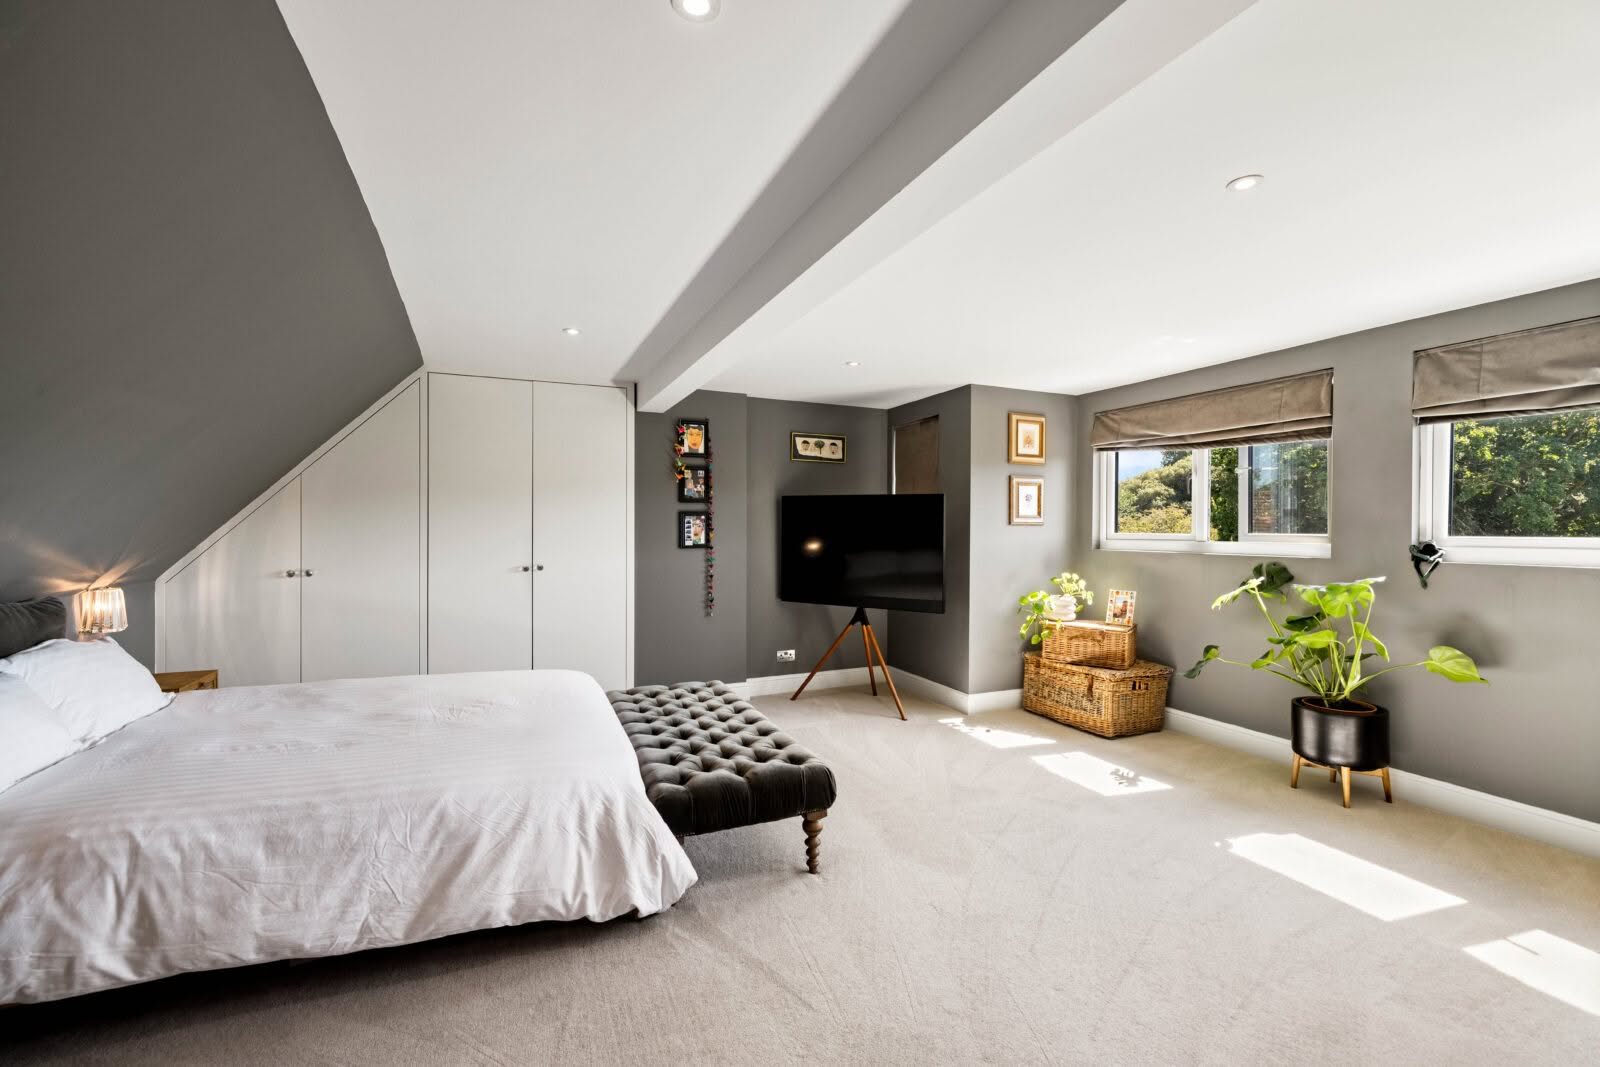
- Impressive Principal Bedroom Suite Occupying the Top Floor
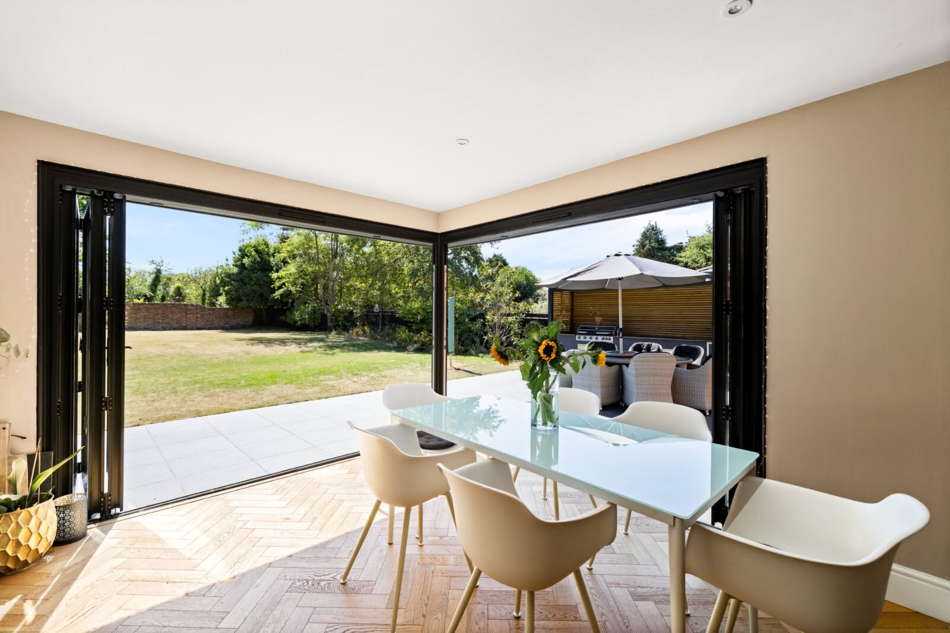
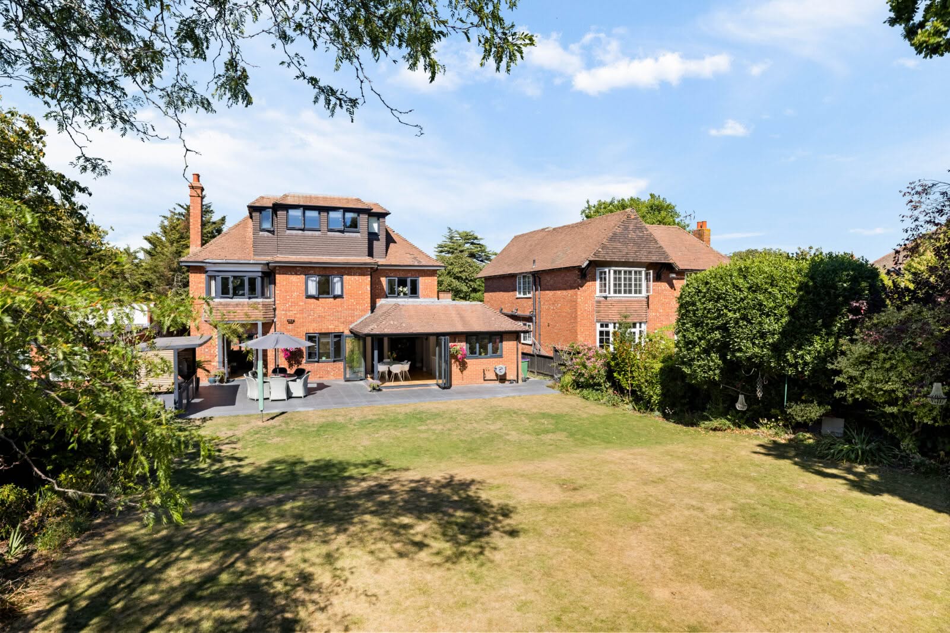
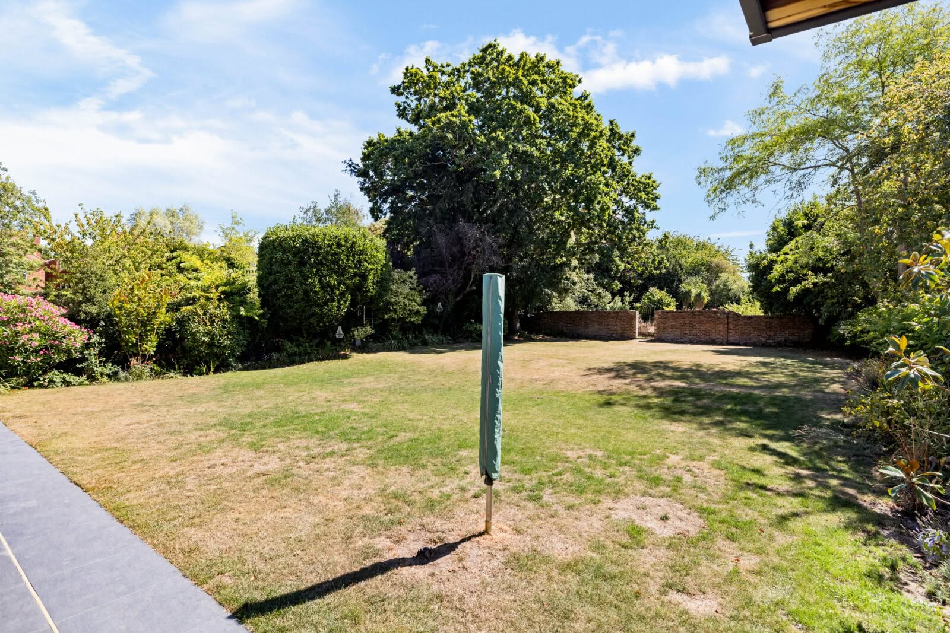
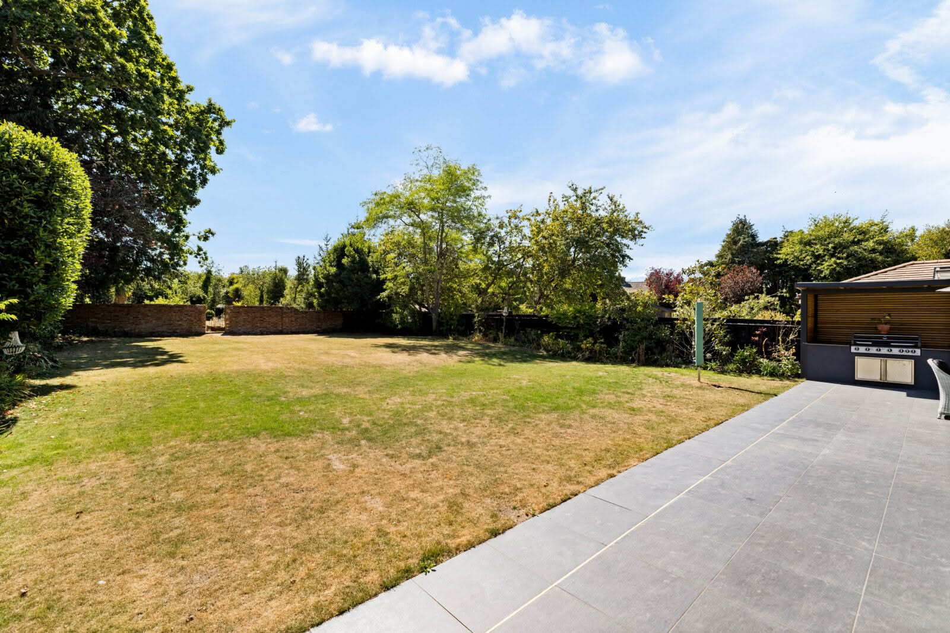
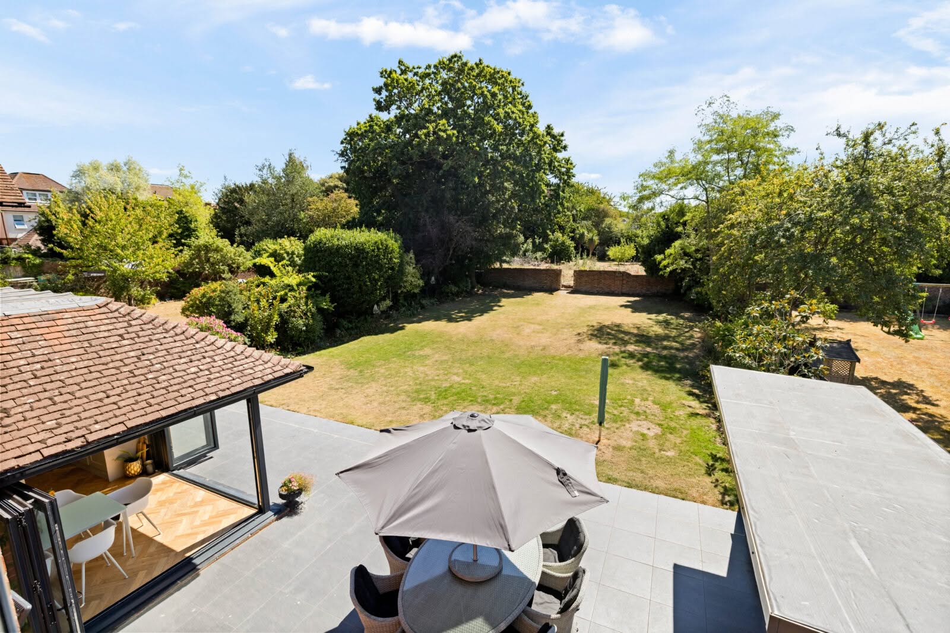
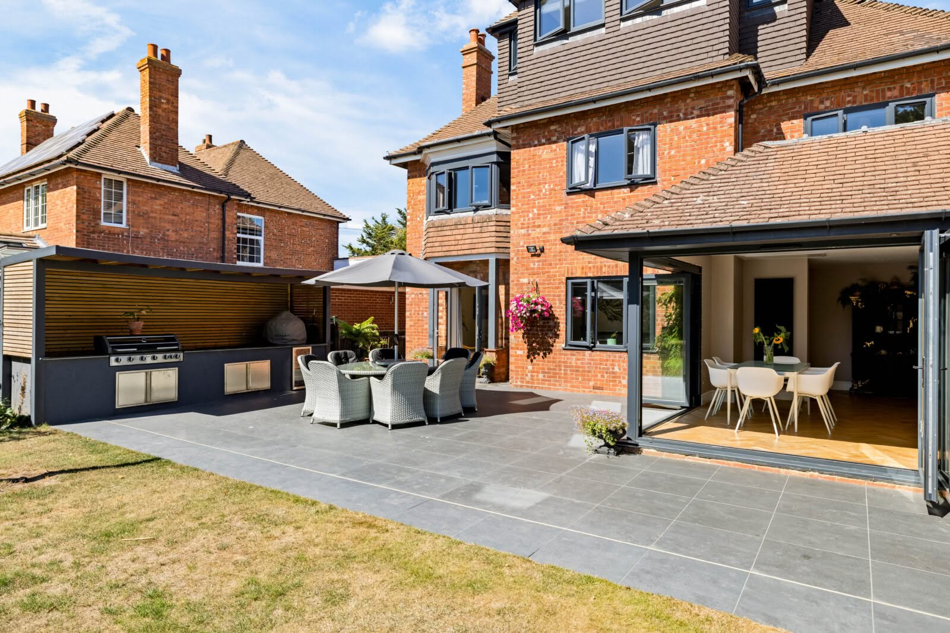
- Magnificent South-Facing Rear Garden
- Parking
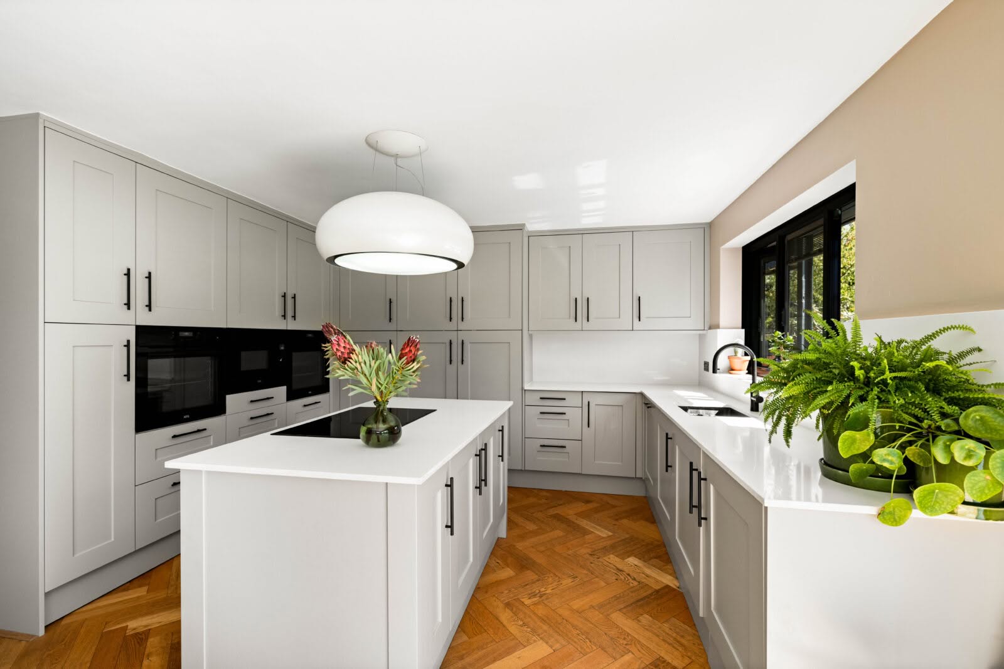
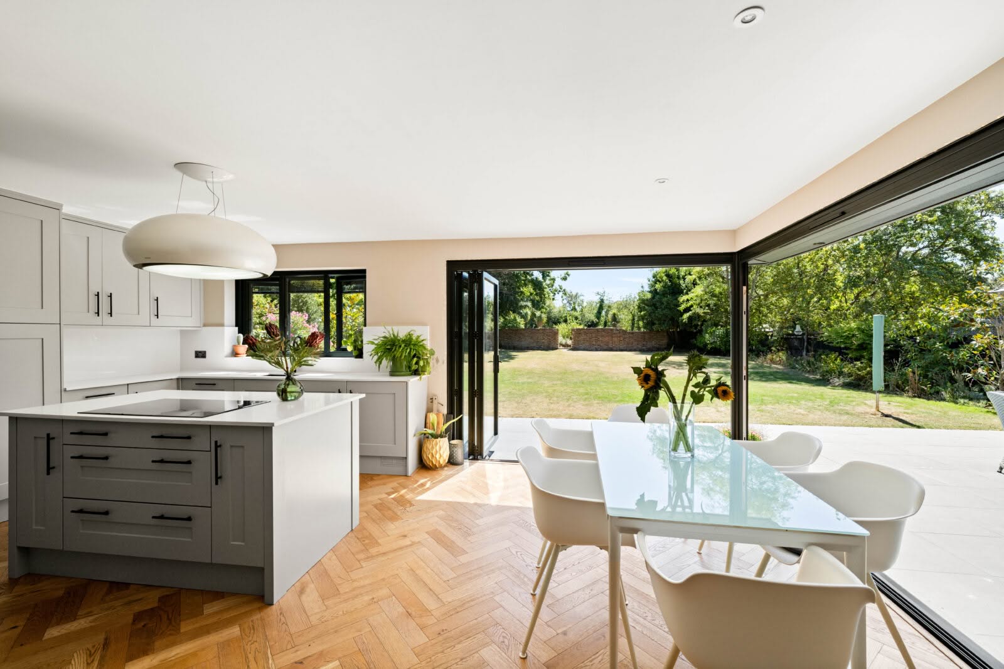
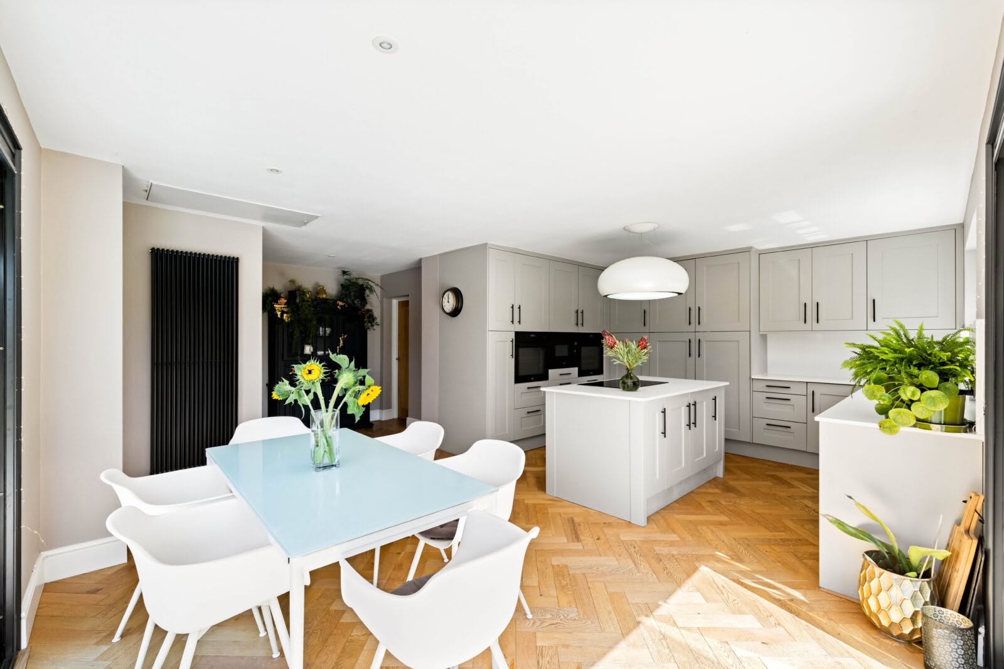
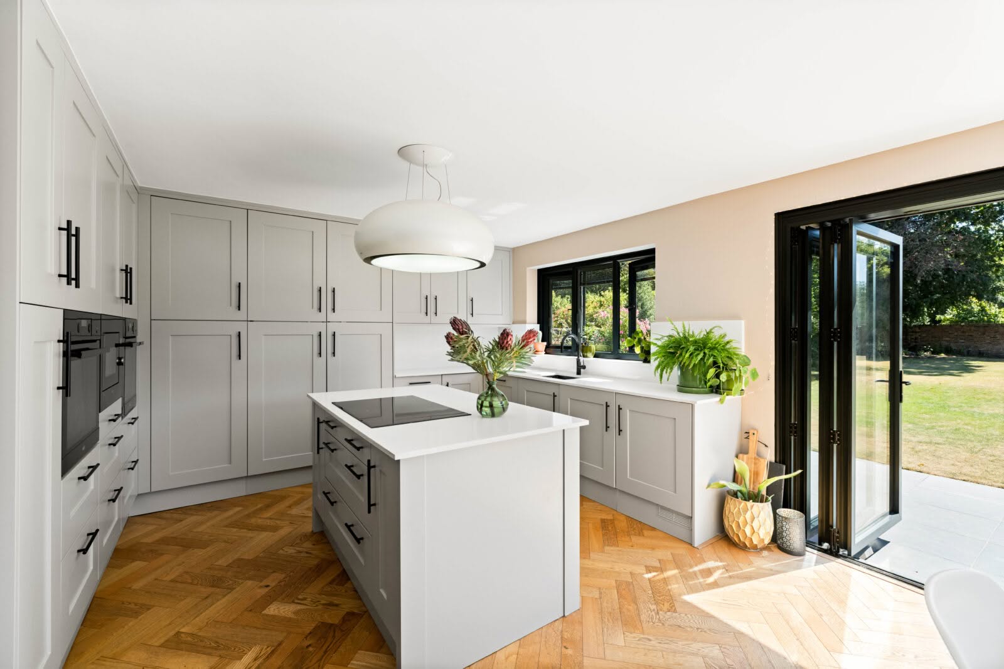
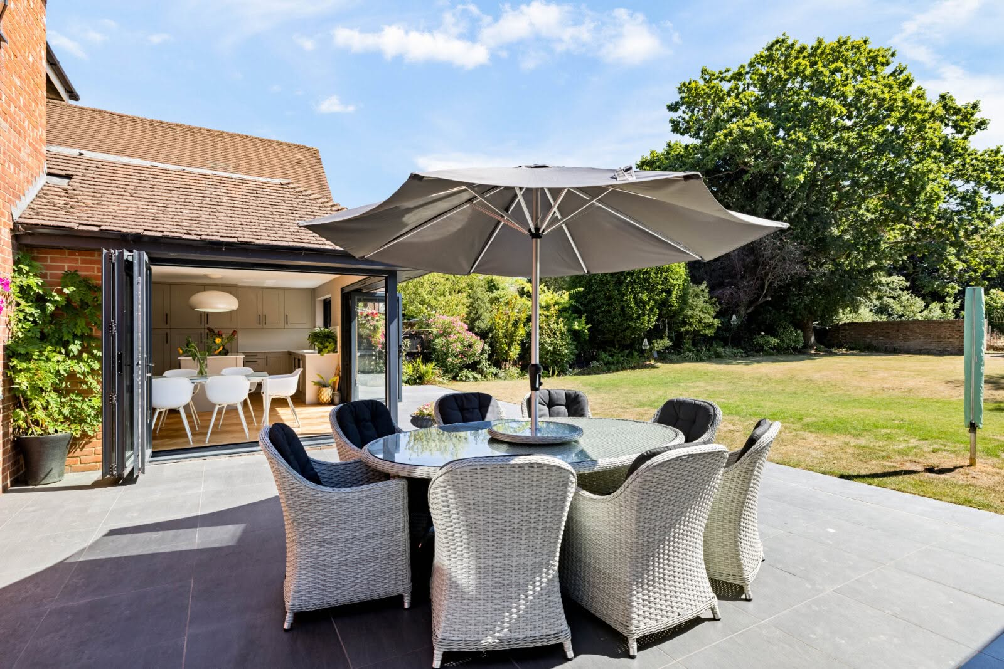
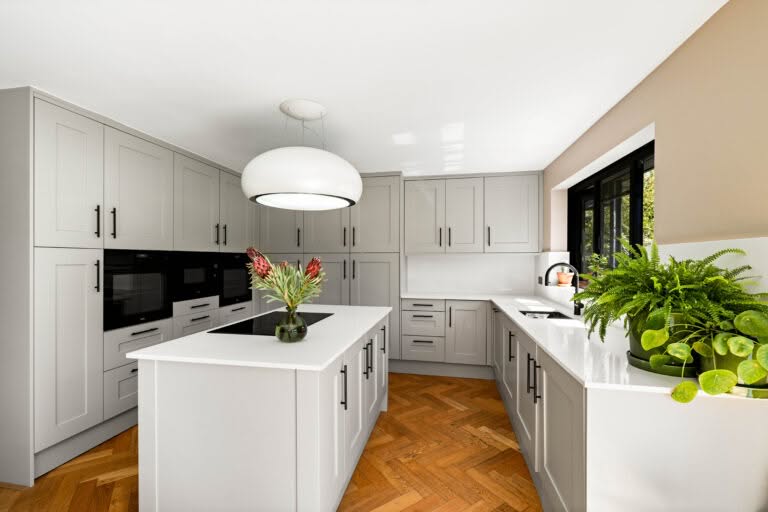
- Stunning Kitchen/Dining Room at the Heart of the Home
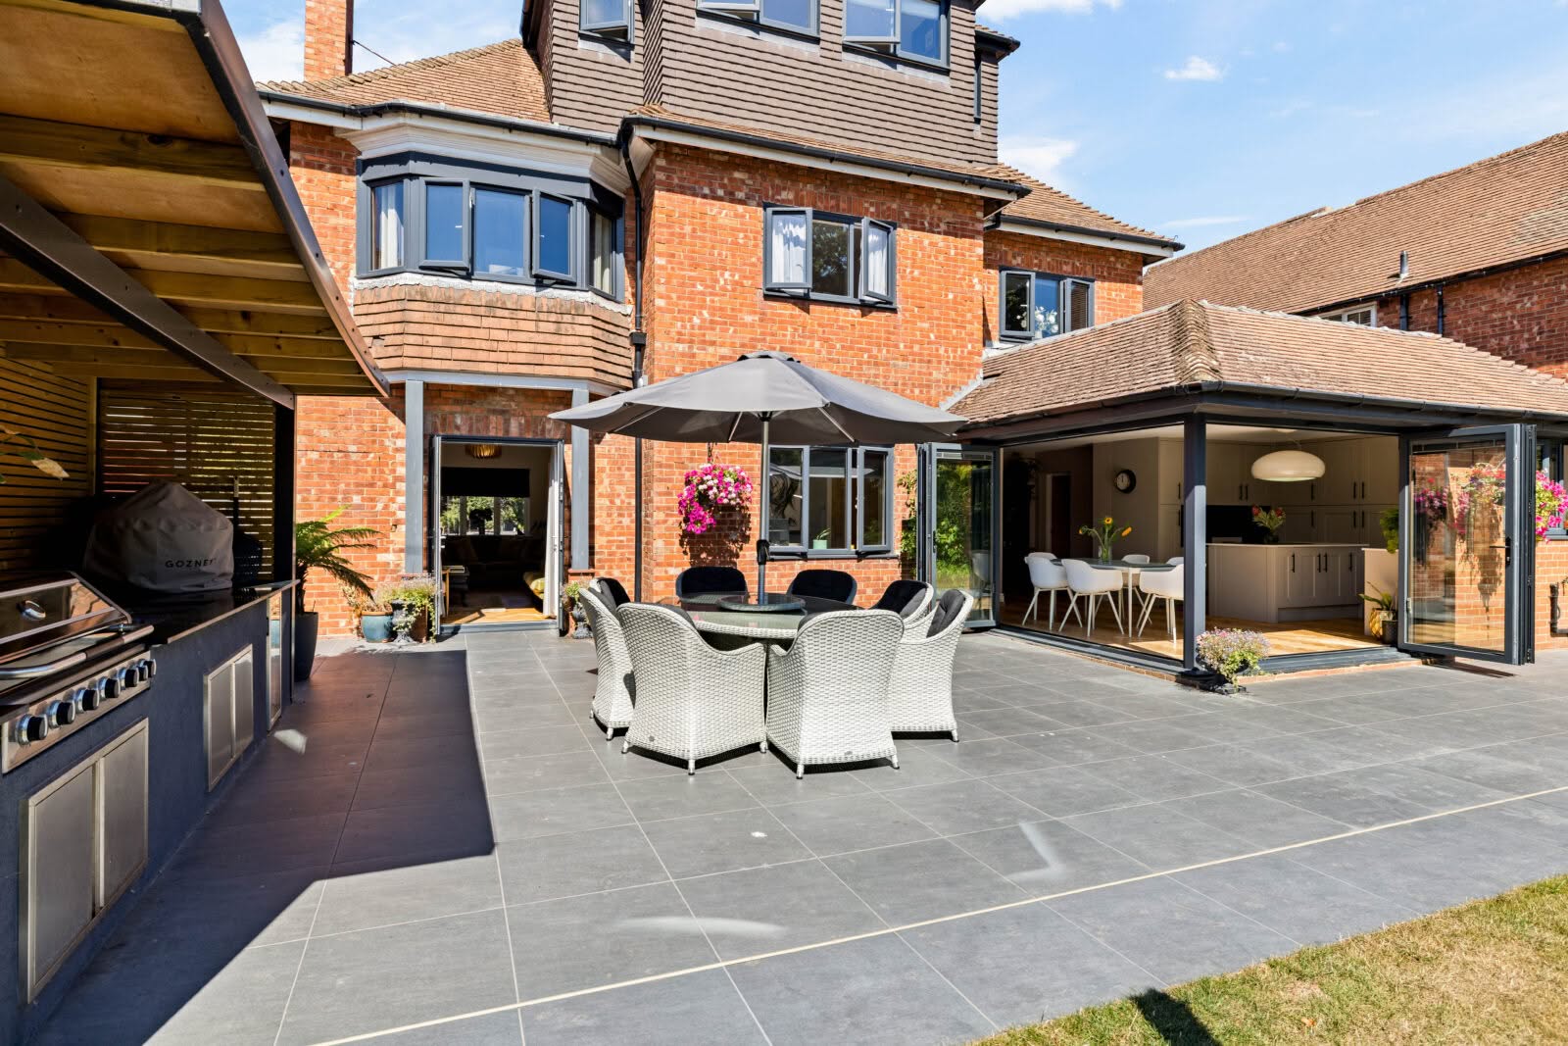
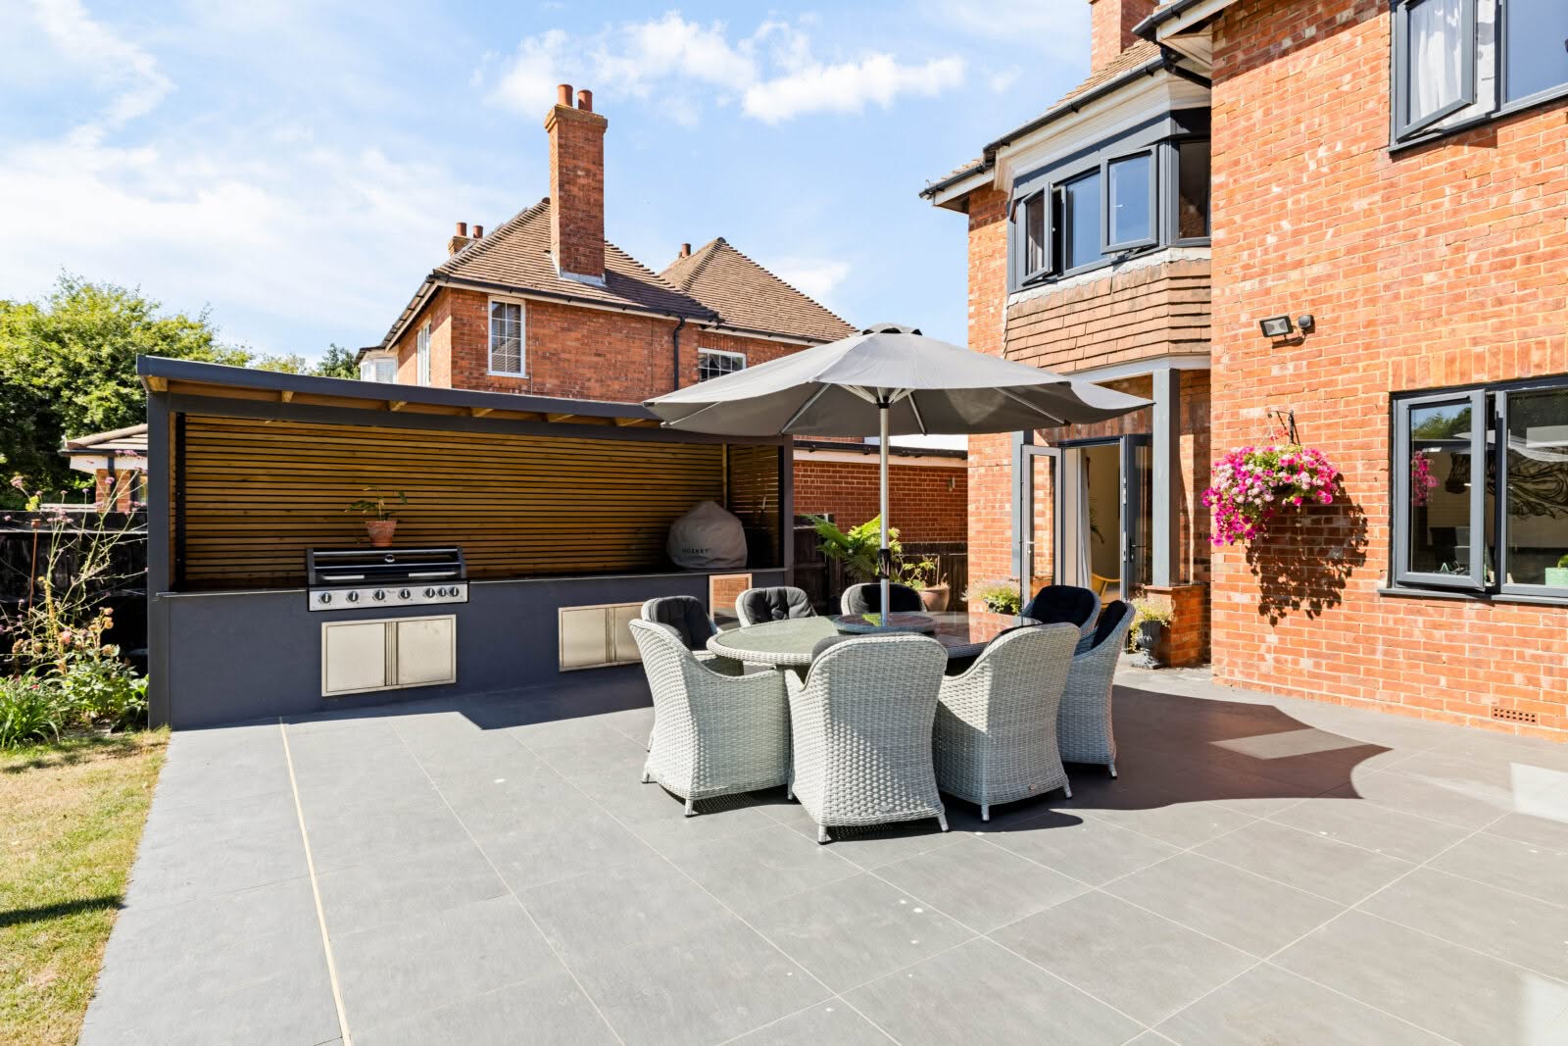
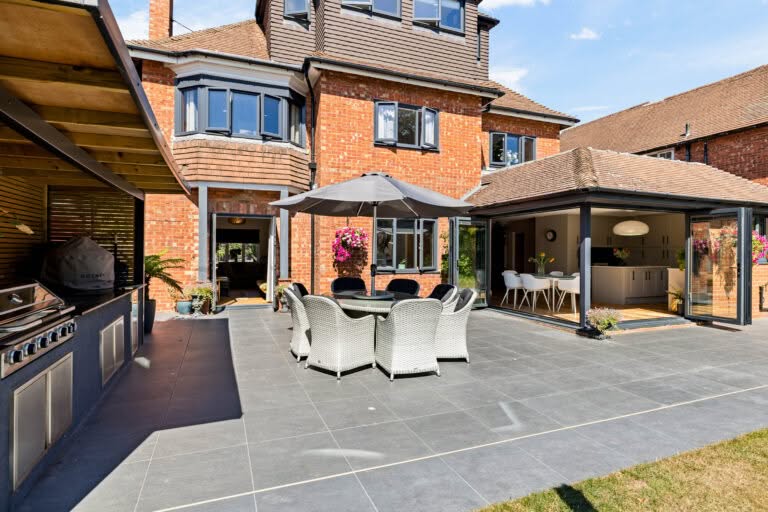
- Superb Garden Kitchen – Designed for Al Fresco Entertaining
- Tastefully Renovated Throughout to an Impressive Standard
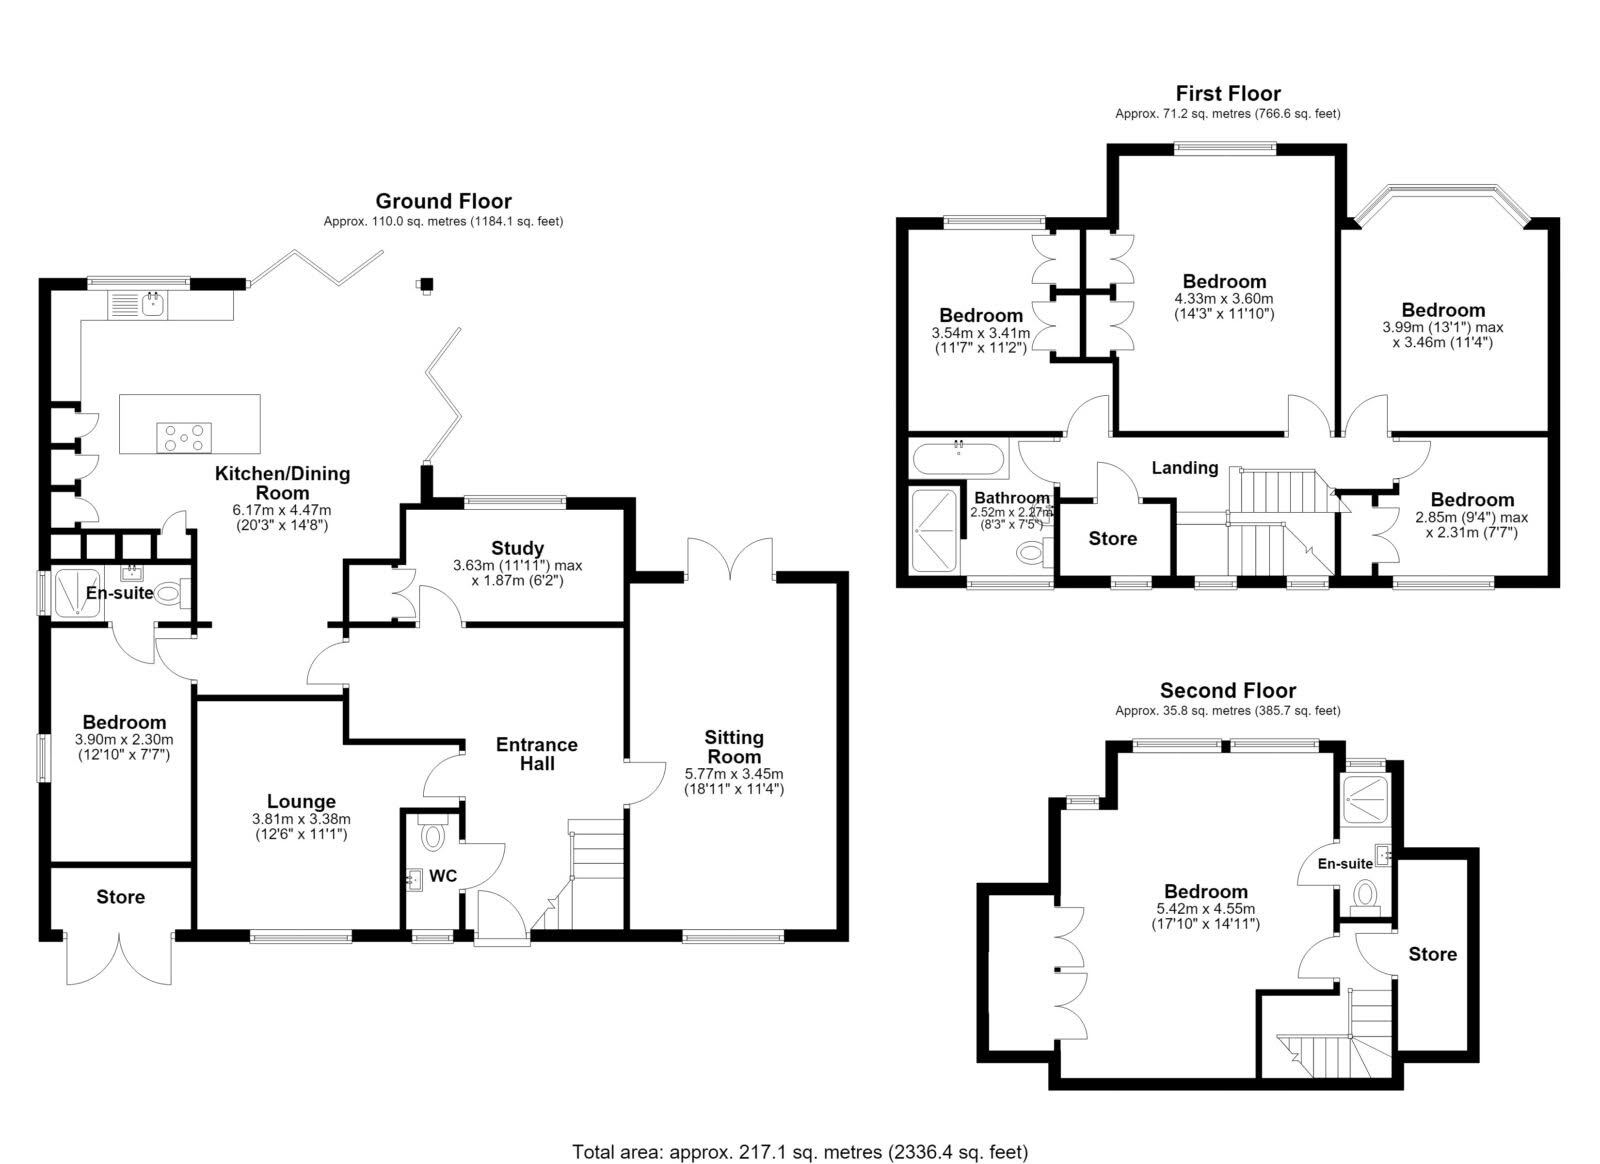
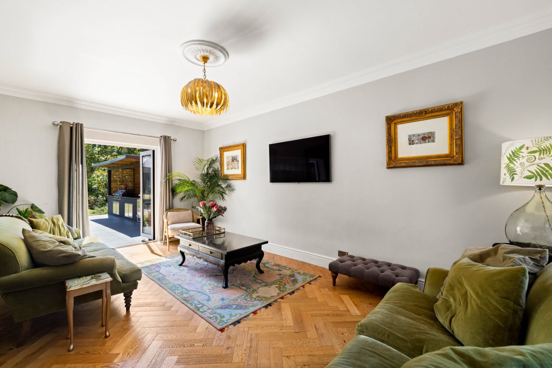
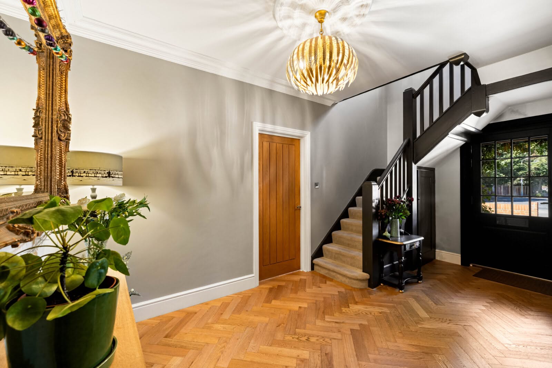
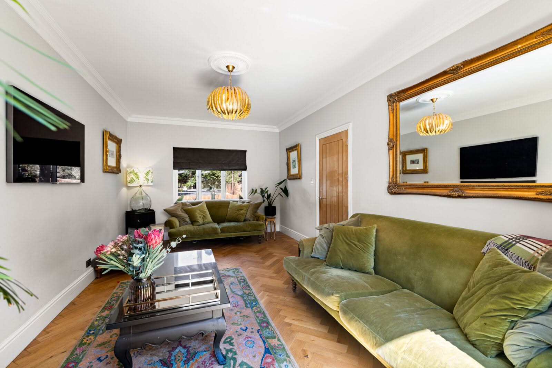
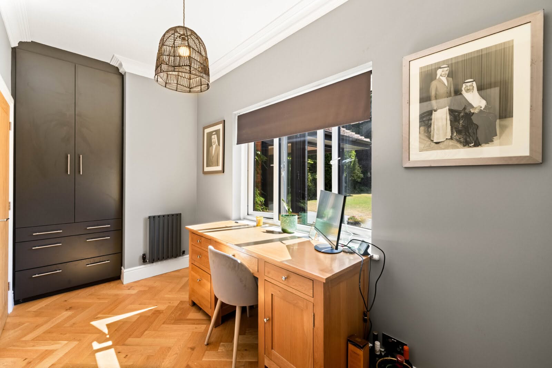
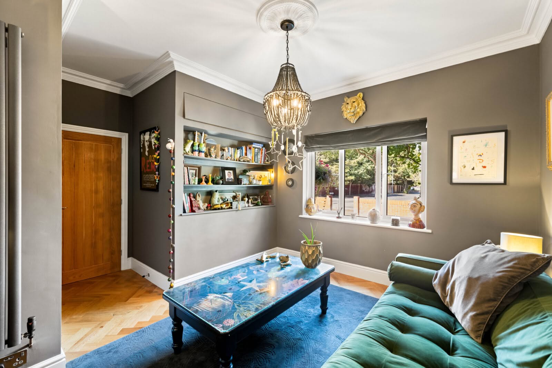
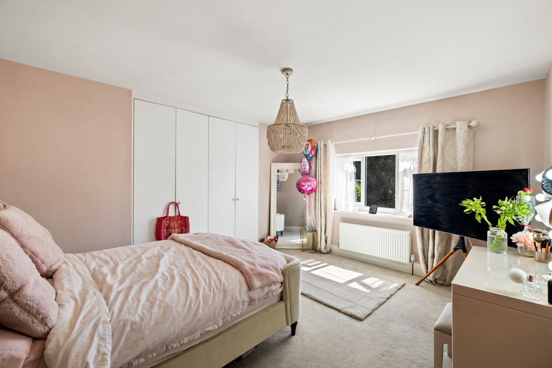
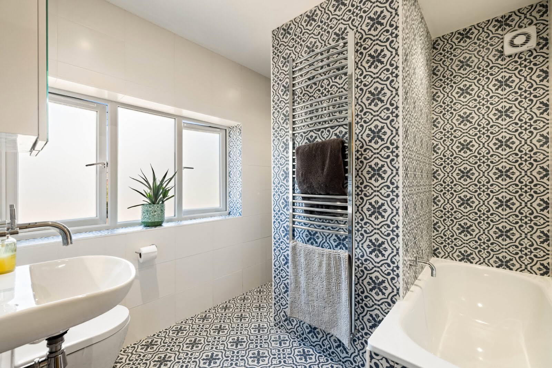
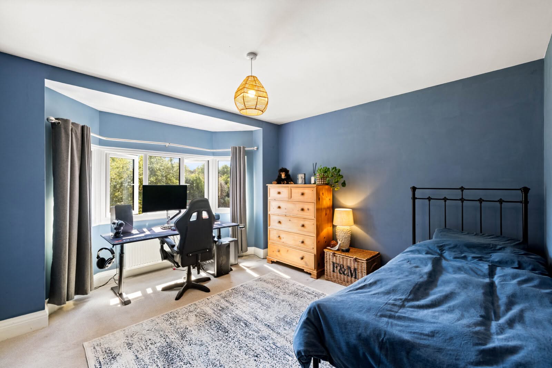
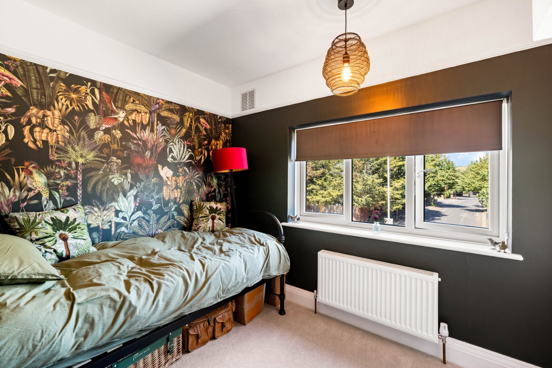
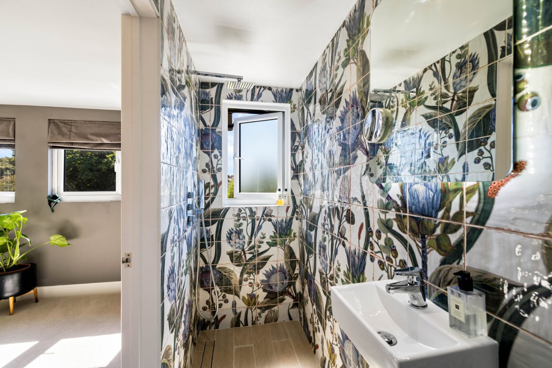
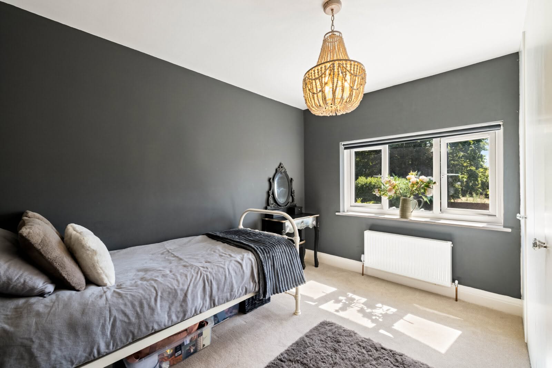
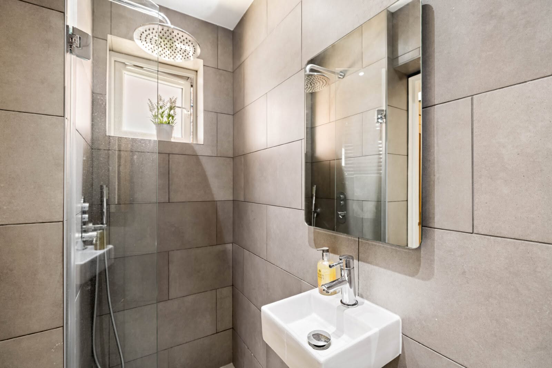
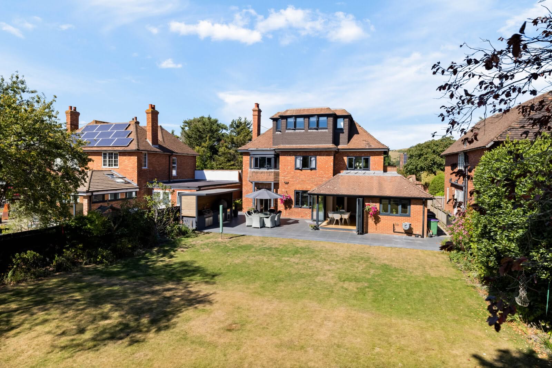
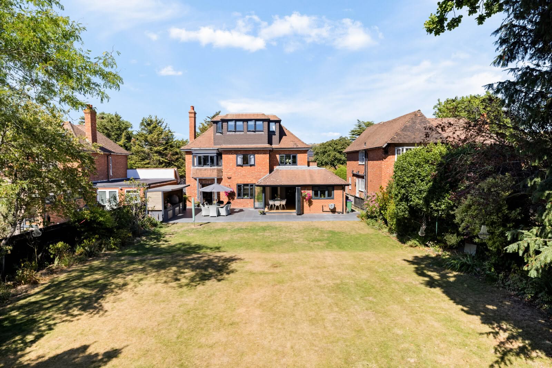
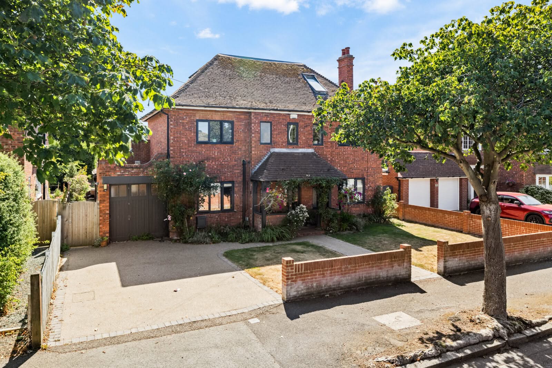
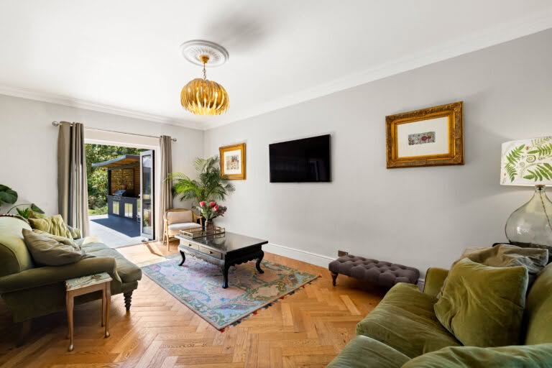
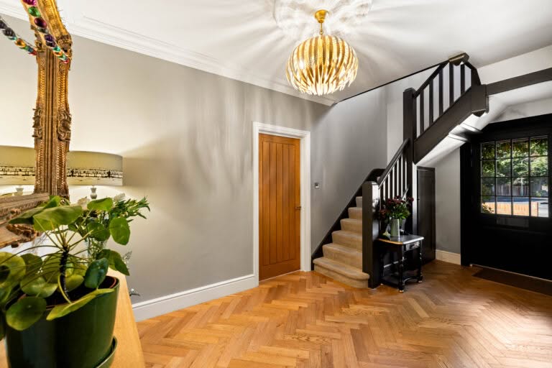
FOR SALE WITH BURNAP + ABEL… An exceptional and beautifully renovated five-bedroom family residence, combining elegant proportions with sophisticated contemporary design and an outstanding south-facing rear garden. Set within a convenient Folkestone location close to the mainline railway station, 3 Wilton Road has been tastefully renovated throughout, creating a substantial yet welcoming home where refined interiors meet wonderfully versatile family and entertaining space. From the moment you enter, the scale of the accommodation becomes apparent. A generous entrance hall provides an impressive introduction and leads to a choice of reception spaces. The formal lounge offers an elegant retreat, while a separate sitting room provides further space for relaxed family living. A dedicated study is perfectly suited to working from home, while the additional flexibility of the ground-floor accommodation makes this a home capable of adapting to changing family needs. At its heart is the superb kitchen/dining room – a stylish, sociable space designed for both everyday life and entertaining. Doors create a wonderful connection with the garden, allowing the living space to flow naturally outdoors during the warmer months. A further ground-floor bedroom with its own en-suite shower room provides superb versatility, whether used for guests, older children or multigenerational living. A cloakroom and excellent storage complete this level. The first floor offers four further bedrooms alongside a family bathroom, while the entire second floor is devoted to an impressive principal bedroom suite. Generously proportioned and complemented by its own en-suite and excellent storage, it creates a wonderfully private retreat at the top of the house. Outside, the property truly comes into its own. The large south-facing rear garden provides a fantastic backdrop for family life and entertaining, with ample room for dining, relaxing and enjoying the sun throughout the day. A dedicated garden kitchen elevates the outside space further, creating the perfect setting for long summer lunches, evening drinks and entertaining friends and family. There is also additional land available to the rear by separate negotiation, presenting an unusual and exciting opportunity for the incoming purchaser. To the front, the property benefits from off-road parking, completing the practical credentials of this substantial home. For commuters, Folkestone Central provides Southeastern services to London St Pancras International, alongside services towards London Charing Cross and destinations across Kent.